Updated ground-floor unit with utilities included through the HOA and easy access to transit, shopping and recreation. This move-in ready one-bedroom home features beautiful high-quality custom cabinetry in both the kitchen and bathroom offering premium storage and style. New luxury vinyl flooring runs throughout the living, dining and bedroom areas, creating a clean, modern feel. The open concept layout flows to a private patio, while the kitchen includes stainless steel appliances and ample pantry storage. Enjoy easy, low maintenance living with a deeded parking space conveniently located near the unit. Ideally situated near multiple RTD bus routes and the Nine Mile Transit hub, this home provides convenient access to the DTC, downtown Denver, shopping, dining and nearby biking and walking trails.
For sale
$140,000
9725 E Harvard Avenue #396, Denver, CO 80231
1beds
721sqft
:
Get pre-qualified$1,345/mo
Condominium
Built in 1972
-- sqft lot
$-- Zestimate®
$194/sqft
$414/mo HOA
What's special
- 15 days |
- 192 |
- 16 |
Zillow last checked:
Listing updated:
Listed by:
Joshua St. Romain 720-308-1037 jstromain@remax.net,
RE/MAX Leaders
Source: REcolorado as distributed by MLS GRID,MLS#: 6693453
Facts & features
Interior
Bedrooms & bathrooms
- Bedrooms: 1
- Bathrooms: 1
- Full bathrooms: 1
- Main level bathrooms: 1
- Main level bedrooms: 1
Bedroom
- Level: Main
Bathroom
- Level: Main
Family room
- Description: Large Open For Living/Dining
- Level: Main
Heating
- Forced Air
Cooling
- Central Air
Appliances
- Included: Dishwasher, Freezer, Gas Water Heater, Microwave, Oven, Range, Refrigerator
Features
- Laminate Counters, No Stairs, Open Floorplan, Smoke Free
- Flooring: Tile, Vinyl
- Has basement: No
- Common walls with other units/homes: 2+ Common Walls
Interior area
- Total structure area: 721
- Total interior livable area: 721 sqft
- Finished area above ground: 721
Property
Parking
- Total spaces: 1
- Parking features: Asphalt
- Details: Reserved Spaces: 1
Features
- Levels: One
- Stories: 1
- Entry location: Ground
- Patio & porch: Patio
Details
- Parcel number: 627402396
- Zoning: R-2-A
- Special conditions: Standard
Construction
Type & style
- Home type: Condo
- Architectural style: Contemporary
- Property subtype: Condominium
- Attached to another structure: Yes
Materials
- Frame, Stucco
- Foundation: Slab
- Roof: Composition
Condition
- Year built: 1972
Utilities & green energy
- Electric: 110V
- Sewer: Public Sewer
- Water: Public
- Utilities for property: Cable Available, Electricity Connected, Natural Gas Connected
Community & HOA
Community
- Security: Carbon Monoxide Detector(s), Smoke Detector(s)
- Subdivision: Woodstream Falls
HOA
- Has HOA: Yes
- Services included: Reserve Fund, Electricity, Heat, Maintenance Grounds, Maintenance Structure, Road Maintenance, Sewer, Snow Removal, Trash, Water
- HOA fee: $414 monthly
- HOA name: Woodstream Falls Condo Assoc.
- HOA phone: 303-755-4226
Location
- Region: Denver
Financial & listing details
- Price per square foot: $194/sqft
- Tax assessed value: $156,500
- Annual tax amount: $912
- Date on market: 7/23/2026
- Listing terms: Cash,Conventional,FHA,VA Loan
- Exclusions: None
- Ownership: Individual
- Electric utility on property: Yes
- Road surface type: Alley Paved, Paved
Estimated market value
Not available
Estimated sales range
Not available
Not available
Price history
| Date | Event | Price |
|---|---|---|
| 7/23/2026 | Listed for sale | $140,000+245.7%$194/sqft |
Source:  REcolorado as distributed by MLS GRID #6693453 Report a problem REcolorado as distributed by MLS GRID #6693453 Report a problem | ||
| 11/29/2024 | Listing removed | $1,200$2/sqft |
Source: Zillow Rentals Report a problem | ||
| 11/22/2024 | Listed for rent | $1,200$2/sqft |
Source: Zillow Rentals Report a problem | ||
| 6/4/2014 | Sold | $40,500-3.6%$56/sqft |
Source: Public Record Report a problem | ||
| 5/7/2014 | Listed for sale | $42,000+2.4%$58/sqft |
Source: Your Castle Real Estate #6544998 Report a problem | ||
| 8/5/1998 | Sold | $41,000+105%$57/sqft |
Source: Public Record Report a problem | ||
| 1/10/1995 | Sold | $20,000$28/sqft |
Source: Public Record Report a problem | ||
Public tax history
| Year | Property taxes | Tax assessment |
|---|---|---|
| 2024 | $527 -22.3% | $6,800 -28.9% |
| 2023 | $678 +3.5% | $9,570 +12.2% |
| 2022 | $655 +7.9% | $8,530 -2.8% |
| 2021 | $607 +2.9% | $8,780 +7.3% |
| 2020 | $590 +40.7% | $8,179 -0.7% |
| 2019 | $419 | $8,237 +52% |
| 2018 | $419 +0.3% | $5,420 |
| 2017 | $418 +76% | $5,420 +78.3% |
| 2016 | $238 +34.9% | $3,040 |
| 2015 | $176 0% | $3,040 +43.4% |
| 2014 | $176 | $2,120 |
Find assessor info on the county website
Monthly payment
Est. payment
Payment breakdown
Explore the cost of this home by adjusting the details. Changes won't be saved.Climate risks
Neighborhood: Hampden
Nearby schools
GreatSchools rating
- 3/10Joe Shoemaker SchoolGrades: PK-5Distance: 1 mi
- 3/10Hamilton Middle SchoolGrades: 6-8Distance: 1.3 mi
- 6/10Thomas Jefferson High SchoolGrades: 9-12Distance: 3.1 mi
Schools provided by the listing agent
- Elementary: Samuels
- Middle: Hamilton
- High: Thomas Jefferson
- District: Denver 1
Source: REcolorado as distributed by MLS GRID. This data may not be complete. We recommend contacting the local school district to confirm school assignments for this home.
- $2,1253 bd2 ba1.1k sqft9725 E Harvard Ave APT 394, Denver, CO 80231For Rent

- $288,0003 bd2 ba1.1k sqft9995 E Harvard Ave APT 215, Denver, CO 80231Sold

- $208,0001 bd1 ba721 sqft9725 E Harvard Ave APT Z398, Denver, CO 80231Sold
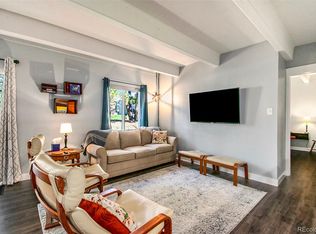
- $155,0001 bd1 ba721 sqft9725 E Harvard Ave APT Z411, Denver, CO 80231For Sale

- $217,5003 bd2 ba1.1k sqft9700 E Iliff Ave APT F62, Denver, CO 80231For Sale
- $189,9001 bd1 ba721 sqft9725 E Harvard Ave APT 374, Denver, CO 80231Sold
- $215,9002 bd1 ba973 sqft9725 E Harvard Ave BLDG BB BB 444, Denver, CO 80231Sold
- $199,9002 bd2 ba1.1k sqft9700 E Iliff Ave APT F58, Denver, CO 80231Pending
A local agent can set up tours, give advice and negotiate with sellers.
Similar homes
- $145,0001 bd1 ba721 sqftWoodstream Falls, Denver, CO 80231For Sale
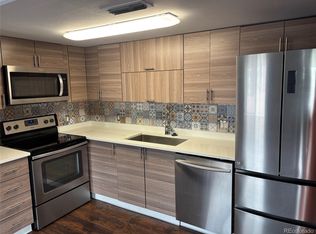
 MLS ID #5465862, Michael Maiser, The Linear Group LLC. REcolorado as distributed by MLS GRID
 - $135,0001 bd1 ba654 sqft10150 E Virginia Avenue #3-104, Denver, CO 80247For Sale
 MLS ID #8422720, Craig Hoover, MB Bellissimo Homes. REcolorado as distributed by MLS GRID
 - $195,0001 bd1 ba800 sqft2525 S Dayton Way #1705, Denver, CO 80231For Sale
 MLS ID #6902330, Flossie Ella-Jackson, Keller Williams DTC. REcolorado as distributed by MLS GRID
 - $118,0001 bd1 ba598 sqft8824 E Florida Avenue #216, Denver, CO 80247For Sale
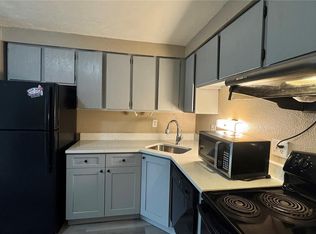 MLS ID #2829289, Megan Zhang, Zhang Real Estate Group Inc. REcolorado as distributed by MLS GRID
 - $165,0002 bd2 ba972 sqft2281 S Vaughn Way #104A, Aurora, CO 80014For SaleMLS ID #7694955, Jamik Sabir, Guardian Real Estate Group. REcolorado as distributed by MLS GRID
- $139,9002 bd2 ba952 sqft7375 E Quincy Avenue #208, Denver, CO 80237For SaleMLS ID #6406625, Margarita Tsalyuk, Realty Solutions. REcolorado as distributed by MLS GRID
- $174,9001 bd1 ba654 sqft12-107, Denver, CO 80247For SaleMLS ID #7720066, Traci Tabakian, HomeSmart. REcolorado as distributed by MLS GRID
- $135,0001 bd1 ba654 sqft10150 E Virginia Avenue #7-304, Denver, CO 80247For SaleMLS ID #6136457, Craig Hoover, MB Bellissimo Homes. REcolorado as distributed by MLS GRID
- $119,9001 bd1 ba735 sqft8060 E Girard Avenue #805, Denver, CO 80231For SaleMLS ID #3746757, Bernard Steinharter, Highland Property. REcolorado as distributed by MLS GRID
- $145,0001 bd1 ba763 sqft7755 E Quincy Avenue #203A2, Denver, CO 80237For SaleMLS ID #6355642, Tobias Trujillo, Ed Prather Real Estate. REcolorado as distributed by MLS GRID
- $149,0001 bd1 ba855 sqft585 S Alton Way #7B, Denver, CO 80247For SaleMLS ID #4238303, John Pezzuti, MB Pezzuti & Associates. REcolorado as distributed by MLS GRID
- $129,9001 bd1 ba654 sqft10150 E Virginia Avenue #19-103, Denver, CO 80247For SaleMLS ID #2761558, Frank Duran, RE/MAX Alliance. REcolorado as distributed by MLS GRID
- $179,9002 bd1 ba945 sqft680 S Alton Way Unit 1B, Denver, CO 80247For Sale
 MLS ID #3666376, Kerri Martinez, Brokers Guild Homes. elevateMLS
 - $130,0001 bd1 ba763 sqft7755 E Quincy Avenue #103A6, Denver, CO 80237For SaleMLS ID #3152263, Christina Yarmul, Colorado Signature Properties. REcolorado as distributed by MLS GRID
- $199,9001 bd1 ba624 sqft2575 S Syracuse Way Bldg I #I06, Denver, CO 80231For SaleMLS ID #3510631, Strawberry Melissa Windholz, Corcoran Perry & Co.. REcolorado as distributed by MLS GRID
- $155,0001 bd1 ba553 sqft5875 E Iliff Avenue #104, Denver, CO 80222For SaleMLS ID #6816880, Derrick Krueger, Compass - Denver. REcolorado as distributed by MLS GRID
- $169,0002 bd2 ba952 sqft7755 E Quincy Ave #D3-208, Denver, CO 80237For Sale
 MLS ID #1065062, Madalene Cowger, eXp Realty LLC. IRES as distributed by MLS GRID
 - $149,9001 bd1 ba602 sqft195 S Sable Boulevard #U11, Aurora, CO 80012For SaleMLS ID #8208915, Frank Duran, RE/MAX Alliance. REcolorado as distributed by MLS GRID
- $169,9002 bd1 ba959 sqft7755 E Quincy Avenue #101A2, Denver, CO 80237For SaleMLS ID #9280583, Boris Klein, A+ Life's Agency. REcolorado as distributed by MLS GRID
- $149,0002 bd1 ba870 sqft725 S Clinton Street #13B, Denver, CO 80247For SaleMLS ID #5568448, Carol Guzman, Your Castle Real Estate Inc. REcolorado as distributed by MLS GRID
