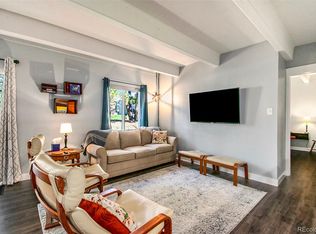

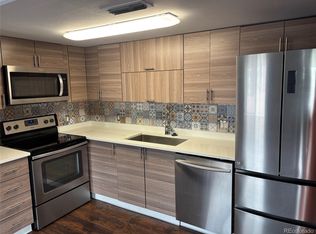
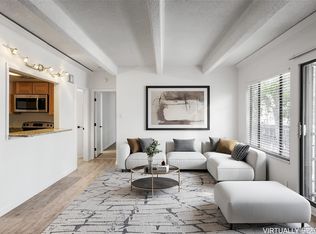
Welcome Home! This inviting 1-bedroom, 1-bath second-floor condo offers comfort, convenience, and value in one of Denver’s most established communities. From your private balcony, enjoy peaceful views of the lush green courtyard—perfect for morning coffee or relaxing at the end of the day. Interior Highlights: • Spacious, fresh paint, resurfaced tile, and tub, and countertops, light-filled rooms with timeless flooring throughout • Living room with 8-foot ceilings & stylish mid-century modern exposed near soundproof prestressed concrete beams • Kitchen with pass-through bar, pantry & full appliance suite — flat cooktop range, oven, refrigerator, dishwasher, & disposal • Primary suite with wall-length closet for generous storage • Bath with large vanity & separate tub/shower and commode for added convenience • Private balcony overlooking beautifully maintained courtyard Additional Features: • Dedicated near parking space (#82) included • Smart Thermostat •Water filtration system under sink • All utilities covered except cable — electricity, A/C, water, trash, sewer, exterior building & grounds maintenance — keeping living costs low and stress-free Community Amenities: • Walking & biking trails • Picnic areas & playground • On-site laundry facilities Location Highlights: • Just 15 miles south of Downtown Denver • West Hampden area offers a suburban feel with urban convenience • Quick access to I-225 & I-25 for easy commutes • Close to Cherry Creek Reservoir parks & recreation • Near Englewood, Aurora & Lakewood • Niche.com rates the 80231 ZIP code “A- Overall” Enjoy low-maintenance living with resort-style perks—a perfect balance of affordability, comfort, and convenience in a highly desirable Denver location!
For sale
Price cut: $5K (6/30)
$155,000
9725 E Harvard Avenue #Z411, Denver, CO 80231
1beds
721sqft
:
Get pre-qualified$1,447/mo
Condominium
Built in 1972
-- sqft lot
$-- Zestimate®
$215/sqft
$416/mo HOA
What's special
- 126 days |
- 100 |
- 1 |
Zillow last checked:
Listing updated:
Listed by:
Blake Wertz 303-656-7012,
Your Castle Realty LLC
Source: REcolorado as distributed by MLS GRID,MLS#: 8033303
Facts & features
Interior
Bedrooms & bathrooms
- Bedrooms: 1
- Bathrooms: 1
- Full bathrooms: 1
- Main level bathrooms: 1
- Main level bedrooms: 1
Bedroom
- Features: Primary Suite
- Level: Main
Bathroom
- Features: En Suite Bathroom
- Level: Main
Kitchen
- Level: Main
Laundry
- Level: Main
Utility room
- Level: Main
Heating
- Hot Water
Cooling
- Has cooling: Yes
Appliances
- Laundry: In Unit
Features
- Flooring: Carpet, Laminate, Tile
- Windows: Double Pane Windows
- Has basement: No
- Common walls with other units/homes: 2+ Common Walls
Interior area
- Total structure area: 721
- Total interior livable area: 721 sqft
- Finished area above ground: 721
Property
Parking
- Total spaces: 1
- Details: Off Street Spaces: 1
Features
- Levels: One
- Stories: 1
- Patio & porch: Covered, Deck
- Exterior features: Balcony
Details
- Parcel number: 627402411
- Zoning: R-2-A
- Special conditions: Standard
Construction
Type & style
- Home type: Condo
- Architectural style: Mid-Century Modern,Urban Contemporary
- Property subtype: Condominium
- Attached to another structure: Yes
Materials
- Concrete
- Foundation: Concrete Perimeter
- Roof: Membrane
Condition
- Updated/Remodeled
- Year built: 1972
Utilities & green energy
- Electric: 220 Volts
- Sewer: Public Sewer
- Water: Public
- Utilities for property: Cable Available, Electricity Connected
Community & HOA
Community
- Subdivision: Woodstream Falls
HOA
- Has HOA: Yes
- Amenities included: Pool
- Services included: Reserve Fund, Electricity, Heat, Insurance, Maintenance Structure, Sewer, Trash, Water
- HOA fee: $416 monthly
- HOA name: Woodstream Falls Condo Assoc.
- HOA phone: 303-755-4226
Location
- Region: Denver
Financial & listing details
- Price per square foot: $215/sqft
- Annual tax amount: $561
- Date on market: 3/30/2026
- Listing terms: 1031 Exchange,Cash,Conventional,FHA,Owner Will Carry,VA Loan
- Exclusions: Seller's Personal Possessions
- Ownership: Individual
- Electric utility on property: Yes
Estimated market value
Not available
Estimated sales range
Not available
Not available
Price history
| Date | Event | Price |
|---|---|---|
| 6/30/2026 | Price change | $155,000-3.1%$215/sqft |
Source:  REcolorado as distributed by MLS GRID #8033303 Report a problem REcolorado as distributed by MLS GRID #8033303 Report a problem | ||
| 5/28/2026 | Price change | $160,000-3%$222/sqft |
Source: REcolorado as distributed by MLS GRID #8033303 Report a problem | ||
| 5/21/2026 | Price change | $165,000-2.9%$229/sqft |
Source: REcolorado as distributed by MLS GRID #8033303 Report a problem | ||
| 5/5/2026 | Price change | $170,000-5.6%$236/sqft |
Source: REcolorado as distributed by MLS GRID #8033303 Report a problem | ||
| 3/30/2026 | Listed for sale | $180,000$250/sqft |
Source: REcolorado as distributed by MLS GRID #8033303 Report a problem | ||
Public tax history
Tax history is unavailable.
Monthly payment
Est. payment
Payment breakdown
Explore the cost of this home by adjusting the details. Changes won't be saved.Climate risks
Neighborhood: Hampden
Nearby schools
GreatSchools rating
- 3/10Joe Shoemaker SchoolGrades: PK-5Distance: 1 mi
- 3/10Hamilton Middle SchoolGrades: 6-8Distance: 1.3 mi
- 6/10Thomas Jefferson High SchoolGrades: 9-12Distance: 3.1 mi
Schools provided by the listing agent
- Elementary: Joe Shoemaker
- Middle: Hamilton
- High: Thomas Jefferson
- District: Denver 1
Source: REcolorado as distributed by MLS GRID. This data may not be complete. We recommend contacting the local school district to confirm school assignments for this home.
- $208,0001 bd1 ba721 sqft9725 E Harvard Ave APT Z398, Denver, CO 80231Sold
- $2,1253 bd2 ba1.1k sqft9725 E Harvard Ave APT 394, Denver, CO 80231For Rent

- $140,0001 bd1 ba721 sqft9725 E Harvard Ave APT 396, Denver, CO 80231For Sale
- $288,0003 bd2 ba1.1k sqft9995 E Harvard Ave APT 215, Denver, CO 80231Sold

- $203,0002 bd1 ba973 sqft9725 E Harvard Ave APT 418, Denver, CO 80231Sold
- $189,9001 bd1 ba721 sqft9725 E Harvard Ave APT 374, Denver, CO 80231Sold
- $192,4002 bd1 ba721 sqft9725 E Harvard Ave APT V347, Denver, CO 80231Off Market
- $205,0001 bd1 ba721 sqft9725 E Harvard Ave APT 381, Denver, CO 80231Sold
A local agent can set up tours, give advice and negotiate with sellers.
Similar homes
- $145,0001 bd1 ba721 sqftWoodstream Falls, Denver, CO 80231For Sale
 MLS ID #5465862, Michael Maiser, The Linear Group LLC. REcolorado as distributed by MLS GRID
 - $140,0001 bd1 ba721 sqftWoodstream Falls, Denver, CO 80231For SaleMLS ID #6693453, Joshua St. Romain, RE/MAX Leaders. REcolorado as distributed by MLS GRID
- $120,0001 bd1 ba721 sqft9700 E Iliff Avenue Bldg J #110, Denver, CO 80231For Sale
 MLS ID #2462736, DeMarcus Rhodes, Your Castle Realty LLC. REcolorado as distributed by MLS GRID
 - $225,0001 bd1 ba800 sqft2525 S Dayton Way Bldg 1500 #1511, Denver, CO 80231For Sale
 MLS ID #6196093, Montrell Nickerson, Altea Real Estate. REcolorado as distributed by MLS GRID
 - $155,0001 bd1 ba553 sqft5875 E Iliff Avenue #104, Denver, CO 80222For SaleMLS ID #6816880, Derrick Krueger, Compass - Denver. REcolorado as distributed by MLS GRID
- $154,9001 bd1 ba855 sqft695 S Alton Way #6D, Denver, CO 80247For Sale
 MLS ID #1057765, Rebecca Guthrie, REMAX RED. IRES as distributed by MLS GRID
 - $142,5002 bd2 ba858 sqftCountry Club Villas, Denver, CO 80247For SaleMLS ID #6495845, Ana Kurevija, UrbanGate Realty Group. REcolorado as distributed by MLS GRID
- $149,0001 bd1 ba855 sqft585 S Alton Way #7B, Denver, CO 80247For SaleMLS ID #4238303, John Pezzuti, MB Pezzuti & Associates. REcolorado as distributed by MLS GRID
- $150,0001 bd1 ba496 sqft1 S Pennsylvania Street #102, Denver, CO 80209For SaleMLS ID #8083057, John Valdez, 303 Property. REcolorado as distributed by MLS GRID
- $150,0002 bd2 ba952 sqftSTEPPINGTON PLACE CONDOS PHASE 2, Aurora, CO 80012For SaleMLS ID #7729438, Mike Cerrone, Epique Realty. REcolorado as distributed by MLS GRID
- $155,0001 bd1 ba734 sqft14896 E 2nd Avenue #106H, Aurora, CO 80011For SaleMLS ID #5277270, Ammy Nguyen, LIV Sotheby's International Realty. REcolorado as distributed by MLS GRID
- $205,0002 bd2 ba1k sqft9320 E Girard Avenue #3, Denver, CO 80231For SaleMLS ID #9430517, Vera Khristenko, HomeSmart. REcolorado as distributed by MLS GRID
- $90,0001 bd1 ba600 sqft1306 S Parker Rd APT 162, Denver, CO 80231For Sale
 MLS ID #9707632, Alex Kishinevsky, Key Real Estate Group, LLC. elevateMLS
 - $160,0002 bd2 ba840 sqftEdenbrook community, Aurora, CO 80012For SaleMLS ID #2645810, J Brooke Hengst, eXp Realty, LLC. REcolorado as distributed by MLS GRID
- $199,9001 bd1 ba624 sqft2575 S Syracuse Way Bldg I #I06, Denver, CO 80231For SaleMLS ID #3510631, Strawberry Melissa Windholz, Corcoran Perry & Co.. REcolorado as distributed by MLS GRID
- $146,5001 bd1 ba537 sqftCherry Creek Village, Denver, CO 80246For SaleMLS ID #5934388, The Thayer Group, Keller Williams Action Realty LLC. REcolorado as distributed by MLS GRID
- $159,0001 bd1 ba640 sqftAMERICANA CONDOS, Denver, CO 80220For SaleMLS ID #2348879, Chad Olson, Coldwell Banker Global Luxury Denver. REcolorado as distributed by MLS GRID
- $199,9001 bd1 ba800 sqft6930 E Girard Ave APT 106, Denver, CO 80224For SaleMLS ID #5191270, Alex Kishinevsky, Key Real Estate Group, LLC. elevateMLS
- $159,9001 bd1 ba733 sqft922 S Dearborn Way #5, Aurora, CO 80012For SaleMLS ID #6690772, Maret Sanchez, Legacy 100 Real Estate Partners LLC. REcolorado as distributed by MLS GRID
- $147,0001 bd1 ba589 sqft3100 S Federal Boulevard #320, Denver, CO 80236For SaleMLS ID #2695318, Courtney Olson, Real Broker, LLC DBA Real. REcolorado as distributed by MLS GRID
