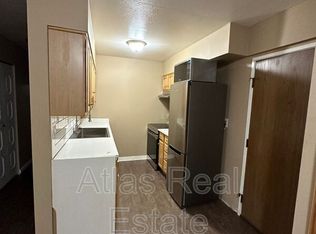
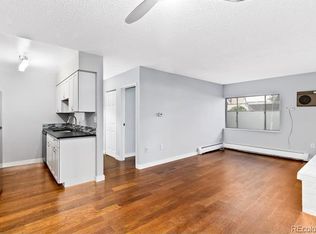
* Full 1% Interest Rate Buydown in first year with our preferred lender * Welcome to 410 Hale Parkway, Unit 4G in Denver, Colorado—an exceptional condo in a prime location near Rose Medical Center. This remodeled unit boasts modern amenities, including stainless steel appliances, a full bathroom, and an additional 1/4 bath sink in the hallway. Unique features include elegant double French veranda doors leading to a spacious balcony patio, perfect for outdoor enjoyment. As well, an upgraded 15000 BTU air conditioner that will keep you cool in the hottest of months!! The property includes a deeded parking space, bike storage, and additional storage, offering convenience at your doorstep. Priced competitively, this unit stands out as the best in the complex. Don't miss the opportunity to make it yours! Seller will pay any HOA assessments!
For sale
Price cut: $9K (7/5)
$150,000
4110 Hale Parkway #4G, Denver, CO 80220
1beds
617sqft
:
Get pre-qualified$1,455/mo
Condominium
Built in 1972
-- sqft lot
$148,800 Zestimate®
$243/sqft
$446/mo HOA
What's special
- 116 days |
- 199 |
- 12 |
Zillow last checked:
Listing updated:
Listed by:
Andy Bedard 720-839-4300 andy1bedard@gmail.com,
1 Percent Lists Front Range Realty
Source: REcolorado as distributed by MLS GRID,MLS#: 4143593
Facts & features
Interior
Bedrooms & bathrooms
- Bedrooms: 1
- Bathrooms: 2
- Full bathrooms: 1
- 1/4 bathrooms: 1
- Main level bathrooms: 2
- Main level bedrooms: 1
Bedroom
- Description: French Veranda Door To Balcony, Fan
- Features: Primary Suite
- Level: Main
Bathroom
- Description: Updated
- Level: Main
Bathroom
- Description: Hallway With Second Bonus Sink Unit
- Level: Main
Dining room
- Description: Fan & Can Lighting
- Level: Main
Kitchen
- Description: Updated W/ Stainles
- Level: Main
Living room
- Description: Updated W/ Amazing French Veranda Door To Balcony
- Level: Main
Heating
- Baseboard
Cooling
- Air Conditioning-Room
Appliances
- Included: Dishwasher, Disposal, Electric Water Heater, Gas Water Heater, Microwave, Oven, Range, Refrigerator
- Laundry: Common Area
Features
- Ceiling Fan(s), High Speed Internet, Stone Counters
- Flooring: Carpet, Tile
- Windows: Double Pane Windows
- Has basement: No
- Number of fireplaces: 1
- Fireplace features: Living Room
- Common walls with other units/homes: 2+ Common Walls
Interior area
- Total structure area: 617
- Total interior livable area: 617 sqft
- Finished area above ground: 617
Property
Parking
- Total spaces: 1
- Parking features: Asphalt, Guest
- Details: Off Street Spaces: 1
Features
- Levels: One
- Stories: 1
- Exterior features: Balcony, Elevator
- Has view: Yes
- View description: City
Details
- Parcel number: 606226244
- Special conditions: Standard
Construction
Type & style
- Home type: Condo
- Property subtype: Condominium
- Attached to another structure: Yes
Materials
- Block, Brick, Concrete
- Roof: Composition,Membrane
Condition
- Year built: 1972
Utilities & green energy
- Sewer: Public Sewer
Community & HOA
Community
- Security: Smoke Detector(s)
- Subdivision: Bellevue
HOA
- Has HOA: Yes
- Amenities included: Bike Storage, Coin Laundry, Elevator(s), Laundry, Parking, Storage
- Services included: Reserve Fund, Gas, Heat, Insurance, Maintenance Grounds, Maintenance Structure, Security, Sewer, Snow Removal, Trash, Water
- HOA fee: $446 monthly
- HOA name: Atlantis Condo Association
- HOA phone: 303-444-1456
Location
- Region: Denver
Financial & listing details
- Price per square foot: $243/sqft
- Annual tax amount: $1,453
- Date on market: 4/8/2026
- Listing terms: Cash,Conventional
- Exclusions: Sellers Personal Property
- Ownership: Individual
Estimated market value
$148,800
$141,000 - $156,000
$1,421/mo
Price history
| Date | Event | Price |
|---|---|---|
| 7/5/2026 | Price change | $150,000-5.7%$243/sqft |
Source:  REcolorado as distributed by MLS GRID #4143593 Report a problem REcolorado as distributed by MLS GRID #4143593 Report a problem | ||
| 5/19/2026 | Price change | $159,000-5.9%$258/sqft |
Source: REcolorado as distributed by MLS GRID #4143593 Report a problem | ||
| 5/4/2026 | Price change | $169,000-3.4%$274/sqft |
Source: REcolorado as distributed by MLS GRID #4143593 Report a problem | ||
| 4/11/2026 | Price change | $175,000+0.6%$284/sqft |
Source: REcolorado as distributed by MLS GRID #4143593 Report a problem | ||
| 4/8/2026 | Listed for sale | $174,000$282/sqft |
Source: REcolorado as distributed by MLS GRID #4143593 Report a problem | ||
| 6/30/2024 | Listing removed | -- |
Source: Zillow Rentals Report a problem | ||
| 6/14/2024 | Price change | $1,500+15.4%$2/sqft |
Source: Zillow Rentals Report a problem | ||
| 6/11/2024 | Price change | $1,300-13.3%$2/sqft |
Source: Zillow Rentals Report a problem | ||
| 6/8/2024 | Listed for rent | $1,500$2/sqft |
Source: Zillow Rentals Report a problem | ||
Public tax history
Tax history is unavailable.
Monthly payment
Est. payment
Payment breakdown
Explore the cost of this home by adjusting the details. Changes won't be saved.Climate risks
Neighborhood: Hale
Nearby schools
GreatSchools rating
- 7/10Palmer Elementary SchoolGrades: PK-5Distance: 0.8 mi
- 3/10Hill Campus Of Arts And SciencesGrades: 6-8Distance: 0.7 mi
- 8/10East High SchoolGrades: 9-12Distance: 1 mi
Schools provided by the listing agent
- Elementary: Palmer
- Middle: Hill
- High: East
- District: Denver 1
Source: REcolorado as distributed by MLS GRID. This data may not be complete. We recommend contacting the local school district to confirm school assignments for this home.
- $162,3001 bd1 ba610 sqft4110 E Hale Pkwy #1C, Denver, CO 80220Off Market
- $182,9001 bd1 ba617 sqft4110 E Hale Pkwy #1E, Denver, CO 80220Off Market
- $158,0001 bd1 ba617 sqft4110 E Hale Pkwy #1G, Denver, CO 80220Off Market
- $164,0001 bd1 ba597 sqft4110 E Hale Pkwy #1J, Denver, CO 80220Off Market

- $202,2001 bd1 ba617 sqft4110 E Hale Pkwy #2A, Denver, CO 80220Off Market
- $183,6001 bd1 ba617 sqft4110 E Hale Pkwy #2B, Denver, CO 80220Off Market
- $207,9001 bd1 ba618 sqft4110 E Hale Pkwy #2C, Denver, CO 80220Off Market
- $175,1001 bd1 ba617 sqft4110 E Hale Pkwy #2D, Denver, CO 80220Off Market
A local agent can set up tours, give advice and negotiate with sellers.
Similar homes
- $150,0001 bd1 ba617 sqft4110 Hale Parkway #2H, Denver, CO 80220For Sale
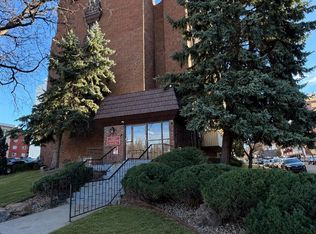
 MLS ID #8074908, Stock Jonekos, Kentwood Real Estate Cherry Creek. REcolorado as distributed by MLS GRID
 - $150,0001 bd1 ba617 sqftAtlantis Condominiums, Denver, CO 80220For Sale
 MLS ID #5749172, Jay Hlavachek, Real Broker, LLC DBA Real. REcolorado as distributed by MLS GRID
 - $150,0001 bd1 ba497 sqftBellaire Bungalows, Denver, CO 80220For Sale
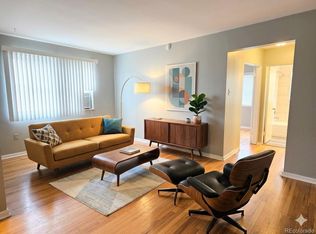 MLS ID #3154003, Brent Crawford, Century 21 Signature Realty North, Inc.. REcolorado as distributed by MLS GRID
 - $--2 bd1 ba537 sqft5300 E Cherry Creek South Dr APT 804, Denver, CO 80246Auction
 Auction.com 1
 - $175,0001 bd1 ba617 sqft4110 Hale Parkway #6C, Denver, CO 80220For SaleMLS ID #1684882, Laura Ruch, West and Main Homes Inc. REcolorado as distributed by MLS GRID
- $165,0001 bd1 ba454 sqft1182 Clermont Street #1B, Denver, CO 80220For SaleMLS ID #9167357, Kelly Turk, Compass - Denver. REcolorado as distributed by MLS GRID
- $150,000-- bd1 ba440 sqftMajorca Condos, Denver, CO 80218For SaleMLS ID #8267761, Loretta Hernandez, Marigold Realty LLC. REcolorado as distributed by MLS GRID
- $145,0001 bd1 ba721 sqftWoodstream Falls, Denver, CO 80231For SaleMLS ID #5465862, Michael Maiser, The Linear Group LLC. REcolorado as distributed by MLS GRID
- $140,0001 bd1 ba721 sqftWoodstream Falls, Denver, CO 80231For SaleMLS ID #6693453, Joshua St. Romain, RE/MAX Leaders. REcolorado as distributed by MLS GRID
- $175,0002 bd1 ba852 sqft875 S Quebec Street #24, Denver, CO 80247For SaleMLS ID #3145454, Cody Phillips, NAV Real Estate. REcolorado as distributed by MLS GRID
- $149,0001 bd1 ba855 sqft585 S Alton Way #7B, Denver, CO 80247For SaleMLS ID #4238303, John Pezzuti, MB Pezzuti & Associates. REcolorado as distributed by MLS GRID
- $158,5001 bd1 ba855 sqft9655 E Center Avenue #8A, Denver, CO 80247For SaleMLS ID #7651245, Stephanie Goldammer, RE/MAX of Cherry Creek. REcolorado as distributed by MLS GRID
- $135,0001 bd1 ba688 sqftCentre Pointe Station, Denver, CO 80222For SaleMLS ID #3176727, Victoria Macaskill, Denver Homes. REcolorado as distributed by MLS GRID
- $170,0001 bd1 ba654 sqftOak Park, Denver, CO 80247For SaleMLS ID #1827430, Jon Yacovetta, Guide Real Estate. REcolorado as distributed by MLS GRID
- $150,0001 bd1 ba574 sqft992 S Dearborn Way #7, Aurora, CO 80012For SaleMLS ID #5098665, Jim Smith, CENTURY 21 Golden Real Estate. REcolorado as distributed by MLS GRID
- $145,0001 bd1 ba763 sqft7755 E Quincy Avenue #203A2, Denver, CO 80237For SaleMLS ID #6355642, Tobias Trujillo, Ed Prather Real Estate. REcolorado as distributed by MLS GRID
- $160,0002 bd1 ba870 sqft725 S Clinton Street #1B, Denver, CO 80247For SaleMLS ID #5937322, Kyle Hiner, Compass - Denver. REcolorado as distributed by MLS GRID
- $189,0001 bd1 ba855 sqft9300 E Center Avenue #7A, Denver, CO 80247For SaleMLS ID #9393742, Jennifer Ramirez, eXp Realty, LLC. REcolorado as distributed by MLS GRID
- $149,9001 bd1 ba708 sqftBrandychase, Aurora, CO 80012For SaleMLS ID #7860557, The Grossman Team, Madison & Company Properties. REcolorado as distributed by MLS GRID
- $199,9001 bd1 ba800 sqft6930 E Girard Ave APT 106, Denver, CO 80224For Sale
 MLS ID #5191270, Alex Kishinevsky, Key Real Estate Group, LLC. elevateMLS
