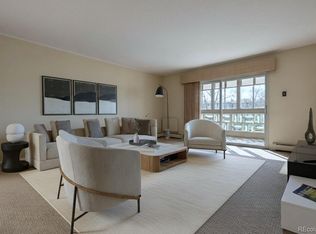
Welcome to Windsor Gardens! This well-maintained second-floor unit offers peaceful golf course views and an elevated vantage point to enjoy the surrounding greenery and open space. Relax with morning coffee or unwind in the evening while overlooking the lush fairways below. The home features a comfortable, functional layout with generous living space and great natural light. Located in one of Denver’s most sought-after 55+ communities, Windsor Gardens offers resort-style amenities including a clubhouse, pool, fitness center, walking paths, and an on-site golf course. Conveniently close to shopping, dining, medical facilities, and major roadways, this home provides the perfect blend of comfort, convenience, and community.
For sale
$160,000
725 S Clinton Street #1B, Denver, CO 80247
2beds
870sqft
Condominium
Built in 1963
-- sqft lot
$-- Zestimate®
$184/sqft
$548/mo HOA
What's special
Peaceful golf course viewsComfortable functional layoutGreat natural lightGenerous living space
- 273 days
- 51
- 2
Zillow last checked:
Listing updated:
Listed by:
Kyle Hiner 303-359-9200 kyle.r.hiner@compass.com,
Compass - Denver
Source: REcolorado as distributed by MLS GRID,MLS#: 5937322
Facts & features
Interior
Bedrooms & bathrooms
- Bedrooms: 2
- Bathrooms: 1
- Full bathrooms: 1
- Main level bathrooms: 1
- Main level bedrooms: 2
Bedroom
- Level: Main
Bedroom
- Level: Main
Bathroom
- Features: Primary Suite
- Level: Main
Kitchen
- Level: Main
Living room
- Level: Main
Heating
- Baseboard
Cooling
- Air Conditioning-Room
Appliances
- Included: Dishwasher, Microwave, Oven, Range, Refrigerator
Features
- Has basement: No
- Common walls with other units/homes: 1 Common Wall
Interior area
- Total structure area: 870
- Total interior livable area: 870 sqft
- Finished area above ground: 870
Video & virtual tour
Property
Parking
- Total spaces: 1
- Parking features: Concrete
- Garage spaces: 1
Features
- Levels: One
- Stories: 1
- Patio & porch: Covered
- Exterior features: Balcony
Details
- Parcel number: 615204211
- Zoning: O-1
- Special conditions: Standard
Construction
Type & style
- Home type: Condo
- Property subtype: Condominium
- Attached to another structure: Yes
Materials
- Concrete
- Roof: Composition
Condition
- Year built: 1963
Utilities & green energy
- Sewer: Public Sewer
- Water: Public
- Utilities for property: Electricity Connected
Community & HOA
Community
- Senior community: Yes
- Subdivision: Windsor Gardens
HOA
- Has HOA: Yes
- Amenities included: Business Center, Clubhouse, Coin Laundry, Elevator(s), Fitness Center, Garden Area, Parking, Pool, Sauna, Security, Spa/Hot Tub, Tennis Court(s), Trail(s)
- Services included: Recycling, Security, Sewer, Snow Removal, Trash, Water
- HOA fee: $548 monthly
- HOA name: Windsor Gardens
- HOA phone: 303-364-7485
Location
- Region: Denver
Financial & listing details
- Price per square foot: $184/sqft
- Tax assessed value: $214,200
- Annual tax amount: $768
- Date on market: 1/8/2026
- Listing terms: Cash,Conventional,FHA,VA Loan
- Exclusions: None.
- Ownership: Individual
- Electric utility on property: Yes
Estimated market value
Not available
Estimated sales range
Not available
Not available
Price history
| Date | Event | Price |
|---|---|---|
| 1/8/2026 | Listed for sale | $160,000+130.9%$184/sqft |
Source:  REcolorado as distributed by MLS GRID #5937322 Report a problem REcolorado as distributed by MLS GRID #5937322 Report a problem | ||
| 11/22/2006 | Sold | $69,300$80/sqft |
Source: Public Record Report a problem | ||
Public tax history
| Year | Property taxes | Tax assessment |
|---|---|---|
| 2025 | $768 +2.2% | $15,100 +55.7% |
| 2024 | $752 -11.9% | $9,700 -22.4% |
| 2023 | $853 +3.6% | $12,500 +16.5% |
| 2022 | $824 -7.8% | $10,730 -2.8% |
| 2021 | $893 +2.9% | $11,040 -8.3% |
| 2020 | $868 +9.6% | $12,034 -0.7% |
| 2019 | $792 | $12,118 +18.3% |
| 2018 | $792 +0.3% | $10,240 |
| 2017 | $790 +46.7% | $10,240 +48.6% |
| 2016 | $538 +45.6% | $6,890 |
| 2015 | $370 0% | $6,890 +54.8% |
| 2014 | $370 -26.1% | $4,450 |
| 2013 | $500 +17.9% | $4,450 -25.2% |
| 2012 | $424 +9.3% | $5,950 -0.2% |
| 2010 | $388 -2.3% | $5,960 |
| 2009 | $397 -0.2% | $5,960 +0.2% |
| 2008 | $398 -5.5% | $5,950 -6.4% |
| 2006 | $421 -8.9% | $6,360 |
| 2005 | $462 | $6,360 |
Find assessor info on the county website
Monthly payment
Est. payment
Payment breakdown
Explore the cost of this home by adjusting the details. Changes won't be saved.Climate risks
Neighborhood: Windsor
Nearby schools
Schools provided by the listing agent
- Elementary: Place Bridge Academy
- Middle: Place Bridge Academy
- High: George Washington
- District: Denver 1
Source: REcolorado as distributed by MLS GRID. This data may not be complete. We recommend contacting the local school district to confirm school assignments for this home.


Similar homes
- $159,9002 bd1 ba945 sqft680 S Alton Way Unit 1B, Denver, CO 80247For Sale
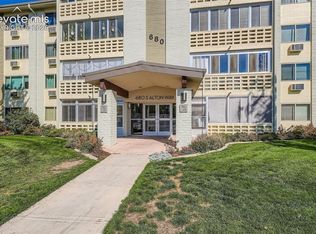
 MLS ID #3666376, Kerri Martinez, Brokers Guild Homes. elevateMLS
 - $160,0002 bd1 ba852 sqft875 S Quebec Street #24, Denver, CO 80247For Sale
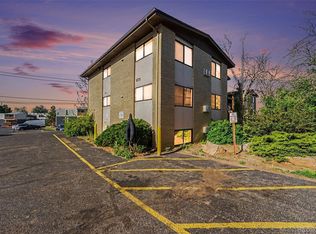
 MLS ID #3145454, Cody Phillips, NAV Real Estate. REcolorado as distributed by MLS GRID
 - $185,0002 bd1 ba945 sqft9150 E Center Avenue #12A, Denver, CO 80247For Sale
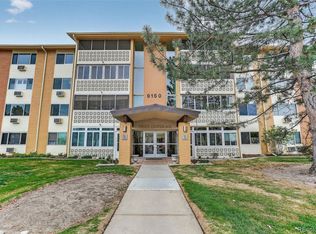 MLS ID #7947441, Dale Carroll, Coldwell Banker Realty 24. REcolorado as distributed by MLS GRID
 - $168,0001 bd1 ba855 sqftWindsor Gardens, Denver, CO 80247For Sale
 MLS ID #7494662, Donna Hickey Hansen, Breathe Real Estate, LLC. REcolorado as distributed by MLS GRID
 - $175,0002 bd1 ba945 sqft605 S Alton Way #12C, Denver, CO 80247For Sale
 MLS ID #1057239, L Clinton Porter, Real. IRES as distributed by MLS GRID
 - $159,0001 bd1 ba855 sqft705 S Alton Way #6B, Denver, CO 80247For SaleMLS ID #8582583, Carol Guzman, Your Castle Real Estate Inc. REcolorado as distributed by MLS GRID
- $179,9002 bd1 ba945 sqft49, Denver, CO 80247For SaleMLS ID #9692399, Todd Holmes, RE/MAX Alliance. REcolorado as distributed by MLS GRID
- $144,9002 bd1 ba870 sqft725 S Clinton Street #2B, Denver, CO 80247For SaleMLS ID #8445602, Jarrod Stokes, Brick & Main Real Estate. REcolorado as distributed by MLS GRID
- $188,0002 bd1 ba945 sqft740 S Alton Way #2B, Denver, CO 80247For SaleMLS ID #8830949, Edward Vaughn, Keller Williams Preferred Realty. REcolorado as distributed by MLS GRID
- $174,9001 bd1 ba855 sqft750 S Alton Way #8C, Denver, CO 80247For SaleMLS ID #6306170, Carolyn Ingebritson, Your Castle Real Estate Inc. REcolorado as distributed by MLS GRID
- $150,0001 bd1 ba654 sqft10150 E Virginia Avenue #4-301, Denver, CO 80247For SaleMLS ID #9913235, Uri Hoffman, Madison & Company Properties. REcolorado as distributed by MLS GRID
- $149,5001 bd1 ba855 sqft9655 E Center Avenue #8A, Denver, CO 80247For SaleMLS ID #7651245, Stephanie Goldammer, RE/MAX of Cherry Creek. REcolorado as distributed by MLS GRID
- $199,9902 bd2 ba969 sqft10150 E Virginia Avenue #10-302, Denver, CO 80247For SaleMLS ID #4726615, Craig Hoover, MB Bellissimo Homes. REcolorado as distributed by MLS GRID
- $170,0001 bd1 ba654 sqftOak Park, Denver, CO 80247For SaleMLS ID #1827430, Jon Yacovetta, Guide Real Estate. REcolorado as distributed by MLS GRID
- $210,0002 bd2 ba1.2k sqft615 S Alton Way #7D, Denver, CO 80247For SaleMLS ID #6917227, LaShon Carter, Corcoran Perry & Co.. REcolorado as distributed by MLS GRID
- $239,9002 bd2 ba1.2k sqft725 S Alton Way #7A, Denver, CO 80247For SaleMLS ID #7625085, Carol Guzman, Your Castle Real Estate Inc. REcolorado as distributed by MLS GRID
- $225,0002 bd2 ba1.2k sqft9300 E Center Avenue #3A, Denver, CO 80247For SaleMLS ID #8043591, Rex Jarnagin, Coldwell Banker Realty 24. REcolorado as distributed by MLS GRID
- $159,9002 bd1 ba959 sqft7755 E Quincy Avenue #101A2, Denver, CO 80237For SaleMLS ID #9280583, Boris Klein, A+ Life's Agency. REcolorado as distributed by MLS GRID
- $185,0002 bd2 ba1k sqftBrookshire Downs, Aurora, CO 80014For SaleMLS ID #1753757, Amy Cammack, Your Castle Real Estate Inc. REcolorado as distributed by MLS GRID
