HOA DECREASE! FEES WERE ADJUSTED TO MEET THE UPDATED OPERATING COSTS.
REDUCED FROM $528.30/MONTH TO $473.41/MONTH.
INCREDIBLE LOCATION BLOCKS FROM JEWISH MEDICAL AND ROSE MEDICAL CENTER. TRENDY RESTAURANTS INCLUDE: POSTINO, BLUE PAN, HOPDODDY BURGER BAR, AND SNOOZE! BRAND NEW DOLBY CINEMAX THEATRE WITHIN WALKING DISTANCE.
HONEY, GATHER THE DOGS AND GRAB THE FRISBEE! HEAD TO LINDSLEY PARK AND ENJOY SOME SUN WITH THE FAMILY.
THIS COMPLETELY REMODELED CONDO IN ATLANTIS WILL WIDEN YOUR EYES AND PUT A SMILE ON YOUR FACE! ONE OF THE FEW UNITS IN THE BUILDING PROVIDING IT'S OWN PRIVATE BALCONY WITH VIEWS. THIS 5TH FLOOR JEWEL HAS NEW LAMINATE FLOORING, NEW PAINT, NEW FIXTURES, NEW CEILING FANS, NEW BATHROOM TASTEFULLY REDONE, NEW KITCHEN WITH QUARTZ COUNTERTOPS, CUSTOM CABINETRY, STAINLESS STEEL APPLIANCES, AND GORGEOUS BACKSPLASH WITH LIGHTING. THE SOLID BRICK BUILDING HAS AN ELEVATOR. THERE IS A COMMON LAUNDRY ROOM LOCATED ON THE MAIN LEVEL AND THE EYE-CATCHING ABODE INCLUDES 1 STORAGE UNIT AND 1 RESERVED DEEDED PARKING SPACE THAT IS NOT CONNECTED TO OTHER PARKING SPOTS. COME SEE THIS FANTASTIC UNIT IN BELLEVUE PARK AND ONE OF THE HOTTEST AREAS IN DENVER!
For sale
Price cut: $10K (7/6)
$150,000
4110 Hale Parkway #5F, Denver, CO 80220
1beds
617sqft
:
Get pre-qualified$1,482/mo
Condominium
Built in 1972
-- sqft lot
$148,300 Zestimate®
$243/sqft
$473/mo HOA
What's special
New paintSolid brick buildingPrivate balcony with viewsNew fixturesStainless steel appliancesCustom cabinetryGorgeous backsplash with lighting
- 168 days |
- 164 |
- 5 |
Zillow last checked:
Listing updated:
Listed by:
Jay Hlavachek 303-931-4711,
Real Broker, LLC DBA Real
Source: REcolorado as distributed by MLS GRID,MLS#: 5749172
Facts & features
Interior
Bedrooms & bathrooms
- Bedrooms: 1
- Bathrooms: 1
- Full bathrooms: 1
- Main level bathrooms: 1
- Main level bedrooms: 1
Bedroom
- Level: Main
Bathroom
- Level: Main
Heating
- Hot Water
Cooling
- Air Conditioning-Room
Appliances
- Included: Dishwasher, Disposal, Microwave, Oven, Refrigerator
Features
- No Stairs
- Flooring: Laminate, Tile
- Windows: Double Pane Windows
- Has basement: No
- Common walls with other units/homes: 1 Common Wall
Interior area
- Total structure area: 617
- Total interior livable area: 617 sqft
- Finished area above ground: 617
Property
Parking
- Total spaces: 1
- Parking features: Asphalt
- Details: Reserved Spaces: 1
Features
- Levels: One
- Stories: 1
- Entry location: Ground
- Patio & porch: Covered, Deck
- Exterior features: Balcony, Elevator
- Has view: Yes
- View description: City
Details
- Parcel number: 606226253
- Zoning: G-MU-12
- Special conditions: Standard
Construction
Type & style
- Home type: Condo
- Architectural style: Urban Contemporary
- Property subtype: Condominium
- Attached to another structure: Yes
Materials
- Brick
- Foundation: Slab
- Roof: Composition
Condition
- Updated/Remodeled
- Year built: 1972
Utilities & green energy
- Sewer: Public Sewer
- Water: Public
- Utilities for property: Electricity Connected
Community & HOA
Community
- Security: Carbon Monoxide Detector(s), Smoke Detector(s)
- Subdivision: Bellevue Park
HOA
- Has HOA: Yes
- Amenities included: Bike Storage, Coin Laundry, Elevator(s), Laundry, Parking, Storage
- Services included: Reserve Fund, Heat, Maintenance Grounds, Maintenance Structure, Road Maintenance, Security, Snow Removal, Trash, Water
- HOA fee: $473 monthly
- HOA name: Sentry Management
- HOA phone: 303-284-1448
Location
- Region: Denver
Financial & listing details
- Price per square foot: $243/sqft
- Annual tax amount: $913
- Date on market: 2/10/2026
- Listing terms: Cash,Conventional,FHA,VA Loan
- Exclusions: Seller's Personal Property
- Ownership: Individual
- Electric utility on property: Yes
- Road surface type: Paved
Estimated market value
$148,300
$141,000 - $156,000
$1,300/mo
Price history
| Date | Event | Price |
|---|---|---|
| 7/6/2026 | Price change | $150,000-6.3%$243/sqft |
Source:  REcolorado as distributed by MLS GRID #5749172 Report a problem REcolorado as distributed by MLS GRID #5749172 Report a problem | ||
| 6/24/2026 | Price change | $160,000-8.6%$259/sqft |
Source: REcolorado as distributed by MLS GRID #5749172 Report a problem | ||
| 3/1/2026 | Price change | $175,000-10.3%$284/sqft |
Source: REcolorado as distributed by MLS GRID #5749172 Report a problem | ||
| 2/10/2026 | Listed for sale | $195,000-11.4%$316/sqft |
Source: REcolorado as distributed by MLS GRID #5749172 Report a problem | ||
| 9/15/2025 | Listing removed | $220,000$357/sqft |
Source:  IRES as distributed by MLS GRID #1034446 Report a problem IRES as distributed by MLS GRID #1034446 Report a problem | ||
| 8/14/2025 | Price change | $220,000-6.4%$357/sqft |
Source: IRES as distributed by MLS GRID #1034446 Report a problem | ||
| 5/19/2025 | Listed for sale | $235,000$381/sqft |
Source: IRES as distributed by MLS GRID #1034446 Report a problem | ||
Public tax history
Tax history is unavailable.
Monthly payment
Est. payment
Payment breakdown
Explore the cost of this home by adjusting the details. Changes won't be saved.Climate risks
Neighborhood: Hale
Nearby schools
GreatSchools rating
- 7/10Palmer Elementary SchoolGrades: PK-5Distance: 0.7 mi
- 3/10Hill Campus Of Arts And SciencesGrades: 6-8Distance: 0.7 mi
- 8/10East High SchoolGrades: 9-12Distance: 1.1 mi
Schools provided by the listing agent
- Elementary: Palmer
- Middle: Hill
- High: East
- District: Denver 1
Source: REcolorado as distributed by MLS GRID. This data may not be complete. We recommend contacting the local school district to confirm school assignments for this home.
- $222,0002 bd1 ba925 sqft1155 Ash St APT 101, Denver, CO 80220Off Market

- $185,1002 bd1 ba996 sqft1155 Ash St APT 102, Denver, CO 80220Off Market
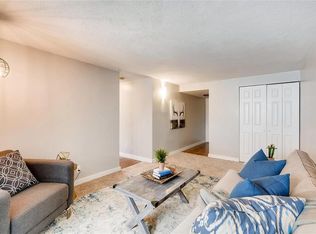
- $204,1002 bd1 ba1k sqft1155 Ash St APT 105, Denver, CO 80220Off Market
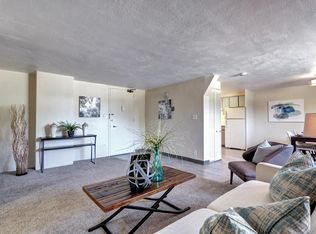
- $177,9001 bd1 ba687 sqft1155 Ash St APT 203, Denver, CO 80220Off Market
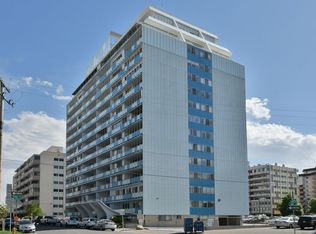
- $201,5001 bd1 ba964 sqft1155 Ash St APT 204, Denver, CO 80220Off Market
- $281,3002 bd2 ba1k sqft1155 Ash St APT 301, Denver, CO 80220Off Market
- $171,9001 bd1 ba687 sqft1155 Ash St APT 303, Denver, CO 80220Off Market
- $135,800-- bd1 ba475 sqft1155 Ash St APT 305, Denver, CO 80220Off Market
A local agent can set up tours, give advice and negotiate with sellers.
Similar homes
- $175,0001 bd1 ba617 sqft4110 Hale Parkway #6C, Denver, CO 80220For Sale

 MLS ID #1684882, Laura Ruch, West and Main Homes Inc. REcolorado as distributed by MLS GRID
 - $165,0001 bd1 ba454 sqft1182 Clermont Street #1B, Denver, CO 80220For Sale
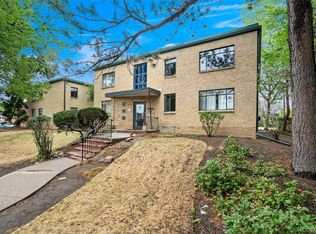 MLS ID #9167357, Kelly Turk, Compass - Denver. REcolorado as distributed by MLS GRID
 - $150,000-- bd1 ba440 sqftMajorca Condos, Denver, CO 80218For Sale
 MLS ID #8267761, Loretta Hernandez, Marigold Realty LLC. REcolorado as distributed by MLS GRID
 - $150,0001 bd1 ba553 sqft5770 E Warren Avenue #213, Denver, CO 80222For Sale
 MLS ID #2447734, Tammie Sandeman, Kentwood Real Estate Cherry Creek. REcolorado as distributed by MLS GRID
 - $150,0002 bd1 ba797 sqftwarren square, Denver, CO 80222For SaleMLS ID #1597289, Peter Witulski, Peter Witulski. REcolorado as distributed by MLS GRID
- $175,0002 bd1 ba852 sqft875 S Quebec Street #24, Denver, CO 80247For SaleMLS ID #3145454, Cody Phillips, NAV Real Estate. REcolorado as distributed by MLS GRID
- $153,0001 bd1 ba654 sqftOak Park Condos, Denver, CO 80247For SaleMLS ID #6608259, Matt Moon, Synergy Associates Inc. REcolorado as distributed by MLS GRID
- $158,5001 bd1 ba855 sqft9655 E Center Avenue #8A, Denver, CO 80247For SaleMLS ID #7651245, Stephanie Goldammer, RE/MAX of Cherry Creek. REcolorado as distributed by MLS GRID
- $135,0001 bd1 ba688 sqftCentre Pointe Station, Denver, CO 80222For SaleMLS ID #3176727, Victoria Macaskill, Denver Homes. REcolorado as distributed by MLS GRID
- $175,0001 bd1 ba577 sqftCloud Nine Condominiums, Denver, CO 80218For SaleMLS ID #4560220, Keefe Gray, Duke Fyffe Real Estate Group. REcolorado as distributed by MLS GRID
- $164,000-- bd1 ba434 sqft1350 Josephine Street #203, Denver, CO 80206For SaleMLS ID #7938984, Nate Forse, Compass - Denver. REcolorado as distributed by MLS GRID
- $144,0001 bd1 ba513 sqftOak Park condos, Denver, CO 80247For SaleMLS ID #3548596, Seth Walker, Dream Solutions Realty, LLC. REcolorado as distributed by MLS GRID
- $149,9501 bd1 ba808 sqftHamden East III, Denver, CO 80231For SaleMLS ID #1652712, Lance Chayet, Hanover Realty. REcolorado as distributed by MLS GRID
- $139,9001 bd1 ba855 sqftWindsor Gardens, Denver, CO 80247For SaleMLS ID #3589412, Matt S. Mansfield, RE/MAX Professionals. REcolorado as distributed by MLS GRID
- $145,0001 bd1 ba763 sqft7755 E Quincy Avenue #203A2, Denver, CO 80237For SaleMLS ID #6355642, Tobias Trujillo, Ed Prather Real Estate. REcolorado as distributed by MLS GRID
- $150,0001 bd1 ba769 sqftWhispering Pines, Denver, CO 80237For SaleMLS ID #8448515, Brent Corrigan, Your Castle Real Estate Inc. REcolorado as distributed by MLS GRID
- $130,0001 bd1 ba654 sqft10150 E Virginia Avenue #19-303, Denver, CO 80247For SaleMLS ID #4227710, Kyle Lamont, Jason Mitchell Real Estate Colorado, LLC. REcolorado as distributed by MLS GRID
- $189,0001 bd1 ba855 sqft9300 E Center Avenue #7A, Denver, CO 80247For SaleMLS ID #9393742, Jennifer Ramirez, eXp Realty, LLC. REcolorado as distributed by MLS GRID
- $162,0001 bd1 ba855 sqft705 S Alton Way #6B, Denver, CO 80247For SaleMLS ID #8582583, Carol Guzman, Your Castle Real Estate Inc. REcolorado as distributed by MLS GRID
- $170,0001 bd1 ba654 sqftOak Park, Denver, CO 80247For SaleMLS ID #1827430, Jon Yacovetta, Guide Real Estate. REcolorado as distributed by MLS GRID
