Bright, breezy, and beautifully positioned—this top-floor condo is your chance to own a slice of easy, elevated living near Buckley AFB. Perfect for first-time buyers or savvy investors, this 1-bedroom, 1-bath gem combines style, comfort, and unbeatable convenience.
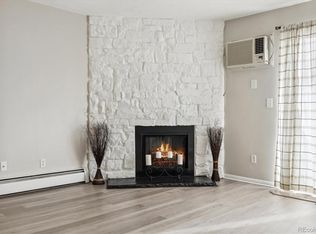
Step inside and feel the difference soaring vaulted ceilings make—flooding the space with natural light and creating an open, airy vibe you’ll love coming home to. With no neighbors above, you’ll enjoy added privacy and peace in your own sunny retreat.
-Why You’ll Love It:
-Top-Floor Advantage – Quiet, private, and enhanced with dramatic vaulted ceilings
-Light-Filled Living – Large windows bring in warm, natural sunshine
-Gated Community – Secure, well-maintained, and welcoming
-Resort-Style Amenities – Relax by the pool, gather at the clubhouse, or enjoy the park
-Low-Maintenance Lifestyle – HOA covers water, trash, and heat
-Prime Location– Just minutes to Buckley Air Force Base, shopping, dining, and CommonGround Golf Course
Whether you’re looking for a cozy place to call home or a smart addition to your portfolio, this move-in-ready condo delivers comfort, value, and lifestyle in one inviting package.
Don’t miss your chance—schedule your private showing today and see it for yourself!
Accepting backups
$130,000
10150 E Virginia Avenue #19-303, Denver, CO 80247
1beds
654sqft
Condominium
Built in 1980
-- sqft lot
$-- Zestimate®
$199/sqft
$255/mo HOA
What's special
Gated communityResort-style amenitiesSoaring vaulted ceilingsOpen airy vibeLarge windowsNatural lightSecure well-maintained and welcoming
- 136 days |
- 171 |
- 7 |
Zillow last checked:
Listing updated:
Listed by:
Kyle Lamont 720-450-4365,
Jason Mitchell Real Estate Colorado, LLC,
Kyle Lamont 720-450-4365,
Jason Mitchell Real Estate Colorado, LLC
Source: REcolorado as distributed by MLS GRID,MLS#: 4227710
Facts & features
Interior
Bedrooms & bathrooms
- Bedrooms: 1
- Bathrooms: 1
- Full bathrooms: 1
- Main level bathrooms: 1
- Main level bedrooms: 1
Bedroom
- Level: Main
Bathroom
- Level: Main
Dining room
- Level: Main
Kitchen
- Level: Main
Living room
- Level: Main
Heating
- Forced Air
Cooling
- Air Conditioning-Room
Appliances
- Included: Dishwasher, Disposal, Dryer, Oven, Refrigerator, Washer
Features
- High Ceilings, Laminate Counters, Vaulted Ceiling(s)
- Flooring: Wood
- Has basement: No
- Common walls with other units/homes: 2+ Common Walls
Interior area
- Total structure area: 654
- Total interior livable area: 654 sqft
- Finished area above ground: 654
Video & virtual tour
Property
Parking
- Total spaces: 1
- Details: Reserved Spaces: 1
Features
- Levels: One
- Stories: 1
- Entry location: Stairs
- Exterior features: Balcony
- Pool features: Outdoor Pool
- Fencing: None
Details
- Parcel number: 615105379
- Zoning: R-2-A
- Special conditions: Short Sale
Construction
Type & style
- Home type: Condo
- Property subtype: Condominium
- Attached to another structure: Yes
Materials
- Frame
- Roof: Composition
Condition
- Updated/Remodeled
- Year built: 1980
Details
- Warranty included: Yes
Utilities & green energy
- Sewer: Public Sewer
- Water: Public
- Utilities for property: Cable Available, Electricity Connected, Internet Access (Wired), Phone Available
Community & HOA
Community
- Subdivision: Executive Management Group
HOA
- Has HOA: Yes
- Amenities included: Gated, Park, Playground, Pool
- Services included: Heat, Irrigation, Maintenance Grounds, Maintenance Structure, Snow Removal, Trash, Water
- HOA fee: $255 monthly
- HOA name: Service Plus Community
- HOA phone: 720-677-6468
Location
- Region: Denver
Financial & listing details
- Price per square foot: $199/sqft
- Tax assessed value: $187,900
- Annual tax amount: $699
- Date on market: 4/2/2026
- Listing terms: Cash,Conventional,FHA,Other
- Exclusions: Sellers Personal Property
- Ownership: Individual
- Electric utility on property: Yes
Estimated market value
Not available
Estimated sales range
Not available
Not available
Price history
| Date | Event | Price |
|---|---|---|
| 8/5/2026 | Pending sale | $130,000$199/sqft |
Source:  REcolorado as distributed by MLS GRID #4227710 Report a problem REcolorado as distributed by MLS GRID #4227710 Report a problem | ||
| 4/2/2026 | Listed for sale | $130,000-24%$199/sqft |
Source: REcolorado as distributed by MLS GRID #4227710 Report a problem | ||
| 11/7/2024 | Listing removed | $1,495$2/sqft |
Source: Zillow Rentals Report a problem | ||
| 10/16/2024 | Listed for rent | $1,495$2/sqft |
Source: Zillow Rentals Report a problem | ||
| 1/3/2023 | Sold | $171,000+245.5%$261/sqft |
Source: Public Record Report a problem | ||
| 8/31/1999 | Sold | $49,500$76/sqft |
Source: Public Record Report a problem | ||
Public tax history
| Year | Property taxes | Tax assessment |
|---|---|---|
| 2025 | $699 +2.2% | -- |
| 2024 | $684 -18.7% | $8,830 -23.9% |
| 2023 | $841 +3.5% | $11,610 +9.7% |
| 2022 | $813 +154.1% | $10,580 -2.8% |
| 2021 | $320 +2.9% | $10,890 +26.2% |
| 2020 | $311 +19.6% | $8,630 -0.7% |
| 2019 | $260 | $8,690 +29.5% |
| 2018 | $260 +0.3% | $6,710 |
| 2017 | $259 -44.9% | $6,710 +11.5% |
| 2016 | $470 +123.8% | $6,020 |
| 2015 | $210 0% | $6,020 +137.9% |
| 2014 | $210 +20.8% | $2,530 +3.7% |
| 2012 | $174 -37.2% | $2,440 +9% |
| 2011 | $277 | $2,238 |
Find assessor info on the county website
Monthly payment
Est. payment
Payment breakdown
Explore the cost of this home by adjusting the details. Changes won't be saved.Climate risks
Neighborhood: Windsor
Nearby schools
GreatSchools rating
- 3/10Place Bridge AcademyGrades: PK-8Distance: 2.3 mi
- 5/10George Washington High SchoolGrades: 9-12Distance: 2.5 mi
Schools provided by the listing agent
- Elementary: Place Bridge Academy
- Middle: Place Bridge Academy
- High: George Washington
- District: Denver 1
Source: REcolorado as distributed by MLS GRID. This data may not be complete. We recommend contacting the local school district to confirm school assignments for this home.
- $129,9001 bd1 ba654 sqft10150 E Virginia Ave UNIT 19-103, Denver, CO 80247For Sale
- $199,9002 bd2 ba969 sqft10150 E Virginia Ave UNIT 2-105, Denver, CO 80247For Sale

- $260,0002 bd2 ba969 sqft10150 E Virginia Ave UNIT 18-105, Denver, CO 80247Sold

- $144,3001 bd1 ba654 sqft10150 E Virginia Ave BUILDING 2-2-306, Denver, CO 80247Sold
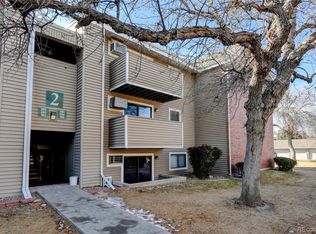
- $1,4501 bd1 ba654 sqft10150 E Virginia Ave #207, Denver, CO 80247For Rent
- $153,0001 bd1 ba654 sqft10150 E Virginia Ave UNIT 5-204, Denver, CO 80247Sold
- $195,0001 bd1 ba654 sqft10150 E Virginia Ave UNIT 1-308, Denver, CO 80247Sold
- $280,0002 bd2 ba969 sqft10150 E Virginia Ave UNIT 8-105, Denver, CO 80247Sold
A local agent can set up tours, give advice and negotiate with sellers.
Similar homes
- $129,9001 bd1 ba654 sqft10150 E Virginia Avenue #19-103, Denver, CO 80247For Sale
 MLS ID #2761558, Frank Duran, RE/MAX Alliance. REcolorado as distributed by MLS GRID
 - $135,0001 bd1 ba654 sqft10150 E Virginia Avenue #7-304, Denver, CO 80247For Sale
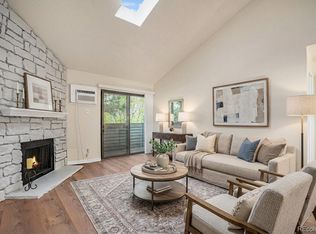 MLS ID #6136457, Craig Hoover, MB Bellissimo Homes. REcolorado as distributed by MLS GRID
 - $144,0001 bd1 ba513 sqftOak Park condos, Denver, CO 80247For Sale
 MLS ID #3548596, Seth Walker, Dream Solutions Realty, LLC. REcolorado as distributed by MLS GRID
 - $153,0001 bd1 ba654 sqftOak Park Condos, Denver, CO 80247For Sale
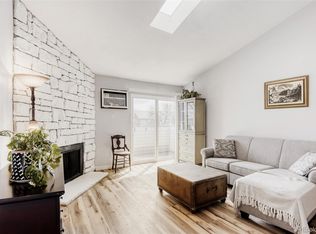 MLS ID #6608259, Matt Moon, Synergy Associates Inc. REcolorado as distributed by MLS GRID
 - $140,0002 bd1 ba945 sqft9625 E Center Avenue #1D, Denver, CO 80247For SaleMLS ID #8183689, Larry Sondgeroth, West and Main Homes Inc. REcolorado as distributed by MLS GRID
- $170,0001 bd1 ba654 sqftOak Park, Denver, CO 80247For SaleMLS ID #1827430, Jon Yacovetta, Guide Real Estate. REcolorado as distributed by MLS GRID
- $190,0002 bd1 ba945 sqft9150 E Center Avenue #12A, Denver, CO 80247For SaleMLS ID #7947441, Dale Carroll, Coldwell Banker Realty 24. REcolorado as distributed by MLS GRID
- $160,0002 bd1 ba945 sqft9155 E Center Avenue #2C, Denver, CO 80247For SaleMLS ID #9770904, Michael Callahan, Capital Property Group LLC. REcolorado as distributed by MLS GRID
- $158,5001 bd1 ba855 sqft9655 E Center Avenue #8A, Denver, CO 80247For SaleMLS ID #7651245, Stephanie Goldammer, RE/MAX of Cherry Creek. REcolorado as distributed by MLS GRID
- $135,0001 bd1 ba553 sqftJasmine Condos, Denver, CO 80222For SaleMLS ID #6305288, Coupar Lester, RE/MAX of Cherry Creek. REcolorado as distributed by MLS GRID
- $175,0002 bd1 ba852 sqft875 S Quebec Street #24, Denver, CO 80247For SaleMLS ID #3145454, Cody Phillips, NAV Real Estate. REcolorado as distributed by MLS GRID
- $149,9002 bd1 ba870 sqft725 S Clinton Street #2B, Denver, CO 80247For SaleMLS ID #8445602, Jarrod Stokes, Brick & Main Real Estate. REcolorado as distributed by MLS GRID
- $130,0001 bd1 ba763 sqft7755 E Quincy Avenue #103A6, Denver, CO 80237For SaleMLS ID #3152263, Christina Yarmul, Colorado Signature Properties. REcolorado as distributed by MLS GRID
- $162,0001 bd1 ba855 sqft705 S Alton Way #6B, Denver, CO 80247For SaleMLS ID #8582583, Carol Guzman, Your Castle Real Estate Inc. REcolorado as distributed by MLS GRID
- $179,9002 bd1 ba945 sqft49, Denver, CO 80247For SaleMLS ID #9692399, Todd Holmes, RE/MAX Alliance. REcolorado as distributed by MLS GRID
- $124,9001 bd1 ba648 sqftTorrey Pines at Heather Ridge Condos, Aurora, CO 80014For SaleMLS ID #2285149, Preston Newberry, Your Castle Real Estate Inc. REcolorado as distributed by MLS GRID
- $107,5001 bd1 ba700 sqft364 S Ironton Street #419, Aurora, CO 80012For SaleMLS ID #2122333, Alex Johnson, Atlas Real Estate Group. REcolorado as distributed by MLS GRID
- $179,9001 bd1 ba855 sqft750 S Alton Way #8C, Denver, CO 80247For SaleMLS ID #6306170, Carolyn Ingebritson, Your Castle Real Estate Inc. REcolorado as distributed by MLS GRID
- $137,5001 bd1 ba617 sqftAtlantis Condominiums, Denver, CO 80220For SaleMLS ID #5749172, Jay Hlavachek, Real Broker, LLC DBA Real. REcolorado as distributed by MLS GRID
- $179,9002 bd1 ba945 sqft605 S Alton Way #12C, Denver, CO 80247For Sale
 MLS ID #1057239, L Clinton Porter, Real. IRES as distributed by MLS GRID
