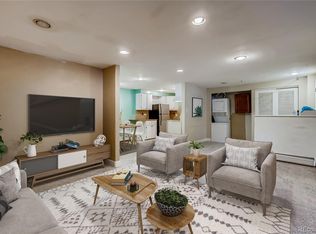
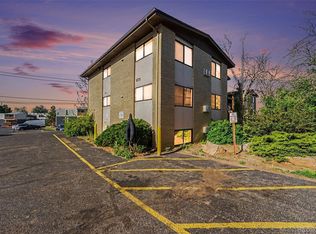
Welcome to this beautifully remodeled 2-bedroom, 1-bathroom condo, nestled on the desirable, elevated first floor with no one above you—offering ultimate privacy and tranquility. This stylish unit has been thoughtfully updated with modern finishes, ensuring a fresh, move-in-ready space.
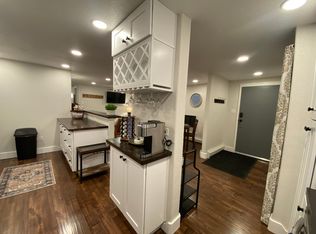
Step inside to discover brand-new paint, plush carpeting, and an inviting open layout. The centerpiece of this home is the butcher block eating area, perfect for casual dining or entertaining guests. It seamlessly connects the living and kitchen areas, making it an ideal spot for hosting or enjoying cozy meals with loved ones.
The kitchen boasts sleek new cabinetry, top-tier appliances, and beautiful countertops, offering both form and function for everyday cooking. The bathroom has a new vanity, giving the space a clean, contemporary feel. Tons of storage and a great floor plan.
Located just one block from the scenic High Line Canal, outdoor activities are connected to the 71 mile trail in both directions, easy access to highways, light rail, and close proximity to shopping, restaurants, schools, Denver University, entertainment, and more. This condo provides the perfect blend of modern living in an unbeatable location—don’t miss out on this amazing opportunity.
You'll love calling this unit home
For sale
Price cut: $1.5K (9/9)
$146,000
5491 E Warren Avenue #218, Denver, CO 80222
2beds
797sqft
Condominium
Built in 1970
-- sqft lot
$143,900 Zestimate®
$183/sqft
$500/mo HOA
What's special
Plush carpetingBrand-new paintTop-tier appliancesTons of storageButcher block eating areaGreat floor planBeautiful countertops
- 279 days
- 222
- 14
Zillow last checked:
Listing updated:
Listed by:
Peter Witulski 720-335-0553 PETERWITULSKI@hotmail.com,
Peter Witulski
Source: REcolorado as distributed by MLS GRID,MLS#: 1597289
Facts & features
Interior
Bedrooms & bathrooms
- Bedrooms: 2
- Bathrooms: 1
- Full bathrooms: 1
- Main level bathrooms: 1
- Main level bedrooms: 2
Bedroom
- Level: Main
Bedroom
- Features: Primary Suite
- Level: Main
Bathroom
- Level: Main
Kitchen
- Level: Main
Living room
- Level: Main
Heating
- Baseboard, Hot Water
Cooling
- Air Conditioning-Room
Appliances
- Included: Dishwasher, Disposal, Microwave, Range, Refrigerator
- Laundry: Common Area
Features
- Eat-in Kitchen, Laminate Counters, Open Floorplan
- Flooring: Carpet, Vinyl
- Windows: Double Pane Windows, Window Coverings
- Has basement: No
- Number of fireplaces: 1
- Fireplace features: Living Room
- Common walls with other units/homes: 2+ Common Walls
Interior area
- Total structure area: 797
- Total interior livable area: 797 sqft
- Finished area above ground: 797
Property
Parking
- Total spaces: 1
- Parking features: Asphalt
- Carport spaces: 1
Features
- Levels: One
- Stories: 1
- Entry location: Stairs
- Patio & porch: Covered, Deck
Details
- Parcel number: 630121046
- Zoning: R-2-A
- Special conditions: Standard
Construction
Type & style
- Home type: Condo
- Architectural style: Contemporary
- Property subtype: Condominium
- Attached to another structure: Yes
Materials
- Brick, Frame
- Roof: Rolled/Hot Mop
Condition
- Updated/Remodeled
- Year built: 1970
Utilities & green energy
- Sewer: Public Sewer
- Water: Public
- Utilities for property: Electricity Connected, Phone Available
Community & HOA
Community
- Security: Carbon Monoxide Detector(s), Smoke Detector(s)
- Subdivision: Se Denver
HOA
- Has HOA: Yes
- Amenities included: Coin Laundry
- Services included: Heat, Insurance, Maintenance Grounds, Maintenance Structure, Sewer, Snow Removal, Trash, Water
- HOA fee: $500 monthly
- HOA name: Warren Square Condo Association
- HOA phone: 303-369-0800
Location
- Region: Denver
Financial & listing details
- Price per square foot: $183/sqft
- Tax assessed value: $174,800
- Annual tax amount: $848
- Date on market: 12/4/2025
- Listing terms: Cash,Conventional,Owner Will Carry,VA Loan
- Exclusions: None
- Ownership: Agent Owner
- Electric utility on property: Yes
Estimated market value
$143,900
$137,000 - $151,000
$1,406/mo
Price history
| Date | Event | Price |
|---|---|---|
| 9/9/2026 | Price change | $146,000-1%$183/sqft |
Source:  REcolorado as distributed by MLS GRID #1597289 Report a problem REcolorado as distributed by MLS GRID #1597289 Report a problem | ||
| 8/27/2026 | Price change | $147,500-1%$185/sqft |
Source: REcolorado as distributed by MLS GRID #1597289 Report a problem | ||
| 7/30/2026 | Price change | $149,000-0.7%$187/sqft |
Source: REcolorado as distributed by MLS GRID #1597289 Report a problem | ||
| 6/15/2026 | Price change | $150,000-1%$188/sqft |
Source: REcolorado as distributed by MLS GRID #1597289 Report a problem | ||
| 6/4/2026 | Price change | $151,500-1%$190/sqft |
Source: REcolorado as distributed by MLS GRID #1597289 Report a problem | ||
| 5/28/2026 | Price change | $153,000-1.3%$192/sqft |
Source: REcolorado as distributed by MLS GRID #1597289 Report a problem | ||
| 5/15/2026 | Listing removed | $1,250$2/sqft |
Source: Zillow Rentals Report a problem | ||
| 5/7/2026 | Price change | $155,000-1.3%$194/sqft |
Source: REcolorado as distributed by MLS GRID #1597289 Report a problem | ||
| 4/30/2026 | Price change | $157,000-0.6%$197/sqft |
Source: REcolorado as distributed by MLS GRID #1597289 Report a problem | ||
| 4/24/2026 | Price change | $158,000-1.3%$198/sqft |
Source: REcolorado as distributed by MLS GRID #1597289 Report a problem | ||
| 4/16/2026 | Price change | $160,000-1.5%$201/sqft |
Source: REcolorado as distributed by MLS GRID #1597289 Report a problem | ||
| 4/10/2026 | Price change | $162,500-1.5%$204/sqft |
Source: REcolorado as distributed by MLS GRID #1597289 Report a problem | ||
| 4/7/2026 | Listed for rent | $1,250-7.4%$2/sqft |
Source: Zillow Rentals Report a problem | ||
| 4/2/2026 | Price change | $165,000-1.5%$207/sqft |
Source: REcolorado as distributed by MLS GRID #1597289 Report a problem | ||
| 3/25/2026 | Price change | $167,500-1.5%$210/sqft |
Source: REcolorado as distributed by MLS GRID #1597289 Report a problem | ||
| 2/19/2026 | Price change | $170,000-2.9%$213/sqft |
Source: REcolorado as distributed by MLS GRID #1597289 Report a problem | ||
| 2/5/2026 | Price change | $175,000-1.4%$220/sqft |
Source: REcolorado as distributed by MLS GRID #1597289 Report a problem | ||
| 1/20/2026 | Price change | $177,500-0.8%$223/sqft |
Source: REcolorado as distributed by MLS GRID #1597289 Report a problem | ||
| 1/9/2026 | Price change | $179,000-3.2%$225/sqft |
Source: REcolorado as distributed by MLS GRID #1597289 Report a problem | ||
| 1/1/2026 | Listing removed | $1,350$2/sqft |
Source: Zillow Rentals Report a problem | ||
| 12/4/2025 | Listed for sale | $184,900+611.2%$232/sqft |
Source: REcolorado as distributed by MLS GRID #1597289 Report a problem | ||
| 10/2/2025 | Price change | $1,350-3.6%$2/sqft |
Source: Zillow Rentals Report a problem | ||
| 9/12/2025 | Listed for rent | $1,400+33.3%$2/sqft |
Source: Zillow Rentals Report a problem | ||
| 10/1/2020 | Listing removed | $1,050$1/sqft |
Source: Peter Witulski #4700764 Report a problem | ||
| 9/22/2020 | Listed for rent | $1,050$1/sqft |
Source: Peter Witulski #4700764 Report a problem | ||
| 5/4/2011 | Sold | $26,000-64.1%$33/sqft |
Source: Public Record Report a problem | ||
| 9/26/2007 | Sold | $72,500$91/sqft |
Source: Public Record Report a problem | ||
Public tax history
| Year | Property taxes | Tax assessment |
|---|---|---|
| 2025 | -- | -- |
| 2024 | $628 -26% | $8,100 -25.5% |
| 2023 | $848 +3.6% | $10,870 +2% |
| 2022 | $819 +4% | $10,660 -2.8% |
| 2021 | $787 +2.9% | $10,970 +3.4% |
| 2020 | $765 +70.8% | $10,611 -0.7% |
| 2019 | $448 | $10,685 +84.5% |
| 2018 | $448 +0.3% | $5,790 |
| 2017 | $447 +6.1% | $5,790 +7.4% |
| 2016 | $421 +16% | $5,390 |
| 2015 | $363 0% | $5,390 +23.3% |
| 2014 | $363 +7% | $4,370 -16.1% |
| 2010 | $339 -15.3% | $5,210 |
| 2009 | $401 -0.2% | $5,210 -13.2% |
| 2008 | $401 | $6,000 |
Find assessor info on the county website
Monthly payment
Est. payment
Payment breakdown
Explore the cost of this home by adjusting the details. Changes won't be saved.Climate risks
Neighborhood: Goldsmith
Nearby schools
Schools provided by the listing agent
- Elementary: Ellis
- Middle: Merrill
- High: Thomas Jefferson
- District: Denver 1
Source: REcolorado as distributed by MLS GRID. This data may not be complete. We recommend contacting the local school district to confirm school assignments for this home.
- $162,4002 bd1 ba881 sqft5401 E Warren Ave APT 101, Denver, CO 80222Off Market
- $202,4002 bd2 ba880 sqft5401 Warren ##203, Denver, CO 00203Off Market
- $158,7002 bd1 ba881 sqft5401 E Warren Ave APT 102, Denver, CO 80222Off Market
- $193,8002 bd1 ba797 sqft5401 E Warren Ave APT 103, Denver, CO 80222Off Market
Similar homes
- $150,0002 bd1 ba852 sqft875 S Quebec Street #24, Denver, CO 80247For Sale
 MLS ID #3145454, Cody Phillips, NAV Real Estate. REcolorado as distributed by MLS GRID
 - $135,0001 bd1 ba553 sqftJasmine Condos, Denver, CO 80222For Sale
 MLS ID #6305288, Coupar Lester, RE/MAX of Cherry Creek. REcolorado as distributed by MLS GRID
 - $--1 bd1 ba600 sqft1302 S Parker Rd APT 134, Denver, CO 80231Auction
 Xome
Xome - $152,5002 bd1 ba952 sqftwhispering pines west, Denver, CO 80237For Sale
 MLS ID #3081321, Steve Proctor, RE/MAX Professionals. REcolorado as distributed by MLS GRID
 - $150,0002 bd1 ba959 sqft7755 E Quincy Avenue #104A6, Denver, CO 80237For SaleMLS ID #6809502, Brandt Ellwood, Keller Williams Integrity Real Estate LLC. REcolorado as distributed by MLS GRID
- $149,9002 bd2 ba840 sqftEdenbrook, Aurora, CO 80012For SaleMLS ID #5096711, Peter Witulski, Peter Witulski. REcolorado as distributed by MLS GRID
- $144,9002 bd1 ba870 sqft725 S Clinton Street #2B, Denver, CO 80247For SaleMLS ID #8445602, Jarrod Stokes, Brick & Main Real Estate. REcolorado as distributed by MLS GRID
- $145,0001 bd1 ba763 sqft7755 E Quincy Avenue #203A2, Denver, CO 80237For SaleMLS ID #6355642, Tobias Trujillo, Ed Prather Real Estate. REcolorado as distributed by MLS GRID
- $150,0001 bd1 ba602 sqft1885 S Quebec Way #A18, Denver, CO 80231For SaleMLS ID #1778081, Holly Worley, Strategic Real Estate and Development Services. REcolorado as distributed by MLS GRID
- $199,9002 bd2 ba890 sqftLEXINGTON VILLAGE CONDOS, Denver, CO 80222For SaleMLS ID #6267145, Joe Solomon, Your Castle Real Estate Inc. REcolorado as distributed by MLS GRID
- $149,9501 bd1 ba808 sqftHamden East III, Denver, CO 80231For SaleMLS ID #1652712, Lance Chayet, Hanover Realty. REcolorado as distributed by MLS GRID
- $160,0002 bd1 ba945 sqft9155 E Center Avenue #2C, Denver, CO 80247For SaleMLS ID #9770904, Michael Callahan, Capital Property Group LLC. REcolorado as distributed by MLS GRID
- $145,000-- bd1 ba440 sqftMajorca Condos, Denver, CO 80218For SaleMLS ID #8267761, Loretta Hernandez, Marigold Realty LLC. REcolorado as distributed by MLS GRID
- $137,5001 bd1 ba617 sqftAtlantis Condominiums, Denver, CO 80220For SaleMLS ID #5749172, Jay Hlavachek, Real Broker, LLC DBA Real. REcolorado as distributed by MLS GRID
- $190,0002 bd1 ba945 sqft9150 E Center Avenue #12A, Denver, CO 80247For SaleMLS ID #7947441, Dale Carroll, Coldwell Banker Realty 24. REcolorado as distributed by MLS GRID
- $153,0001 bd1 ba654 sqftOak Park Condos, Denver, CO 80247For SaleMLS ID #6608259, Matt Moon, Synergy Associates Inc. REcolorado as distributed by MLS GRID
- $144,0001 bd1 ba513 sqftOak Park condos, Denver, CO 80247For SaleMLS ID #3548596, Seth Walker, Dream Solutions Realty, LLC. REcolorado as distributed by MLS GRID
- $175,0002 bd2 ba1k sqft1155 N Ash Street #707, Denver, CO 80220For SaleMLS ID #6695202, Melanye Phipps, First Water Real Estate, LLC. REcolorado as distributed by MLS GRID
- $130,0001 bd1 ba763 sqft7755 E Quincy Avenue #103A6, Denver, CO 80237For SaleMLS ID #3152263, Christina Yarmul, Colorado Signature Properties. REcolorado as distributed by MLS GRID
- $179,9002 bd1 ba945 sqft49, Denver, CO 80247For SaleMLS ID #9692399, Todd Holmes, RE/MAX Alliance. REcolorado as distributed by MLS GRID
