Step into a bright, open-concept layout where the living room flows effortlessly into the dining area and kitchen—ideal for cozy nights in or hosting friends. Freshly installed in October 2024, premium Luxury Vinyl Plank flooring throughout (with sleek tile accents) brings durability, style, and easy upkeep to every room. The spacious primary bedroom serves as your private oasis, complete with a serene balcony for morning coffee or evening unwind, plus direct access to the en-suite bathroom for ultimate convenience.
Enjoy true low-maintenance ownership: the HOA takes care of heat, water, sewer, trash, exterior maintenance, and more—leaving you free to relax by the seasonal outdoor pool or stroll the community's lush green spaces. A dedicated reserved parking spot waits right in front of the building, and you're perfectly positioned with quick access to top shopping, dining hotspots, major highways, and all Denver has to offer. In today's market, this turnkey gem combines contemporary charm, prime location, and affordability—perfect for first-time buyers, urban professionals, or anyone seeking effortless city living without the upkeep of a house.
For sale
$150,000
5770 E Warren Avenue #213, Denver, CO 80222
1beds
553sqft
:
Get pre-qualified$1,457/mo
Condominium
Built in 1977
-- sqft lot
$147,700 Zestimate®
$271/sqft
$460/mo HOA
What's special
Sleek tile accentsSeasonal outdoor poolSerene balconySpacious primary bedroomBright open-concept layout
- 165 days |
- 69 |
- 7 |
Zillow last checked:
Listing updated:
Listed by:
Tammie Sandeman 720-849-9202 tammies@kentwood.com,
Kentwood Real Estate Cherry Creek
Source: REcolorado as distributed by MLS GRID,MLS#: 2447734
Facts & features
Interior
Bedrooms & bathrooms
- Bedrooms: 1
- Bathrooms: 1
- Full bathrooms: 1
- Main level bathrooms: 1
- Main level bedrooms: 1
Bedroom
- Description: En-Suite Bathroom, Balcony, Closet, Lvp Flooring
- Level: Main
Bathroom
- Description: Sink With Vanity, Tub/Shower Combination, Tile Flooring
- Level: Main
Dining room
- Description: Lvp Flooring
- Level: Main
Kitchen
- Description: Appliances, Cabinetry, Tile Flooring
- Level: Main
Living room
- Description: Lvp Flooring
- Level: Main
Heating
- Baseboard
Cooling
- Air Conditioning-Room
Appliances
- Included: Dishwasher, Oven, Range, Refrigerator
- Laundry: Common Area
Features
- No Stairs
- Flooring: Tile, Vinyl
- Has basement: No
- Common walls with other units/homes: 2+ Common Walls
Interior area
- Total structure area: 553
- Total interior livable area: 553 sqft
- Finished area above ground: 553
Video & virtual tour
Property
Parking
- Total spaces: 1
- Parking features: Concrete, Lighted
- Details: Reserved Spaces: 1
Features
- Levels: One
- Stories: 1
- Exterior features: Balcony
- Has view: Yes
- View description: City
Lot
- Features: Landscaped
Details
- Parcel number: 629201147
- Special conditions: Standard
Construction
Type & style
- Home type: Condo
- Property subtype: Condominium
- Attached to another structure: Yes
Materials
- Block, Concrete
- Roof: Unknown
Condition
- Year built: 1977
Utilities & green energy
- Sewer: Public Sewer
- Water: Public
- Utilities for property: Cable Available, Electricity Connected, Internet Access (Wired), Natural Gas Connected
Community & HOA
Community
- Security: 24 Hour Security, Smart Security System, Video Doorbell
- Subdivision: Jasmine Condos
HOA
- Has HOA: Yes
- Amenities included: Coin Laundry, Garden Area, Parking, Pool, Storage
- Services included: Gas, Heat, Maintenance Grounds, Recycling, Road Maintenance, Sewer, Snow Removal, Trash, Water
- HOA fee: $460 monthly
- HOA name: Jasmine Condo Association
- HOA phone: 303-233-4646
Location
- Region: Denver
Financial & listing details
- Price per square foot: $271/sqft
- Tax assessed value: $162,200
- Annual tax amount: $569
- Date on market: 2/11/2026
- Listing terms: Cash,Conventional,FHA,VA Loan
- Exclusions: Seller's Personal Property
- Ownership: Individual
- Electric utility on property: Yes
Estimated market value
$147,700
$140,000 - $155,000
$1,230/mo
Price history
| Date | Event | Price |
|---|---|---|
| 3/28/2026 | Price change | $150,000-6.3%$271/sqft |
Source:  REcolorado as distributed by MLS GRID #2447734 Report a problem REcolorado as distributed by MLS GRID #2447734 Report a problem | ||
| 2/11/2026 | Listed for sale | $160,000+8.1%$289/sqft |
Source: REcolorado as distributed by MLS GRID #2447734 Report a problem | ||
| 9/29/2025 | Listing removed | $1,195$2/sqft |
Source: Zillow Rentals Report a problem | ||
| 6/17/2025 | Price change | $1,195-7.7%$2/sqft |
Source: Zillow Rentals Report a problem | ||
| 4/30/2025 | Price change | $1,295-4.1%$2/sqft |
Source: Zillow Rentals Report a problem | ||
| 3/18/2025 | Listed for rent | $1,350$2/sqft |
Source: Zillow Rentals Report a problem | ||
| 4/26/2023 | Sold | $148,000+5.8%$268/sqft |
Source: Public Record Report a problem | ||
| 3/28/2023 | Pending sale | $139,900$253/sqft |
Source:  HomeSmart #4236168 Report a problem HomeSmart #4236168 Report a problem | ||
| 3/23/2023 | Listed for sale | $139,900$253/sqft |
Source: HomeSmart #4236168 Report a problem | ||
Public tax history
| Year | Property taxes | Tax assessment |
|---|---|---|
| 2024 | $557 -12.4% | $7,190 -27.7% |
| 2023 | $636 +3.6% | $9,950 +24.4% |
| 2022 | $614 +8.8% | $8,000 -2.8% |
| 2021 | $565 +2.9% | $8,230 +8.1% |
| 2020 | $549 +21.9% | $7,615 -0.7% |
| 2019 | $450 | $7,668 +31.8% |
| 2018 | $450 +0.3% | $5,820 |
| 2017 | $449 +69.5% | $5,820 +71.7% |
| 2016 | $265 +24.1% | $3,390 |
| 2015 | $213 0% | $3,390 +31.9% |
| 2014 | $214 -41.5% | $2,570 -45.7% |
| 2005 | $365 | $4,730 |
Find assessor info on the county website
Monthly payment
Est. payment
Payment breakdown
Explore the cost of this home by adjusting the details. Changes won't be saved.Climate risks
Neighborhood: Goldsmith
Nearby schools
GreatSchools rating
- 3/10McMeen Elementary SchoolGrades: PK-5Distance: 1.5 mi
- 3/10Hill Campus Of Arts And SciencesGrades: 6-8Distance: 3.4 mi
- 6/10Thomas Jefferson High SchoolGrades: 9-12Distance: 2 mi
Schools provided by the listing agent
- Elementary: McMeen
- Middle: Hill
- High: Thomas Jefferson
- District: Denver 1
Source: REcolorado as distributed by MLS GRID. This data may not be complete. We recommend contacting the local school district to confirm school assignments for this home.
- $190,0002 bd1 ba966 sqft5770 E Warren Ave APT 317, Denver, CO 80222Pending

- $443,7002 bd1 ba865 sqft2225 S Jasmine St #B217, Denver, CO 80222Off Market

- $168,1002 bd1 ba1k sqft5995 E Iliff Ave APT 101, Denver, CO 80222Off Market
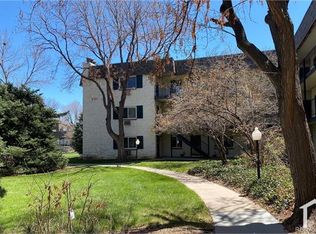
- $138,3001 bd1 ba553 sqft5995 E Iliff Ave APT 102, Denver, CO 80222Off Market
- $137,7001 bd1 ba553 sqft5995 E Iliff Ave APT 103, Denver, CO 80222Off Market
- $128,6001 bd1 ba553 sqft5995 E Iliff Ave APT 104, Denver, CO 80222Off Market
- $1,3002 bd1 ba732 sqft5995 E Iliff Ave APT 107, Denver, CO 80222For Rent
- $154,4002 bd1 ba732 sqft5995 E Iliff Ave APT 108, Denver, CO 80222Off Market
A local agent can set up tours, give advice and negotiate with sellers.
Similar homes
- $150,0002 bd1 ba797 sqftwarren square, Denver, CO 80222For Sale

 MLS ID #1597289, Peter Witulski, Peter Witulski. REcolorado as distributed by MLS GRID
 - $135,0001 bd1 ba688 sqftCentre Pointe Station, Denver, CO 80222For Sale
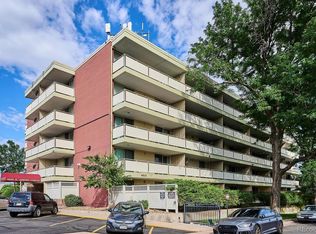 MLS ID #3176727, Victoria Macaskill, Denver Homes. REcolorado as distributed by MLS GRID
 - $150,0001 bd1 ba617 sqftAtlantis Condominiums, Denver, CO 80220For Sale
 MLS ID #5749172, Jay Hlavachek, Real Broker, LLC DBA Real. REcolorado as distributed by MLS GRID
 - $150,0001 bd1 ba602 sqft1885 S Quebec Way #A18, Denver, CO 80231For Sale
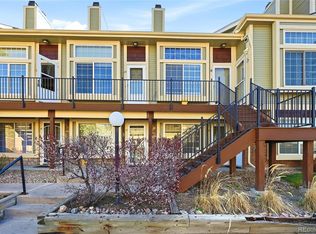 MLS ID #1778081, Holly Worley, Strategic Real Estate and Development Services. REcolorado as distributed by MLS GRID
 - $149,9501 bd1 ba808 sqftHamden East III, Denver, CO 80231For SaleMLS ID #1652712, Lance Chayet, Hanover Realty. REcolorado as distributed by MLS GRID
- $150,0001 bd1 ba769 sqftWhispering Pines, Denver, CO 80237For SaleMLS ID #8448515, Brent Corrigan, Your Castle Real Estate Inc. REcolorado as distributed by MLS GRID
- $150,000-- bd1 ba440 sqftMajorca Condos, Denver, CO 80218For SaleMLS ID #8267761, Loretta Hernandez, Marigold Realty LLC. REcolorado as distributed by MLS GRID
- $144,0001 bd1 ba513 sqftOak Park condos, Denver, CO 80247For SaleMLS ID #3548596, Seth Walker, Dream Solutions Realty, LLC. REcolorado as distributed by MLS GRID
- $145,0001 bd1 ba763 sqft7755 E Quincy Avenue #203A2, Denver, CO 80237For SaleMLS ID #6355642, Tobias Trujillo, Ed Prather Real Estate. REcolorado as distributed by MLS GRID
- $153,0001 bd1 ba654 sqftOak Park Condos, Denver, CO 80247For SaleMLS ID #6608259, Matt Moon, Synergy Associates Inc. REcolorado as distributed by MLS GRID
- $140,0001 bd1 ba763 sqft7755 E Quincy Avenue #103A6, Denver, CO 80237For SaleMLS ID #3152263, Christina Yarmul, Colorado Signature Properties. REcolorado as distributed by MLS GRID
- $165,0001 bd1 ba454 sqft1182 Clermont Street #1B, Denver, CO 80220For SaleMLS ID #9167357, Kelly Turk, Compass - Denver. REcolorado as distributed by MLS GRID
- $205,0001 bd1 ba700 sqft6455 E Bates Avenue #3-103, Denver, CO 80222For SaleMLS ID #8841876, Stacie Cunningham, HomeSmart. REcolorado as distributed by MLS GRID
- $175,0001 bd1 ba617 sqft4110 Hale Parkway #6C, Denver, CO 80220For SaleMLS ID #1684882, Laura Ruch, West and Main Homes Inc. REcolorado as distributed by MLS GRID
- $144,9001 bd1 ba664 sqft14700 E Kentucky Drive Bldg 5 #513, Aurora, CO 80012For SaleMLS ID #9053419, Anna Gatiyatova, Keller Williams DTC. REcolorado as distributed by MLS GRID
- $205,0001 bd1 ba784 sqft1, Denver, CO 80222For SaleMLS ID #6574178, Andy Grant, Build Denver Realty. REcolorado as distributed by MLS GRID
- $149,9001 bd1 ba708 sqftBrandychase, Aurora, CO 80012For SaleMLS ID #7860557, The Grossman Team, Madison & Company Properties. REcolorado as distributed by MLS GRID
- $185,0001 bd1 ba634 sqft5300 E Cherry Creek South Drive #1116, Denver, CO 80246For SaleMLS ID #6381812, Cindy Dassinger, Metro Home Finders. REcolorado as distributed by MLS GRID
- $160,0001 bd1 ba574 sqft932 S Dearborn Bldg 932 #8, Aurora, CO 80012For SaleMLS ID #9772503, Heather Schott, RE/MAX Professionals. REcolorado as distributed by MLS GRID
- $170,0001 bd1 ba654 sqftOak Park, Denver, CO 80247For SaleMLS ID #1827430, Jon Yacovetta, Guide Real Estate. REcolorado as distributed by MLS GRID
