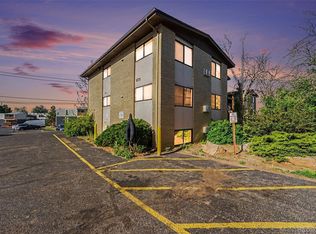
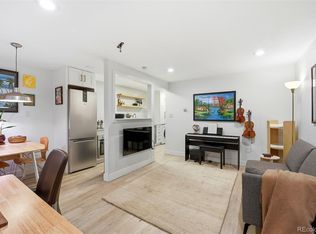
Welcome to this beautifully updated 1-bedroom, 1-bath corner-unit condo that lives larger than expected thanks to vaulted ceilings and an abundance of natural light. The open-concept layout creates an inviting, airy feel, seamlessly connecting the kitchen, dining, and living areas. The updated kitchen features modern cabinetry and finishes, flowing effortlessly into the main living space. A dedicated entry area doubles as a functional & convenient mudroom, and a bonus room off of the living area offers the ideal work-from-home setup with tons of windows. The oversized bedroom has generous closet space and easy access to the updated full bathroom, complete with refreshed tile and a newer tub. Additional conveniences include in-unit laundry, newer windows, and a private carport just under the unit. Step outside to your raised front deck with desirable west-facing views —perfect for enjoying morning coffee or relaxing evenings in Colorado’s sunshine. Ideally located with easy access to Cherry Creek, Lowry, Glendale, and major commuter routes, including I-25 and I-225, this home offers unmatched convenience. Enjoy nearby parks, trails, dining, shopping, and direct access to the Cherry Creek Trail for biking and running. The community amenities include a pool, clubhouse, and lots of green/open space. With thoughtful updates, exceptional natural light, and a highly accessible location, this condo offers the perfect blend of comfort, style, and convenience.
For sale
Price cut: $2.9K (6/18)
$187,000
6860 E Mississippi Avenue #E, Denver, CO 80224
1beds
788sqft
:
Get pre-qualified$1,727/mo
Condominium
Built in 1977
-- sqft lot
$186,200 Zestimate®
$237/sqft
$469/mo HOA
What's special
- 99 days |
- 119 |
- 19 |
Zillow last checked:
Listing updated:
Listed by:
Shell Avery 303-999-5567 SHELLAVERY@YAHOO.COM,
RE/MAX Professionals,
Briana Jackson 303-985-4555,
RE/MAX Professionals
Source: REcolorado as distributed by MLS GRID,MLS#: 4602131
Facts & features
Interior
Bedrooms & bathrooms
- Bedrooms: 1
- Bathrooms: 1
- Full bathrooms: 1
- Main level bathrooms: 1
- Main level bedrooms: 1
Bedroom
- Description: Large, Easily Fits A King Size Bed, Lots Of Closet Space
- Level: Main
- Area: 168 Square Feet
- Dimensions: 12 x 14
Bathroom
- Description: Full Bathroom
- Level: Main
- Area: 44 Square Feet
- Dimensions: 8.8 x 5
Bonus room
- Description: Flex Room, Could Be Office Or Exercise Room
- Level: Main
- Area: 58.85 Square Feet
- Dimensions: 5.5 x 10.7
Dining room
- Description: Off Of Kitchen And Living Area
- Level: Main
- Area: 80 Square Feet
- Dimensions: 10 x 8
Kitchen
- Description: Open And Remodeled
- Level: Main
- Area: 66.75 Square Feet
- Dimensions: 8.9 x 7.5
Living room
- Description: Vaulted Ceilings, Fireplace
- Level: Main
- Area: 258 Square Feet
- Dimensions: 12.9 x 20
Heating
- Radiant
Cooling
- Central Air
Appliances
- Included: Dishwasher, Dryer, Oven, Refrigerator, Washer
- Laundry: In Unit
Features
- Entrance Foyer, High Ceilings, Open Floorplan, Vaulted Ceiling(s)
- Flooring: Laminate
- Windows: Double Pane Windows, Window Coverings
- Has basement: No
- Number of fireplaces: 1
- Fireplace features: Living Room
- Common walls with other units/homes: End Unit
Interior area
- Total structure area: 788
- Total interior livable area: 788 sqft
- Finished area above ground: 788
Video & virtual tour
Property
Parking
- Total spaces: 1
- Parking features: Carport
- Carport spaces: 1
Features
- Levels: One
- Stories: 1
- Entry location: Stairs
- Patio & porch: Deck, Front Porch, Patio
- Exterior features: Balcony
- Fencing: None
Lot
- Features: Cul-De-Sac, Landscaped, Master Planned, Near Public Transit
Details
- Parcel number: 620117017
- Zoning: R-2-A
- Special conditions: Standard
Construction
Type & style
- Home type: Condo
- Property subtype: Condominium
- Attached to another structure: Yes
Materials
- Frame
- Roof: Composition
Condition
- Updated/Remodeled
- Year built: 1977
Utilities & green energy
- Sewer: Public Sewer
- Water: Public
- Utilities for property: Cable Available, Electricity Connected
Community & HOA
Community
- Subdivision: Park Monaco
HOA
- Has HOA: Yes
- Amenities included: Clubhouse, Park, Pool
- Services included: Insurance, Maintenance Grounds, Maintenance Structure, Sewer, Snow Removal, Trash, Water
- HOA fee: $469 monthly
- HOA name: Park Monaco
- HOA phone: 720-961-5150
Location
- Region: Denver
Financial & listing details
- Price per square foot: $237/sqft
- Annual tax amount: $1,056
- Date on market: 5/7/2026
- Listing terms: Cash,Conventional
- Exclusions: Seller's Personal Property
- Ownership: Individual
- Electric utility on property: Yes
- Road surface type: Paved
Estimated market value
$186,200
$177,000 - $196,000
$1,406/mo
Price history
| Date | Event | Price |
|---|---|---|
| 6/18/2026 | Price change | $187,000-1.5%$237/sqft |
Source:  REcolorado as distributed by MLS GRID #4602131 Report a problem REcolorado as distributed by MLS GRID #4602131 Report a problem | ||
| 6/3/2026 | Listed for sale | $189,900$241/sqft |
Source: REcolorado as distributed by MLS GRID #4602131 Report a problem | ||
| 5/19/2026 | Pending sale | $189,900$241/sqft |
Source: REcolorado as distributed by MLS GRID #4602131 Report a problem | ||
| 5/7/2026 | Listed for sale | $189,900$241/sqft |
Source: REcolorado as distributed by MLS GRID #4602131 Report a problem | ||
Public tax history
Tax history is unavailable.
Monthly payment
Est. payment
Payment breakdown
Explore the cost of this home by adjusting the details. Changes won't be saved.Climate risks
Neighborhood: Washington Virginia Vale
Nearby schools
GreatSchools rating
- 3/10McMeen Elementary SchoolGrades: PK-5Distance: 0.7 mi
- 3/10Hill Campus Of Arts And SciencesGrades: 6-8Distance: 2.4 mi
- 5/10George Washington High SchoolGrades: 9-12Distance: 0.7 mi
Schools provided by the listing agent
- Elementary: McMeen
- Middle: Hill
- High: George Washington
- District: Denver 1
Source: REcolorado as distributed by MLS GRID. This data may not be complete. We recommend contacting the local school district to confirm school assignments for this home.
- $223,4002 bd1 ba906 sqft6860 W Mississippi Ave APT B, Lakewood, CO 80226Off Market
- $218,3002 bd1 ba906 sqft6860 W Mississippi Ave APT D, Lakewood, CO 80226Off Market
- $246,4002 bd1 ba889 sqft6860 W Mississippi Ave APT A, Lakewood, CO 80226Off Market
- $227,0002 bd1 ba889 sqft6860 W Mississippi Ave APT C, Lakewood, CO 80226Off Market

- $296,9002 bd1 ba1.1k sqft6890 E Mississippi Ave APT A, Denver, CO 80224Off Market
- $339,0003 bd3 ba1.7k sqft6890 E Mississippi Ave APT B, Denver, CO 80224Off Market
- $288,7002 bd1 ba1k sqft6890 E Mississippi Ave APT D, Denver, CO 80224Off Market
- $319,6003 bd2 ba1.6k sqft6860 E Mississippi Ave APT A, Denver, CO 80224Off Market
A local agent can set up tours, give advice and negotiate with sellers.
Similar homes
- $175,0002 bd1 ba852 sqft875 S Quebec Street #24, Denver, CO 80247For Sale
 MLS ID #3145454, Cody Phillips, NAV Real Estate. REcolorado as distributed by MLS GRID
 - $200,0001 bd1 ba453 sqftEmerson Condos, Denver, CO 80209For Sale
 MLS ID #5701905, Jordan Wagner, Serhant Colorado LLC. REcolorado as distributed by MLS GRID
 - $185,0002 bd2 ba858 sqft8826 E Florida #G12, Denver, CO 80247For Sale
 MLS ID #8957377, Samy Alkaihal, Real Broker, LLC DBA Real. REcolorado as distributed by MLS GRID
 - $260,0002 bd1 ba1k sqftClub Monaco, Denver, CO 80224For Sale
 MLS ID #4979013, Shana Stokes, Realty One Group Five Star. REcolorado as distributed by MLS GRID
 - $201,5001 bd1 ba701 sqft10, Denver, CO 80247For SaleMLS ID #4571006, Mario Reyna, Better Homes and Gardens Real Estate Neuhaus. REcolorado as distributed by MLS GRID
- $197,0002 bd1 ba973 sqft9725 E Harvard Avenue #362, Denver, CO 80231For SaleMLS ID #3834774, Breanne Bader, Compass - Denver. REcolorado as distributed by MLS GRID
- $205,0001 bd1 ba700 sqft6455 E Bates Avenue #3-103, Denver, CO 80222For SaleMLS ID #8841876, Stacie Cunningham, HomeSmart. REcolorado as distributed by MLS GRID
- $205,0001 bd1 ba784 sqft1, Denver, CO 80222For SaleMLS ID #6574178, Andy Grant, Build Denver Realty. REcolorado as distributed by MLS GRID
- $170,0001 bd1 ba654 sqftOak Park, Denver, CO 80247For SaleMLS ID #1827430, Jon Yacovetta, Guide Real Estate. REcolorado as distributed by MLS GRID
- $262,5001 bd1 ba861 sqft6650 E Arizona Avenue #132, Denver, CO 80224For SaleMLS ID #9789971, Angela Fladebo, Orchard Brokerage LLC. REcolorado as distributed by MLS GRID
- $182,5002 bd1 ba894 sqft14760 E Kentucky Drive #328, Aurora, CO 80012For SaleMLS ID #2983425, Zakron Stoskopf, Resident Realty South Metro. REcolorado as distributed by MLS GRID
- $174,0002 bd1 ba816 sqft968 S Peoria Street, Aurora, CO 80012For SaleMLS ID #9981316, Victor Lee, eXp Realty, LLC. REcolorado as distributed by MLS GRID
- $232,0002 bd1 ba957 sqft5300 E Cherry Creek South Drive #1211, Denver, CO 80246For SaleMLS ID #8195951, Olga Telesin, EXIT Realty DTC, Cherry Creek, Pikes Peak.. REcolorado as distributed by MLS GRID
- $234,5002 bd1 ba885 sqft2225 Buchtel Boulevard #305, Denver, CO 80210For SaleMLS ID #7517441, Angela Fladebo, Orchard Brokerage LLC. REcolorado as distributed by MLS GRID
- $189,0001 bd1 ba563 sqft1390 N Emerson Street #101, Denver, CO 80218For SaleMLS ID #3234399, Heather Rogers, 8z Real Estate. REcolorado as distributed by MLS GRID
- $162,0001 bd1 ba855 sqft705 S Alton Way #6B, Denver, CO 80247For SaleMLS ID #8582583, Carol Guzman, Your Castle Real Estate Inc. REcolorado as distributed by MLS GRID
- $195,0001 bd1 ba786 sqft12502 E Cornell Avenue #102, Aurora, CO 80014For SaleMLS ID #1890335, Maira Montoya, Black & White Realty, LLC. REcolorado as distributed by MLS GRID
- $150,0001 bd1 ba617 sqftAtlantis Condos, Denver, CO 80220For SaleMLS ID #6541263, Danielle Gutierrez, Keller Williams Advantage Realty LLC. REcolorado as distributed by MLS GRID
- $232,0002 bd2 ba948 sqft8555 Fairmount Drive #I204, Denver, CO 80247For SaleMLS ID #9321391, Bernadette Reed, RE/MAX Professionals. REcolorado as distributed by MLS GRID
- $190,0002 bd1 ba871 sqftPebble Creek Condos, Denver, CO 80235For SaleMLS ID #2786118, Erin Posey, Compass - Denver. REcolorado as distributed by MLS GRID
