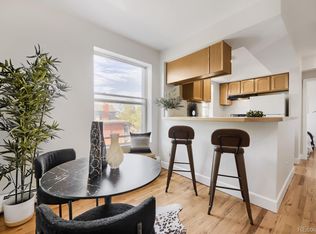
HUGE PRICE UPDATE!! Denver under $180K, with Whole Foods directly across the street. This updated garden-level one bedroom sits in the Tuscany, a 1960 stone and stucco mid-rise in the heart of the city. Cheesman Park is a short walk east, and the Walk Score is 92, so most days the car stays parked. Inside: an open floor plan with wood floors, granite counters, stainless steel appliances and a breakfast nook, all freshly painted. New AC unit, double-pane windows, high-speed internet ready, and single-level living. The rare part is the parking. A deeded covered tandem space that fits two cars, just steps from the entry. The HOA covers heat, water, trash and snow removal, and the building's boiler is brand new. Secure entry. Cats and dogs welcome, two per home. Long-term rentals permitted, which makes this work as a first home or a hold. Vacant, move-in ready, and easy to show.
For sale
Price cut: $24.9K (9/22)
$175,000
830 E 11th Avenue #103, Denver, CO 80218
1beds
599sqft
Condominium
Built in 1960
-- sqft lot
$169,200 Zestimate®
$292/sqft
$344/mo HOA
What's special
- 59 days
- 365
- 28
Zillow last checked:
Listing updated:
Listed by:
Robert An 303-529-1213 Robert.An@Compass.com,
Compass - Denver
Source: REcolorado as distributed by MLS GRID,MLS#: 8193175
Facts & features
Interior
Bedrooms & bathrooms
- Bedrooms: 1
- Bathrooms: 1
- Full bathrooms: 1
- Main level bathrooms: 1
- Main level bedrooms: 1
Bedroom
- Level: Main
Bathroom
- Level: Main
Kitchen
- Level: Main
Living room
- Level: Main
Heating
- Baseboard
Cooling
- Air Conditioning-Room
Appliances
- Included: Dishwasher, Disposal, Gas Water Heater, Microwave, Range, Refrigerator
- Laundry: Common Area
Features
- Granite Counters, High Speed Internet, Open Floorplan, Smoke Free
- Flooring: Wood
- Windows: Double Pane Windows
- Has basement: No
- Common walls with other units/homes: 2+ Common Walls
Interior area
- Total structure area: 599
- Total interior livable area: 599 sqft
- Finished area above ground: 599
Video & virtual tour
Property
Parking
- Total spaces: 2
- Parking features: Concrete, Tandem
- Details: Off Street Spaces: 2
Features
- Levels: Three Or More
- Entry location: Garden
Details
- Parcel number: 502244050
- Zoning: G-MU-3
- Special conditions: Standard
Construction
Type & style
- Home type: Condo
- Property subtype: Condominium
- Attached to another structure: Yes
Materials
- Stone, Stucco
- Foundation: Concrete Perimeter
- Roof: Membrane
Condition
- Year built: 1960
Utilities & green energy
- Electric: 110V
- Sewer: Public Sewer
- Water: Public
- Utilities for property: Cable Available, Electricity Connected, Internet Access (Wired), Natural Gas Connected, Phone Connected
Community & HOA
Community
- Security: Carbon Monoxide Detector(s), Security Entrance
- Subdivision: Brown Smith & Porters
HOA
- Has HOA: Yes
- Amenities included: Coin Laundry
- Services included: Heat, Snow Removal, Trash, Water
- HOA fee: $344 monthly
- HOA name: Tuscany HOA
- HOA phone: 303-204-6785
Location
- Region: Denver
Financial & listing details
- Price per square foot: $292/sqft
- Tax assessed value: $248,000
- Annual tax amount: $1,338
- Date on market: 8/28/2026
- Listing terms: Cash,Conventional,FHA,Other,VA Loan
- Exclusions: Sellers Personal Property And Staging Items
- Ownership: Individual
- Electric utility on property: Yes
- Road surface type: Paved
Estimated market value
$169,200
$161,000 - $178,000
$1,325/mo
Price history
| Date | Event | Price |
|---|---|---|
| 9/22/2026 | Price change | $175,000-12.5%$292/sqft |
Source:  REcolorado as distributed by MLS GRID #8193175 Report a problem REcolorado as distributed by MLS GRID #8193175 Report a problem | ||
| 8/28/2026 | Listed for sale | $199,900+70.9%$334/sqft |
Source: REcolorado as distributed by MLS GRID #8193175 Report a problem | ||
| 8/7/2026 | Listing removed | $1,295$2/sqft |
Source: Zillow Rentals Report a problem | ||
| 7/24/2026 | Listed for rent | $1,295$2/sqft |
Source: Zillow Rentals Report a problem | ||
| 7/8/2024 | Listing removed | -- |
Source: Zillow Rentals Report a problem | ||
| 6/25/2024 | Listed for rent | $1,295+8.4%$2/sqft |
Source: Zillow Rentals Report a problem | ||
| 7/22/2021 | Listing removed | -- |
Source: Zillow Rental Network Premium Report a problem | ||
| 7/8/2021 | Listed for rent | $1,195+20.1%$2/sqft |
Source: Zillow Rental Network Premium Report a problem | ||
| 1/7/2019 | Listing removed | $995$2/sqft |
Source: RPM Colorado - Corporate Report a problem | ||
| 12/28/2018 | Price change | $995-9.1%$2/sqft |
Source: RPM Colorado - Corporate Report a problem | ||
| 11/12/2018 | Price change | $1,095-8.8%$2/sqft |
Source: RPM Colorado - Corporate Report a problem | ||
| 10/30/2018 | Listed for rent | $1,200+20%$2/sqft |
Source: RPM Colorado - Corporate Report a problem | ||
| 8/18/2017 | Listing removed | $1,000$2/sqft |
Source: Real Property Management Colorado - Property # 366041 Report a problem | ||
| 7/24/2017 | Listed for rent | $1,000+11.7%$2/sqft |
Source: Real Property Management Colorado - Property # 366041 Report a problem | ||
| 11/7/2013 | Listing removed | $895$1/sqft |
Source: Real Property Management Colorado Report a problem | ||
| 10/24/2013 | Listed for rent | $895$1/sqft |
Source: Real Property Management Colorado Report a problem | ||
| 9/30/2002 | Sold | $117,000$195/sqft |
Source: Public Record Report a problem | ||
Public tax history
| Year | Property taxes | Tax assessment |
|---|---|---|
| 2025 | $1,070 +2.2% | $17,490 +29.5% |
| 2024 | $1,047 -16.4% | $13,510 -17.4% |
| 2023 | $1,252 +3.6% | $16,350 +3.9% |
| 2022 | $1,208 +4% | $15,740 -2.8% |
| 2021 | $1,162 +2.9% | $16,190 +3.4% |
| 2020 | $1,129 +19% | $15,651 -0.7% |
| 2019 | $949 | $15,761 +28.5% |
| 2018 | $949 +0.3% | $12,270 |
| 2017 | $946 +29.7% | $12,270 +31.4% |
| 2016 | $730 +14.8% | $9,340 |
| 2015 | $635 0% | $9,340 +22.1% |
| 2014 | $636 +7% | $7,650 -8.2% |
| 2012 | $594 -4% | $8,330 |
| 2011 | $619 +2.2% | $8,330 -10.3% |
| 2010 | $605 -8.8% | $9,290 |
| 2009 | $664 -0.2% | $9,290 -6.5% |
| 2008 | $665 +14% | $9,940 |
| 2007 | $583 +1.1% | $9,940 +14.1% |
| 2006 | $577 -1.2% | $8,710 |
| 2005 | $583 | $8,710 |
Find assessor info on the county website
Monthly payment
Est. payment
Payment breakdown
Explore the cost of this home by adjusting the details. Changes won't be saved.Climate risks
Neighborhood: Capitol Hill
Nearby schools
Schools provided by the listing agent
- Elementary: Dora Moore
- Middle: Morey
- High: East
- District: Denver 1
Source: REcolorado as distributed by MLS GRID. This data may not be complete. We recommend contacting the local school district to confirm school assignments for this home.

Similar homes
- $175,0001 bd1 ba416 sqft1629 N Clarkson Street #34, Denver, CO 80218For Sale
 MLS ID #6573233, Mike Archer, Capital Property Group LLC. REcolorado as distributed by MLS GRID
 - $190,0001 bd1 ba550 sqft1130 N Pennsylvania Street #202, Denver, CO 80203For Sale
 MLS ID #6165876, Whitney Nichols, Crocker Realty, LLC. REcolorado as distributed by MLS GRID
 - $160,000-- bd1 ba365 sqft655 N Pearl Street #405, Denver, CO 80203For Sale
 MLS ID #9621755, Kathy Staiano, LIV Sotheby's International Realty. REcolorado as distributed by MLS GRID
 - $220,0001 bd1 ba826 sqft1267 N Lafayette St #302, Denver, CO 80218For Sale
 MLS ID #1070056, Christina Larson, Berkshire Hathaway HomeServices Rocky Mountain, Realtors-Fort Collins. IRES as distributed by MLS GRID
 - $178,8001 bd1 ba466 sqftCongress Park Condominiums, Denver, CO 80206For SaleMLS ID #5616467, Justin Berry, Your Castle Real Estate Inc. REcolorado as distributed by MLS GRID
- $260,0001 bd1 ba700 sqftTimperly Condos, Denver, CO 80218For SaleMLS ID #5403472, Rachel Brookhart, Your Castle Realty LLC. REcolorado as distributed by MLS GRID
- $200,0001 bd1 ba622 sqft1196 N Grant Street #407, Denver, CO 80203For SaleMLS ID #4490025, Jenny Usaj, Usaj Realty. REcolorado as distributed by MLS GRID
- $184,9001 bd1 ba354 sqft909 N Logan Street #3C, Denver, CO 80203For SaleMLS ID #1998527, Peter Mitzelfeld, eXp Realty, LLC. REcolorado as distributed by MLS GRID
- $204,9001 bd1 ba606 sqft1350 Josephine Street #206, Denver, CO 80206For SaleMLS ID #2193757, Alex Neir, Compass - Denver. REcolorado as distributed by MLS GRID
- $219,6002 bd2 ba785 sqftEmerson Court, Denver, CO 80218For SaleMLS ID #3585717, Mike Kooij, Altos Realty Advisors, Inc.. REcolorado as distributed by MLS GRID
- $165,0001 bd1 ba428 sqftRexford, Denver, CO 80203For SaleMLS ID #3529852, Karen Valdez, Coldwell Banker Realty 54. REcolorado as distributed by MLS GRID
- $230,0001 bd1 ba719 sqft1265 Race Street #208, Denver, CO 80206For SaleMLS ID #5557905, Patricia Neppell, Swan Realty Corp. REcolorado as distributed by MLS GRID
- $150,0001 bd1 ba608 sqft888 N Logan Street #2F, Denver, CO 80203For SaleMLS ID #8368382, Janel Fisher, LPT Realty. REcolorado as distributed by MLS GRID
- $159,9001 bd1 ba447 sqft155 S Pennsylvania Street #202, Denver, CO 80209For SaleMLS ID #2519685, Heather Lessar, Compass - Denver. REcolorado as distributed by MLS GRID
- $176,9002 bd1 ba771 sqftLa Mirada, Denver, CO 80219For SaleMLS ID #6058885, Andrew Petrone, eXp Realty, LLC. REcolorado as distributed by MLS GRID
- $185,0001 bd1 ba470 sqft1495 Vrain Street #302, Denver, CO 80204For SaleMLS ID #8531939, Tyler Westcott, Coldwell Banker Realty 24. REcolorado as distributed by MLS GRID
- $189,900-- bd1 ba493 sqftBrooks Towers, Denver, CO 80202For SaleMLS ID #7001677, Fouad Graoui, Brokers Guild Real Estate. REcolorado as distributed by MLS GRID
- $250,0001 bd1 ba868 sqft1375 N Williams St #105, Denver, CO 80218For SaleMLS ID #1055027, Patrick Murray, HomeSmart. IRES as distributed by MLS GRID
- $200,000-- bd1 ba462 sqft969 S Pearl Street #305, Denver, CO 80209For SaleMLS ID #5455319, Christina Mullenix, Madison & Company Properties. REcolorado as distributed by MLS GRID
- $200,0001 bd2 ba555 sqftJosephine Condos, Denver, CO 80210For SaleMLS ID #5059617, Matt Bryant, Bryant and Company LLC. REcolorado as distributed by MLS GRID
