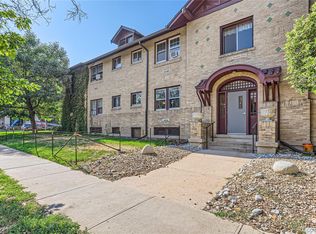
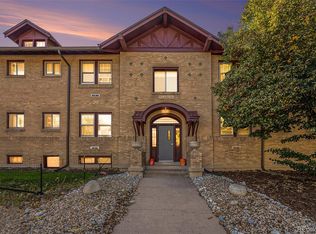
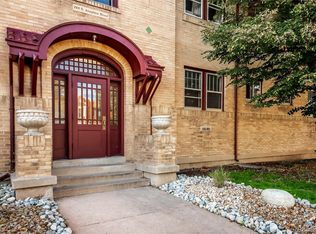
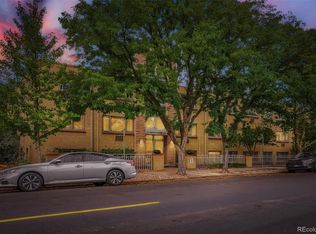
Welcome to this beautifully maintained 1-bedroom, 1.5-bath condo just blocks from the University of Denver. Offering approximately 555 square feet of thoughtfully designed living space, this move-in ready home combines comfort, convenience, and exceptional flexibility.
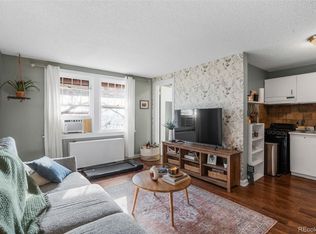
Featuring gleaming hardwood floors, updated bathrooms, abundant natural light, in-unit laundry, and a reserved parking space, this condo offers amenities that are rarely found at this price point. The open floor plan creates a bright and inviting living space, while the spacious primary bedroom and additional half bath add everyday comfort.
Offered fully furnished—right down to the dishes and kitchen essentials—this turnkey property is ideal for a first-time buyer, a University of Denver student or faculty member, or anyone looking for an easy move-in experience. It also presents an excellent opportunity for buyers seeking a furnished second home or a future investment property.
Enjoy a fantastic location with easy access to the University of Denver campus, Light Rail, Washington Park, restaurants, coffee shops, and downtown Denver. Whether you're looking for a place to call home or a property with outstanding long-term potential, this condo is ready for you from day one.
For sale
$200,000
2101 S Josephine Street #212, Denver, CO 80210
1beds
555sqft
Condominium
Built in 1951
-- sqft lot
$196,000 Zestimate®
$360/sqft
$412/mo HOA
What's special
- 115 days
- 166
- 14
Zillow last checked:
Listing updated:
Listed by:
Matt Bryant 720-934-0455 Mattsellsrealestate@msn.com,
Bryant and Company LLC
Source: REcolorado as distributed by MLS GRID,MLS#: 5059617
Facts & features
Interior
Bedrooms & bathrooms
- Bedrooms: 1
- Bathrooms: 2
- 3/4 bathrooms: 1
- 1/2 bathrooms: 1
- Main level bathrooms: 2
- Main level bedrooms: 1
Bedroom
- Features: Primary Suite
- Level: Main
Bathroom
- Features: En Suite Bathroom
- Level: Main
Bathroom
- Features: En Suite Bathroom
- Level: Main
Kitchen
- Level: Main
Living room
- Level: Main
Heating
- Hot Water, Wall Furnace
Cooling
- Air Conditioning-Room
Appliances
- Included: Cooktop, Dishwasher, Disposal, Dryer, Microwave, Oven, Refrigerator, Self Cleaning Oven, Washer
Features
- Has basement: No
- Furnished: Yes
- Common walls with other units/homes: End Unit
Interior area
- Total structure area: 555
- Total interior livable area: 555 sqft
- Finished area above ground: 555
Property
Parking
- Total spaces: 1
- Details: Reserved Spaces: 1
Features
- Levels: One
- Stories: 1
- Entry location: Exterior Access
Details
- Parcel number: 525221053
- Zoning: G-MU-3
- Special conditions: Standard
Construction
Type & style
- Home type: Condo
- Property subtype: Condominium
- Attached to another structure: Yes
Materials
- Brick
- Roof: Unknown
Condition
- Updated/Remodeled
- Year built: 1951
Community & HOA
Community
- Security: Carbon Monoxide Detector(s), Security Entrance, Smoke Detector(s)
- Subdivision: University
HOA
- Has HOA: Yes
- HOA fee: $412 monthly
- HOA name: Josephine Condos
- HOA phone: 720-377-0100
Location
- Region: Denver
Financial & listing details
- Price per square foot: $360/sqft
- Tax assessed value: $220,000
- Annual tax amount: $1,187
- Date on market: 7/3/2026
- Listing terms: 1031 Exchange,Cash,Conventional,Owner Will Carry
- Exclusions: None
- Ownership: Individual
Estimated market value
$196,000
$186,000 - $206,000
$1,271/mo
Price history
| Date | Event | Price |
|---|---|---|
| 8/28/2026 | Listing removed | $2,000$4/sqft |
Source: Zillow Rentals Report a problem | ||
| 7/28/2026 | Listed for rent | $2,000$4/sqft |
Source: Zillow Rentals Report a problem | ||
| 7/24/2026 | Price change | $200,000+18.3%$360/sqft |
Source:  REcolorado as distributed by MLS GRID #5059617 Report a problem REcolorado as distributed by MLS GRID #5059617 Report a problem | ||
| 7/10/2026 | Listing removed | $2,000$4/sqft |
Source: Zillow Rentals Report a problem | ||
| 7/3/2026 | Listed for rent | $2,000+37.9%$4/sqft |
Source: Zillow Rentals Report a problem | ||
| 4/20/2022 | Listing removed | -- |
Source: Zillow Rental Manager Report a problem | ||
| 4/13/2022 | Listed for rent | $1,450+7.4%$3/sqft |
Source: Zillow Rental Manager Report a problem | ||
| 11/1/2020 | Listing removed | $1,350$2/sqft |
Source: Bryant And Company Llc #5305117 Report a problem | ||
| 10/16/2020 | Price change | $1,350-10%$2/sqft |
Source: Bryant And Company Llc #5305117 Report a problem | ||
| 9/24/2020 | Listed for rent | $1,500+7.1%$3/sqft |
Source: Bryant And Company Llc #5305117 Report a problem | ||
| 12/16/2019 | Listing removed | $1,400$3/sqft |
Source: MB BRYANT AND ASSOCIATES #1586299 Report a problem | ||
| 12/4/2019 | Listed for rent | $1,400+8.1%$3/sqft |
Source: MB BRYANT AND ASSOCIATES #1586299 Report a problem | ||
| 8/21/2018 | Listing removed | $1,295$2/sqft |
Source: Owner Report a problem | ||
| 8/2/2018 | Listed for rent | $1,295$2/sqft |
Source: Owner Report a problem | ||
| 9/22/2016 | Sold | $169,000+44.4%$305/sqft |
Source: Public Record Report a problem | ||
| 11/22/2002 | Sold | $117,000$211/sqft |
Source: Public Record Report a problem | ||
Public tax history
| Year | Property taxes | Tax assessment |
|---|---|---|
| 2025 | $1,007 +2.2% | $15,510 +21.9% |
| 2024 | $986 -8% | $12,720 -18.3% |
| 2023 | $1,071 +3.6% | $15,560 +15.5% |
| 2022 | $1,034 -5.2% | $13,470 -2.8% |
| 2021 | $1,091 +2.9% | $13,860 -5.7% |
| 2020 | $1,060 +9.5% | $14,693 -0.7% |
| 2019 | $968 | $14,796 +18.3% |
| 2018 | $968 +0.3% | $12,510 |
| 2017 | $965 +9.8% | $12,510 +11.2% |
| 2016 | $879 +37.3% | $11,250 |
| 2015 | $640 0% | $11,250 +45.9% |
| 2014 | $641 +17% | $7,710 -9.6% |
| 2007 | $548 +1.1% | $8,530 +4.3% |
| 2006 | $542 +4.8% | $8,180 |
| 2005 | $517 | $8,180 |
Find assessor info on the county website
Monthly payment
Est. payment
Payment breakdown
Explore the cost of this home by adjusting the details. Changes won't be saved.Climate risks
Neighborhood: University Park
Nearby schools
Schools provided by the listing agent
- Elementary: University Park
- Middle: Merrill
- High: South
- District: Denver 1
Source: REcolorado as distributed by MLS GRID. This data may not be complete. We recommend contacting the local school district to confirm school assignments for this home.
- $220,0002 bd1 ba546 sqft2101 S Josephine St APT 101, Denver, CO 80210Sold
- $160,000-- bd1 ba302 sqft2101 S Josephine St APT 105, Denver, CO 80210Sold
- $150,0001 bd1 ba450 sqft2101 S Josephine St APT 202, Denver, CO 80210Sold
- $167,600-- bd1 ba456 sqft2101 S Josephine St APT 103, Denver, CO 80210Off Market
Similar homes
- $215,0001 bd1 ba613 sqft1056 N Marion Street #303, Denver, CO 80218For Sale

 MLS ID #7491999, Chris Olson, Olson Realty Group. REcolorado as distributed by MLS GRID
 - $200,000-- bd1 ba462 sqft969 S Pearl Street #305, Denver, CO 80209For Sale
 MLS ID #5455319, Christina Mullenix, Madison & Company Properties. REcolorado as distributed by MLS GRID
 - $190,0001 bd1 ba589 sqft1008 N Corona Street #303, Denver, CO 80218For Sale
 MLS ID #2387566, Elizabeth Zimmermann, Redfin Corporation. REcolorado as distributed by MLS GRID
 - $235,0001 bd1 ba702 sqft1260 York Street #208, Denver, CO 80206For Sale
 MLS ID #8716268, Dane Robinson, Redfin Corporation. REcolorado as distributed by MLS GRID
 - $200,0001 bd1 ba667 sqft200 N Pearl Street #205, Denver, CO 80203For SaleMLS ID #9676328, Derek Kliner, Realty One Group Platinum Elite. REcolorado as distributed by MLS GRID
- $190,0001 bd1 ba550 sqft1130 N Pennsylvania Street #202, Denver, CO 80203For SaleMLS ID #6165876, Whitney Nichols, Crocker Realty, LLC. REcolorado as distributed by MLS GRID
- $195,0001 bd1 ba702 sqft1050 N Washington Street #1A, Denver, CO 80203For SaleMLS ID #9560848, Trey Cole, Brokers Guild Real Estate. REcolorado as distributed by MLS GRID
- $220,0001 bd1 ba826 sqft1267 N Lafayette St #302, Denver, CO 80218For Sale
 MLS ID #1070056, Christina Larson, Berkshire Hathaway HomeServices Rocky Mountain, Realtors-Fort Collins. IRES as distributed by MLS GRID
 - $219,6002 bd2 ba785 sqftEmerson Court, Denver, CO 80218For SaleMLS ID #3585717, Mike Kooij, Altos Realty Advisors, Inc.. REcolorado as distributed by MLS GRID
- $210,0001 bd1 ba563 sqft1125 N Washington Street #503, Denver, CO 80203For SaleMLS ID #5770708, Trelora Realty Team, Trelora Realty, Inc.. REcolorado as distributed by MLS GRID
- $220,0001 bd1 ba591 sqft1368 N Downing Street #3, Denver, CO 80218For SaleMLS ID #8466236, Eric Oblander, Orchard Brokerage LLC. REcolorado as distributed by MLS GRID
- $175,0001 bd1 ba599 sqftTuscany Condominiums, Denver, CO 80218For SaleMLS ID #8193175, Robert An, Compass - Denver. REcolorado as distributed by MLS GRID
- $178,8001 bd1 ba466 sqftCongress Park Condominiums, Denver, CO 80206For SaleMLS ID #5616467, Justin Berry, Your Castle Real Estate Inc. REcolorado as distributed by MLS GRID
- $199,0001 bd1 ba702 sqft311 W Lehow Avenue #3, Englewood, CO 80110For SaleMLS ID #4906176, Janet Willcox, Coldwell Banker Realty 24. REcolorado as distributed by MLS GRID
- $230,0001 bd1 ba719 sqft1265 Race Street #208, Denver, CO 80206For SaleMLS ID #5557905, Patricia Neppell, Swan Realty Corp. REcolorado as distributed by MLS GRID
- $208,0001 bd1 ba624 sqft2575 S Syracuse Way #E207, Denver, CO 80231For SaleMLS ID #9103766, Cynthia Perry, Compass - Denver. REcolorado as distributed by MLS GRID
- $187,0001 bd1 ba520 sqft1376 N Pearl Street #B4, Denver, CO 80203For SaleMLS ID #4020956, Danaka Rogers, eXp Realty, LLC. REcolorado as distributed by MLS GRID
- $176,9002 bd1 ba771 sqftLa Mirada, Denver, CO 80219For SaleMLS ID #6058885, Andrew Petrone, eXp Realty, LLC. REcolorado as distributed by MLS GRID
- $179,9991 bd1 ba564 sqft1125 N Washington Street #201, Denver, CO 80203For SaleMLS ID #7315864, Chriss Bond, Coldwell Banker Global Luxury Denver. REcolorado as distributed by MLS GRID
- $240,0001 bd1 ba567 sqftPearl Park Condos, Denver, CO 80203For SaleMLS ID #2880390, Stephanie Morrison, MY Denver Real Estate. REcolorado as distributed by MLS GRID
