Live, play, and enjoy city life at the charming and historic Williams Court Condos-steps away from Cheesman Park (1 block) & Denver Botanic Gardens! Experience one of Denver's most vibrant and walkable neighborhoods (Walk Score 93), with easy access to Whole Foods, King Soopers, the Denver Zoo, Museum of Nature & Science, Civic Center Park, and a dynamic mix of coffee shops, restaurants, bars, music venues, and nightlife-putting the very best of city living right outside your door. Nestled in a classic mid-century brick building, this main-floor residence showcases timeless architectural details and modern upgrades, beginning with a welcoming foyer that opens into an ultra-spacious living room filled with natural light from oversized windows. Rich hardwood floors, newer paint, and a sun-bathed layout add warmth and character; creating an ideal space for both entertaining and everyday living. The open-concept floorplan flows seamlessly into the dining area and kitchen. The thoughtfully designed galley kitchen offers refined style and functionality, featuring Luxury Vinyl Plank flooring, modern lighting, freshly painted cabinetry, all-white appliances (including a 4-burner gas range), and generous countertops that provide an efficient culinary workspace. The well-proportioned bedroom easily accommodates a king-size bed and includes a walk-in closet for your wardrobe. The updated full bathroom includes a new vanity and contemporary lighting. Additional highlights include ample hallway storage closets, a secure building, basement storage, and on-site coin-operated laundry. Downtown Denver and Cherry Creek are minutes away. HOA covers heating, cooling, water, sewer, trash, insurance, and maintenance. Community amenities include a rear courtyard with a BBQ grill and a rooftop deck ideal for gatherings. Plenty of off-street parking. Take a look at this rare condo that perfectly balances timeless character, modern comfort, and an unbeatable location.
For sale
$250,000
1375 N Williams St #105, Denver, CO 80218
1beds
868sqft
Condominium
Built in 1954
-- sqft lot
$-- Zestimate®
$288/sqft
$485/mo HOA
What's special
Modern lightingClassic mid-century brick buildingPlenty of off-street parkingNewer paintWalk-in closetRich hardwood floorsAmple hallway storage closets
- 205 days
- 149
- 8
Zillow last checked:
Listing updated:
Listed by:
Patrick Murray 303-881-1333,
HomeSmart
Source: IRES as distributed by MLS GRID,MLS#: 1055027
Facts & features
Interior
Bedrooms & bathrooms
- Bedrooms: 1
- Bathrooms: 1
- Full bathrooms: 1
- Main level bathrooms: 1
Primary bedroom
- Description: Hardwood
- Features: Full Primary Bath
- Level: Main
- Area: 224 Square Feet
- Dimensions: 14 x 16
Dining room
- Description: Hardwood
- Level: Main
- Area: 88 Square Feet
- Dimensions: 8 x 11
Kitchen
- Description: Luxury Vinyl
- Level: Main
- Area: 88 Square Feet
- Dimensions: 8 x 11
Living room
- Description: Hardwood
- Level: Main
- Area: 264 Square Feet
- Dimensions: 12 x 22
Heating
- Hot Water, Baseboard
Cooling
- Evaporative Cooling
Appliances
- Included: Gas Range, Dishwasher, Refrigerator, Disposal
Features
- Eat-in Kitchen, Separate Dining Room, Open Floorplan, Pantry, Walk-In Closet(s)
- Flooring: Wood
- Windows: Window Coverings
- Basement: None
Interior area
- Total structure area: 868
- Total interior livable area: 868 sqft
- Finished area above ground: 868
Video & virtual tour
Property
Parking
- Parking features: Off Street
- Has garage: Yes
- Details: Off Street
Accessibility
- Accessibility features: Accessible Hallway(s)
Features
- Levels: One
- Stories: 1
- Entry location: 1st Floor
- Patio & porch: Deck
- Fencing: Security
- Has view: Yes
- View description: City
Lot
- Size: 0.29 Acres
- Features: Corner Lot, Level, Paved, Curbs, Sidewalks, Street Light, Alley
Details
- Parcel number: 502111108
- Zoning: G-MU-3
- Special conditions: Private Owner
Construction
Type & style
- Home type: Condo
- Property subtype: Condominium
- Attached to another structure: Yes
Materials
- Brick
- Roof: Rubber
Condition
- New construction: No
- Year built: 1954
Utilities & green energy
- Electric: Xcel Energy
- Gas: Xcel Energy
- Sewer: Public Sewer
- Water: City
- Utilities for property: Natural Gas Available, Electricity Available
Green energy
- Energy efficient items: Southern Exposure
Community & HOA
Community
- Features: Park, Extra Storage, Community Laundry, Security Building
- Security: Fire Alarm
- Subdivision: Cheesman Park / Capitol Hill
HOA
- Has HOA: Yes
- Services included: Common Amenities, Trash, Snow Removal, Maintenance Grounds, Management, Exterior Maintenance, Water, Heat, Sewer
- HOA fee: $485 monthly
- HOA name: IndygoCAM
- HOA phone: 719-466-2606
Location
- Region: Denver
Financial & listing details
- Price per square foot: $288/sqft
- Tax assessed value: $334,300
- Annual tax amount: $1,500
- Date on market: 3/28/2026
- Listing terms: Cash,Conventional,FHA,VA Loan
- Exclusions: Staging furniture and accessories
- Electric utility on property: Yes
- Road surface type: Asphalt
Estimated market value
Not available
Estimated sales range
Not available
Not available
Price history
| Date | Event | Price |
|---|---|---|
| 5/23/2026 | Price change | $250,000+2%$288/sqft |
Source:  REcolorado as distributed by MLS GRID #5733103 Report a problem REcolorado as distributed by MLS GRID #5733103 Report a problem | ||
| 4/29/2026 | Price change | $245,000-5.7%$282/sqft |
Source: REcolorado as distributed by MLS GRID #5733103 Report a problem | ||
| 3/26/2026 | Price change | $259,900-10.3%$299/sqft |
Source: REcolorado as distributed by MLS GRID #5733103 Report a problem | ||
| 2/24/2026 | Price change | $289,900-3.3%$334/sqft |
Source: REcolorado as distributed by MLS GRID #5733103 Report a problem | ||
| 1/8/2026 | Listed for sale | $299,900+130.7%$346/sqft |
Source: REcolorado as distributed by MLS GRID #5733103 Report a problem | ||
| 6/3/2024 | Listing removed | -- |
Source: Zillow Rentals Report a problem | ||
| 5/14/2024 | Listed for rent | $1,399+7.7%$2/sqft |
Source: Zillow Rentals Report a problem | ||
| 4/16/2024 | Listing removed | -- |
Source: Zillow Rentals Report a problem | ||
| 4/4/2024 | Price change | $1,299-7.1%$1/sqft |
Source: Zillow Rentals Report a problem | ||
| 3/28/2024 | Price change | $1,399-0.1%$2/sqft |
Source: Zillow Rentals Report a problem | ||
| 1/30/2024 | Price change | $1,400-6.7%$2/sqft |
Source: Zillow Rentals Report a problem | ||
| 12/30/2023 | Price change | $1,500-6.3%$2/sqft |
Source: Zillow Rentals Report a problem | ||
| 12/1/2023 | Listed for rent | $1,600+14.3%$2/sqft |
Source: Zillow Rentals Report a problem | ||
| 9/22/2021 | Listing removed | -- |
Source: Zillow Rental Network Premium Report a problem | ||
| 9/13/2021 | Listed for rent | $1,400$2/sqft |
Source: Zillow Rental Network Premium Report a problem | ||
| 2/1/2013 | Listing removed | $130,000$150/sqft |
Source: Martinez Realty and Management Company #1140044 Report a problem | ||
| 10/30/2012 | Listed for sale | $130,000+225%$150/sqft |
Source: Martinez Realty and Management Company #1140044 Report a problem | ||
| 1/1/1986 | Sold | $40,000$46/sqft |
Source: Agent Provided Report a problem | ||
Public tax history
| Year | Property taxes | Tax assessment |
|---|---|---|
| 2025 | $1,500 +2.2% | $23,570 +24.4% |
| 2024 | $1,468 -5.9% | $18,940 -13.2% |
| 2023 | $1,560 +3.6% | $21,820 +11.2% |
| 2022 | $1,507 +3.9% | $19,620 -2.8% |
| 2021 | $1,451 +2.9% | $20,190 +3.2% |
| 2020 | $1,410 +9.1% | $19,555 -0.7% |
| 2019 | $1,293 | $19,692 +17.8% |
| 2018 | $1,293 +0.3% | $16,710 |
| 2017 | $1,289 +31.9% | $16,710 +33.6% |
| 2016 | $977 +75.9% | $12,510 |
| 2015 | $556 0% | $12,510 +87% |
| 2014 | $556 | $6,690 |
Find assessor info on the county website
Monthly payment
Est. payment
Payment breakdown
Explore the cost of this home by adjusting the details. Changes won't be saved.Climate risks
Neighborhood: Cheesman Park
Nearby schools
Schools provided by the listing agent
- Elementary: Dora Moore
- Middle: Morey
- High: East
Source: IRES as distributed by MLS GRID. This data may not be complete. We recommend contacting the local school district to confirm school assignments for this home.
- $301,5001 bd1 ba868 sqft1375 N Williams St APT 206, Denver, CO 80218Sold

- $311,000-- bd-- ba929 sqft1375 N Williams St APT 201, Denver, CO 80218Off Market
- $268,3001 bd1 ba929 sqft1375 N Williams St APT 202, Denver, CO 80218Off Market
- $292,3001 bd1 ba868 sqft1375 N Williams St APT 205, Denver, CO 80218Off Market

Similar homes
- $250,0001 bd1 ba708 sqftHeidelberg Condos, Denver, CO 80218For Sale
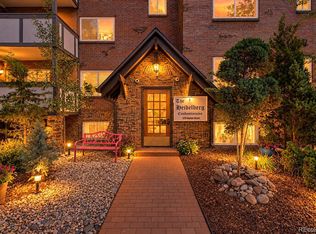
 MLS ID #2185628, Faith Young, Keller Williams Advantage Realty LLC. REcolorado as distributed by MLS GRID
 - $235,0001 bd1 ba702 sqft1260 York Street #208, Denver, CO 80206For Sale
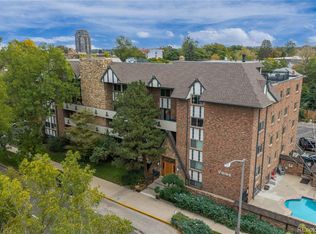 MLS ID #8716268, Dane Robinson, Redfin Corporation. REcolorado as distributed by MLS GRID
 - $220,0001 bd1 ba826 sqft1267 N Lafayette St #302, Denver, CO 80218For Sale

 MLS ID #1070056, Christina Larson, Berkshire Hathaway HomeServices Rocky Mountain, Realtors-Fort Collins. IRES as distributed by MLS GRID
 - $265,0002 bd1 ba753 sqftCapitol Hill, Denver, CO 80218For Sale
 MLS ID #5093429, Michael Baker, Compass - Denver. REcolorado as distributed by MLS GRID
 - $260,0002 bd1 ba800 sqft1242 Gaylord Street #103, Denver, CO 80206For SaleMLS ID #3429903, Tara Meekma, Compass - Denver. REcolorado as distributed by MLS GRID
- $225,0001 bd1 ba711 sqft937 N Clarkson Street #306, Denver, CO 80218For SaleMLS ID #6919147, Jamie Collins, Redfin Corporation. REcolorado as distributed by MLS GRID
- $274,9002 bd1 ba902 sqftEpic, Denver, CO 80203For SaleMLS ID #8531010, Lane Lyon, Coldwell Banker Global Luxury Denver. REcolorado as distributed by MLS GRID
- $299,9992 bd2 ba707 sqft1243 Vine Street #6, Denver, CO 80206For SaleMLS ID #6301859, Jesse Stathis, Slifer Smith and Frampton Real Estate. REcolorado as distributed by MLS GRID
- $249,5001 bd1 ba496 sqft1 S Pennsylvania Street #101, Denver, CO 80209For SaleMLS ID #5947183, Melani Hensley, Elevate Real Estate. REcolorado as distributed by MLS GRID
- $239,9002 bd1 ba969 sqft1111 N Ash St APT 110, Denver, CO 80220For Sale
 MLS ID #2327382, Kim Seidel, Coldwell Banker Realty. elevateMLS
 - $319,9982 bd1 ba775 sqftCountry Club Flats, Denver, CO 80218For SaleMLS ID #6600952, Andrew Arevalo, Compass - Denver. REcolorado as distributed by MLS GRID
- $264,9001 bd1 ba632 sqft969 S Pearl Street #306, Denver, CO 80209For SaleMLS ID #8209900, David McKelfresh, Thrive Real Estate Group. REcolorado as distributed by MLS GRID
- $249,8971 bd1 ba501 sqft4334 Federal Boulevard #104, Denver, CO 80211For SaleMLS ID #3267373, Robert J Campbell, Armor Real Estate & Property Management. REcolorado as distributed by MLS GRID
- $229,9002 bd1 ba752 sqftGlencoe Place, Denver, CO 80220For SaleMLS ID #7151138, Victoria Kim, Atlas Real Estate Group. REcolorado as distributed by MLS GRID
- $210,0001 bd1 ba563 sqft1125 N Washington Street #503, Denver, CO 80203For SaleMLS ID #5770708, Trelora Realty Team, Trelora Realty, Inc.. REcolorado as distributed by MLS GRID
- $299,0002 bd1 ba872 sqftEpic on Washington, Denver, CO 80203For SaleMLS ID #9153672, Keegan Sheard, Usaj Realty. REcolorado as distributed by MLS GRID
- $214,9001 bd1 ba606 sqft21 N Washington Street #304, Denver, CO 80203For SaleMLS ID #2929878, Courtney Rowe, Nightingale Agents LLC. REcolorado as distributed by MLS GRID
- $250,0001 bd1 ba562 sqft1525 Xenia Street, Denver, CO 80220For SaleMLS ID #3553134, Ricardo Garcia, Keller Williams Preferred Realty. REcolorado as distributed by MLS GRID
- $259,0001 bd1 ba760 sqftStonebridge Townhomes, Lakewood, CO 80226For SaleMLS ID #4594303, Beth Hairston, Dynamic Dwellings LLC. REcolorado as distributed by MLS GRID
- $240,0002 bd2 ba988 sqft81 Newark Street #D, Aurora, CO 80012For SaleMLS ID #1736565, Genie O'Fallon, Distinct Real Estate LLC. REcolorado as distributed by MLS GRID
