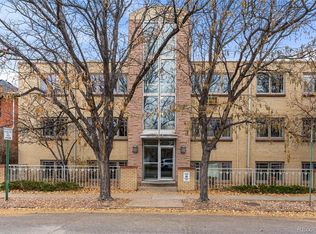
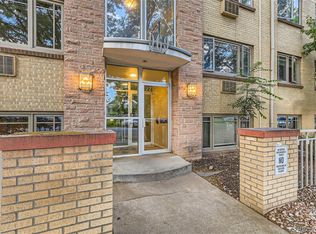
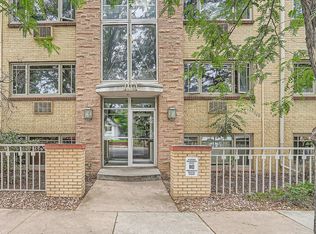
Welcome to 969 S Pearl Street — a bright, move-in ready 1-bedroom, 1-bathroom condo in one of Denver's most coveted neighborhoods. Perched on the third floor of South Pearl Commons, this updated home puts you right in the heart of the West Wash Park lifestyle at a unbeatable price.
Inside, you'll find a thoughtfully updated kitchen and bathroom that make this unit stand out from the rest of the building. The open layout makes great use of every square foot, with natural light and a comfortable flow from the living area to the bedroom. A reserved, deeded parking space is included — a genuine bonus in this neighborhood.
Step outside and you're already there. Washington Park is just blocks away, with running trails, lakes, and tennis courts, and South Pearl Street's farmers market, boutique shops, and local restaurants are practically at your doorstep. Local favorites like Sushi Den, Kaos Pizzeria, and Park Burger are just minutes away, and Whole Foods is just a block away for easy grocery runs. Commuting is simple too — the Louisiana/Pearl light rail station is less than half a mile from the front door, with quick access to downtown Denver, DU, and Cherry Creek.
This is the kind of location people wait years to get into — don't miss your chance to make it yours. Schedule your showing today!
For sale
Price cut: $10K (10/7)
$264,900
969 S Pearl Street #306, Denver, CO 80209
1beds
632sqft
Condominium
Built in 1958
-- sqft lot
$-- Zestimate®
$419/sqft
$390/mo HOA
What's special
- 132 days
- 227
- 0
Zillow last checked:
Listing updated:
Listed by:
David McKelfresh 720-765-7857 david@mckelfreshgroup.com,
Thrive Real Estate Group
Source: REcolorado as distributed by MLS GRID,MLS#: 8209900
Facts & features
Interior
Bedrooms & bathrooms
- Bedrooms: 1
- Bathrooms: 1
- Full bathrooms: 1
- Main level bathrooms: 1
- Main level bedrooms: 1
Bedroom
- Level: Main
Bathroom
- Level: Main
Dining room
- Level: Main
Kitchen
- Level: Main
Living room
- Level: Main
Heating
- Baseboard, Hot Water
Cooling
- Air Conditioning-Room
Appliances
- Included: Dishwasher, Disposal, Microwave, Oven, Range, Refrigerator
Features
- Granite Counters, Open Floorplan
- Flooring: Carpet, Tile, Wood
- Has basement: No
- Common walls with other units/homes: 2+ Common Walls
Interior area
- Total structure area: 632
- Total interior livable area: 632 sqft
- Finished area above ground: 632
Video & virtual tour
Property
Parking
- Total spaces: 1
- Details: Reserved Spaces: 1
Features
- Levels: One
- Stories: 1
- Patio & porch: Patio
Lot
- Features: Near Public Transit
Details
- Parcel number: 515619055
- Zoning: U-RH-2.5
- Special conditions: Standard
Construction
Type & style
- Home type: Condo
- Property subtype: Condominium
- Attached to another structure: Yes
Materials
- Brick
- Roof: Tar/Gravel
Condition
- Year built: 1958
Utilities & green energy
- Water: Public
- Utilities for property: Cable Available, Electricity Connected, Internet Access (Wired), Natural Gas Available, Natural Gas Connected
Community & HOA
Community
- Security: Carbon Monoxide Detector(s), Smoke Detector(s)
- Subdivision: Lincoln
HOA
- Has HOA: Yes
- Amenities included: Bike Storage, Coin Laundry, Laundry, Parking, Storage
- Services included: Gas, Heat, Maintenance Grounds, Maintenance Structure, Sewer, Snow Removal, Trash, Water
- HOA fee: $390 monthly
- HOA name: South Pearl Commons Condominium Association
- HOA phone: 303-459-4919
Location
- Region: Denver
Financial & listing details
- Price per square foot: $419/sqft
- Tax assessed value: $321,000
- Annual tax amount: $1,396
- Date on market: 6/11/2026
- Listing terms: Cash,Conventional,FHA,VA Loan
- Ownership: Individual
- Electric utility on property: Yes
Estimated market value
Not available
Estimated sales range
Not available
Not available
Price history
| Date | Event | Price |
|---|---|---|
| 10/7/2026 | Price change | $264,900-3.6%$419/sqft |
Source:  REcolorado as distributed by MLS GRID #8209900 Report a problem REcolorado as distributed by MLS GRID #8209900 Report a problem | ||
| 9/29/2026 | Price change | $1,500-3.2%$2/sqft |
Source: Zillow Rentals Report a problem | ||
| 9/23/2026 | Price change | $1,550-3.1%$2/sqft |
Source: Zillow Rentals Report a problem | ||
| 9/18/2026 | Price change | $1,600-5.6%$3/sqft |
Source: Zillow Rentals Report a problem | ||
| 9/14/2026 | Price change | $1,695-5.6%$3/sqft |
Source: Zillow Rentals Report a problem | ||
| 9/8/2026 | Listed for rent | $1,795+56.8%$3/sqft |
Source: Zillow Rentals Report a problem | ||
| 8/25/2026 | Price change | $274,900-3.5%$435/sqft |
Source: REcolorado as distributed by MLS GRID #8209900 Report a problem | ||
| 7/24/2026 | Price change | $284,900-3.4%$451/sqft |
Source: REcolorado as distributed by MLS GRID #8209900 Report a problem | ||
| 6/11/2026 | Listed for sale | $294,900+5.7%$467/sqft |
Source: REcolorado as distributed by MLS GRID #8209900 Report a problem | ||
| 10/29/2020 | Listing removed | $1,145$2/sqft |
Source: Zillow Rental Manager Report a problem | ||
| 10/19/2020 | Price change | $1,145-11.6%$2/sqft |
Source: Zillow Rental Manager Report a problem | ||
| 10/10/2020 | Price change | $1,295-13.7%$2/sqft |
Source: Zillow Rental Manager Report a problem | ||
| 9/14/2020 | Listed for rent | $1,500$2/sqft |
Source: Owner Report a problem | ||
| 7/24/2019 | Sold | $279,000$441/sqft |
Source: Agent Provided Report a problem | ||
| 6/22/2019 | Pending sale | $279,000$441/sqft |
Source: MODUS Real Estate #2386735 Report a problem | ||
| 6/19/2019 | Listed for sale | $279,000+29.8%$441/sqft |
Source: MODUS Real Estate #2386735 Report a problem | ||
| 5/1/2015 | Sold | $215,000$340/sqft |
Source: Public Record Report a problem | ||
| 4/22/2015 | Pending sale | $215,000$340/sqft |
Source: Denver Metro Realty Report a problem | ||
| 3/25/2015 | Listed for sale | $215,000+52.8%$340/sqft |
Source: Denver Metro Realty Report a problem | ||
| 12/31/2001 | Sold | $140,700$223/sqft |
Source: Public Record Report a problem | ||
Public tax history
| Year | Property taxes | Tax assessment |
|---|---|---|
| 2025 | $1,396 +2.2% | $22,630 +28.4% |
| 2024 | $1,365 -2.1% | $17,620 -14% |
| 2023 | $1,394 +3.6% | $20,490 +16.9% |
| 2022 | $1,345 -1.9% | $17,530 -2.8% |
| 2021 | $1,372 +2.9% | $18,030 -2.4% |
| 2020 | $1,333 -1.6% | $18,482 -0.7% |
| 2019 | $1,355 | $18,612 +6.3% |
| 2018 | $1,355 +0.3% | $17,510 |
| 2017 | $1,351 +14.3% | $17,510 +15.8% |
| 2016 | $1,181 +37.7% | $15,120 |
| 2015 | $858 0% | $15,120 +46.4% |
| 2014 | $858 -9.2% | $10,330 |
| 2013 | $946 +17.9% | $10,330 -8.2% |
| 2012 | $802 -3.6% | $11,250 +1.8% |
| 2011 | $832 +2.2% | $11,048 -11.6% |
| 2010 | $814 -0.7% | $12,500 |
| 2009 | $820 -0.2% | $12,500 +1.8% |
| 2008 | $822 +7.4% | $12,280 |
| 2007 | $765 +1.1% | $12,280 +7.4% |
| 2006 | $757 +7.5% | $11,430 |
| 2005 | $704 | $11,430 |
Find assessor info on the county website
Monthly payment
Est. payment
Payment breakdown
Explore the cost of this home by adjusting the details. Changes won't be saved.Climate risks
Neighborhood: Washington Park West
Nearby schools
Schools provided by the listing agent
- Elementary: Lincoln
- Middle: Grant
- High: South
- District: Denver 1
Source: REcolorado as distributed by MLS GRID. This data may not be complete. We recommend contacting the local school district to confirm school assignments for this home.
Similar homes
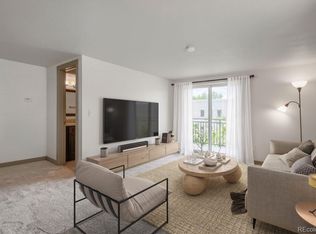
- $249,0001 bd1 ba633 sqft352 S Lafayette Street #402, Denver, CO 80209For Sale
 MLS ID #9954400, Jeanne Panuczak, Compass - Denver. REcolorado as distributed by MLS GRID
 - $249,5001 bd1 ba496 sqft1 S Pennsylvania Street #101, Denver, CO 80209For Sale
 MLS ID #5947183, Melani Hensley, Elevate Real Estate. REcolorado as distributed by MLS GRID
 - $210,000-- bd1 ba462 sqft969 S Pearl Street #305, Denver, CO 80209For Sale
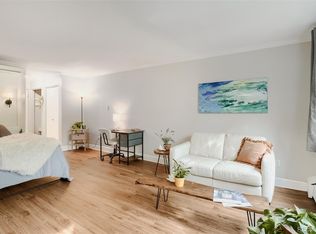 MLS ID #5455319, Christina Mullenix, Madison & Company Properties. REcolorado as distributed by MLS GRID
 - $235,0001 bd1 ba702 sqft1260 York Street #208, Denver, CO 80206For Sale
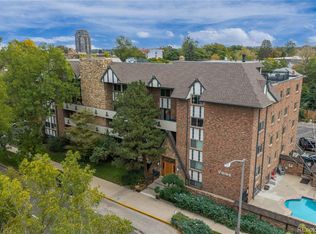 MLS ID #8716268, Dane Robinson, Redfin Corporation. REcolorado as distributed by MLS GRID
 - $260,0002 bd1 ba800 sqft1242 Gaylord Street #103, Denver, CO 80206For SaleMLS ID #3429903, Tara Meekma, Compass - Denver. REcolorado as distributed by MLS GRID
- $274,9002 bd1 ba902 sqftEpic, Denver, CO 80203For SaleMLS ID #8531010, Lane Lyon, Coldwell Banker Global Luxury Denver. REcolorado as distributed by MLS GRID
- $265,0002 bd1 ba753 sqftCapitol Hill, Denver, CO 80218For SaleMLS ID #5093429, Michael Baker, Compass - Denver. REcolorado as distributed by MLS GRID
- $275,0001 bd1 ba689 sqftEl Posado Condos, Denver, CO 80203For SaleMLS ID #3259741, Shari Peck, Madison & Company Properties. REcolorado as distributed by MLS GRID
- $260,0002 bd2 ba919 sqftDenver Tower Condos, Denver, CO 80204For SaleMLS ID #7916088, Lisa Nicholaides, Verity Real Estate. REcolorado as distributed by MLS GRID
- $257,0001 bd1 ba711 sqft1137 N Sherman Street #16, Denver, CO 80203For SaleMLS ID #8205248, Judd Olson, Jason Mitchell Real Estate Colorado, LLC. REcolorado as distributed by MLS GRID
- $250,0001 bd1 ba868 sqft1375 N Williams St #105, Denver, CO 80218For Sale
 MLS ID #1055027, Patrick Murray, HomeSmart. IRES as distributed by MLS GRID
 - $250,0001 bd1 ba708 sqftHeidelberg Condos, Denver, CO 80218For SaleMLS ID #2185628, Faith Young, Keller Williams Advantage Realty LLC. REcolorado as distributed by MLS GRID
- $299,9992 bd2 ba707 sqft1243 Vine Street #6, Denver, CO 80206For SaleMLS ID #6301859, Jesse Stathis, Slifer Smith and Frampton Real Estate. REcolorado as distributed by MLS GRID
- $229,0001 bd1 ba651 sqft1336 N Logan Street #302, Denver, CO 80203For SaleMLS ID #9884475, Garrett Smith, Streamline Property Group, Inc.. REcolorado as distributed by MLS GRID
- $240,0001 bd1 ba728 sqftThe Riviera, Denver, CO 80218For SaleMLS ID #2034480, Gautam Sachania, HomeSmart Realty. REcolorado as distributed by MLS GRID
- $229,9501 bd1 ba567 sqft1330 Race St Condos, Denver, CO 80206For SaleMLS ID #6258274, Jim Weichselbaum, Legacy 100 Real Estate Partners LLC. REcolorado as distributed by MLS GRID
- $299,0002 bd1 ba872 sqftEpic on Washington, Denver, CO 80203For SaleMLS ID #9153672, Keegan Sheard, Usaj Realty. REcolorado as distributed by MLS GRID
- $240,0001 bd1 ba720 sqftDowning Place Condos, Denver, CO 80218For SaleMLS ID #5897377, Jeremy Brady, Colorado Clockwork Realty, Inc.. REcolorado as distributed by MLS GRID
- $299,9002 bd1 ba937 sqft1175 N Emerson Street #202, Denver, CO 80218For SaleMLS ID #6043716, Alice Wolters, Remingo. REcolorado as distributed by MLS GRID
- $230,0002 bd2 ba892 sqft1050 N Lafayette Street #307, Denver, CO 80218For SaleMLS ID #9301424, Team Hetterich, RE/MAX of Cherry Creek. REcolorado as distributed by MLS GRID
