Located in the heart of Cheesman Park, this light and bright 2-bedroom, 2-bath condo offers the perfect combination of walkability, comfort, and convenience in one of Denver's most desirable neighborhoods. Just minutes from Downtown Denver, Cherry Creek, and the Denver Botanic Gardens, you'll enjoy easy access to some of the city's best restaurants, coffee shops, parks, and cultural attractions.
Inside, the bright and spacious floor plan welcomes you with a sun-filled living room that flows seamlessly into the open kitchen and dining area, featuring abundant cabinet storage and generous counter space for everyday living and entertaining. The primary suite includes a private ¾ en-suite bathroom, while the second bedroom is ideal for guests, a home office, or a roommate. A recently remodeled full bathroom, generous closet space throughout, new carpet, and fresh interior paint make this home move-in ready.
Residents of The Majorca enjoy secure building access and exceptional amenities, including an indoor swimming pool, sauna, and expansive rooftop patio with panoramic views of the Denver skyline and mountains. Step outside to neighborhood favorites including Thump Coffee, Hudson Hill, Potager, City, O' City, and Trader Joe's, with Cheesman Park and the Denver Botanic Gardens just moments away. Experience low-maintenance condo living in one of Denver's most walkable and vibrant neighborhoods.
For sale
$250,000
1050 N Lafayette Street #307, Denver, CO 80218
2beds
892sqft
Condominium
Built in 1968
-- sqft lot
$-- Zestimate®
$280/sqft
$622/mo HOA
What's special
- 140 days
- 336
- 11
Zillow last checked:
Listing updated:
Listed by:
Team Hetterich 303-331-1556 everyone@teamhetterich.com,
RE/MAX of Cherry Creek,
Callan Hetterich 303-331-1556,
RE/MAX of Cherry Creek
Source: REcolorado as distributed by MLS GRID,MLS#: 9301424
Facts & features
Interior
Bedrooms & bathrooms
- Bedrooms: 2
- Bathrooms: 2
- Full bathrooms: 1
- 3/4 bathrooms: 1
- Main level bathrooms: 2
- Main level bedrooms: 2
Bedroom
- Level: Main
Bedroom
- Level: Main
Bathroom
- Level: Main
Bathroom
- Level: Main
Heating
- Hot Water
Cooling
- Air Conditioning-Room
Appliances
- Included: Dishwasher, Oven, Range, Refrigerator
- Laundry: Common Area
Features
- Flooring: Carpet, Tile
- Has basement: No
- Common walls with other units/homes: 2+ Common Walls
Interior area
- Total structure area: 892
- Total interior livable area: 892 sqft
- Finished area above ground: 892
Property
Parking
- Total spaces: 1
- Details: Reserved Spaces: 1
Features
- Levels: Three Or More
- Entry location: Ground
Details
- Parcel number: 502238072
- Zoning: U-RH-2.5
- Special conditions: Standard
Construction
Type & style
- Home type: Condo
- Property subtype: Condominium
- Attached to another structure: Yes
Materials
- Brick
- Roof: Unknown
Condition
- Year built: 1968
Utilities & green energy
- Sewer: Public Sewer
Community & HOA
Community
- Security: Security Entrance
- Subdivision: Cheesman Park
HOA
- Has HOA: Yes
- Amenities included: Elevator(s), Laundry, Parking, Pool, Sauna, Storage
- Services included: Reserve Fund, Heat, Maintenance Grounds, Maintenance Structure, Recycling, Security, Sewer, Snow Removal, Trash, Water
- HOA fee: $622 monthly
- HOA name: Avenue 1 Properties
- HOA phone: 303-804-9800
- Second HOA name: Majorca Condominiums Association
- Second HOA phone: 303-320-1660
Location
- Region: Denver
Financial & listing details
- Price per square foot: $280/sqft
- Tax assessed value: $333,400
- Annual tax amount: $1,775
- Date on market: 4/23/2026
- Listing terms: 1031 Exchange,Cash,Conventional,FHA,VA Loan
- Exclusions: None.
- Ownership: Individual
Estimated market value
Not available
Estimated sales range
Not available
Not available
Price history
| Date | Event | Price |
|---|---|---|
| 6/3/2026 | Price change | $250,000-7.4%$280/sqft |
Source:  REcolorado as distributed by MLS GRID #9301424 Report a problem REcolorado as distributed by MLS GRID #9301424 Report a problem | ||
| 5/7/2026 | Price change | $270,000-3.6%$303/sqft |
Source: REcolorado as distributed by MLS GRID #9301424 Report a problem | ||
| 4/23/2026 | Listed for sale | $280,000+107.4%$314/sqft |
Source: REcolorado as distributed by MLS GRID #9301424 Report a problem | ||
| 8/1/2012 | Sold | $135,000-3.5%$151/sqft |
Source: Public Record Report a problem | ||
| 6/15/2012 | Price change | $139,900-2.8%$157/sqft |
Source: ALL-IN-ONE REALTY #1096350 Report a problem | ||
| 5/26/2012 | Listed for sale | $144,000-5.6%$161/sqft |
Source: ALL-IN-ONE REALTY #1096350 Report a problem | ||
| 1/8/2003 | Sold | $152,500+117.9%$171/sqft |
Source: Public Record Report a problem | ||
| 10/20/1998 | Sold | $70,000$78/sqft |
Source: Public Record Report a problem | ||
Public tax history
| Year | Property taxes | Tax assessment |
|---|---|---|
| 2025 | $1,775 +2.2% | -- |
| 2024 | $1,736 -1.7% | $22,410 -11.5% |
| 2023 | $1,767 +3.6% | $25,330 +14% |
| 2022 | $1,706 +11.3% | $22,220 -2.8% |
| 2021 | $1,533 +2.9% | $22,860 +10.7% |
| 2020 | $1,490 +7.5% | $20,656 -0.7% |
| 2019 | $1,386 | $20,801 +16.1% |
| 2018 | $1,386 +0.3% | $17,910 |
| 2017 | $1,381 +38% | $17,910 +39.8% |
| 2016 | $1,001 +17.6% | $12,810 |
| 2015 | $851 0% | $12,810 +25% |
| 2014 | $852 +24.6% | $10,250 -11% |
| 2007 | $684 +1.1% | $11,520 +12.8% |
| 2006 | $676 +6.6% | $10,210 |
| 2005 | $634 | $10,210 |
Find assessor info on the county website
Monthly payment
Est. payment
Payment breakdown
Explore the cost of this home by adjusting the details. Changes won't be saved.Climate risks
Neighborhood: Cheesman Park
Nearby schools
Schools provided by the listing agent
- Elementary: Dora Moore
- Middle: Morey
- High: East
- District: Denver 1
Source: REcolorado as distributed by MLS GRID. This data may not be complete. We recommend contacting the local school district to confirm school assignments for this home.
- $540,2002 bd3 ba1.3k sqft1062 N Lafayette St APT A, Denver, CO 80218Off Market
- $569,0002 bd2 ba1.6k sqft1062 N Lafayette St APT B, Denver, CO 80218Sold
- $527,5002 bd3 ba1.3k sqft1062 N Lafayette St APT C, Denver, CO 80218Off Market
- $552,2002 bd2 ba1.3k sqft1062 N Lafayette St APT D, Denver, CO 80218Off Market

Similar homes
- $230,0002 bd1 ba835 sqft1267 N Lafayette Street #303, Denver, CO 80218For Sale
 MLS ID #5147009, Mark Hunke, LoKation Real Estate. REcolorado as distributed by MLS GRID
 - $218,0001 bd1 ba592 sqft1008 N Corona Street #501, Denver, CO 80218For Sale
 MLS ID #9332762, Noah Lyman, Blue Pebble Homes. REcolorado as distributed by MLS GRID
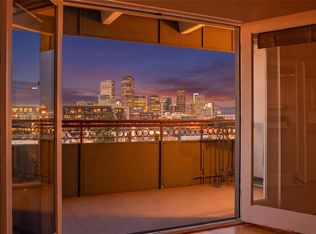
 - $325,0002 bd2 ba929 sqftHumboldt Place, Denver, CO 80218For Sale
 MLS ID #8185244, David Schlichter, Compass - Denver. REcolorado as distributed by MLS GRID
 - $250,0002 bd2 ba928 sqft1121 Albion Street #609, Denver, CO 80220For Sale
 MLS ID #6783247, Ashley Warren, Coldwell Banker Realty 24. REcolorado as distributed by MLS GRID
 - $205,0001 bd1 ba545 sqftRiviera Park Condominiums, Denver, CO 80218For SaleMLS ID #5599739, Wisdom Real Estate, Wisdom Real Estate. REcolorado as distributed by MLS GRID
- $199,0001 bd1 ba609 sqftCloud Nine Condos, Denver, CO 80218For SaleMLS ID #9623643, Karen Esquibel, Emerald Realty. REcolorado as distributed by MLS GRID
- $239,000-- bd1 ba651 sqft1336 N Logan Street #302, Denver, CO 80203For SaleMLS ID #9884475, Garrett Smith, Streamline Property Group, Inc.. REcolorado as distributed by MLS GRID
- $345,0001 bd1 ba800 sqft1085 N Lafayette Street #204, Denver, CO 80218For SaleMLS ID #6745056, Vivi Gloriod, eXp Realty, LLC. REcolorado as distributed by MLS GRID
- $254,9001 bd1 ba633 sqft352 S Lafayette Street #402, Denver, CO 80209For SaleMLS ID #9954400, Jeanne Panuczak, Compass - Denver. REcolorado as distributed by MLS GRID
- $218,0002 bd2 ba1.1k sqftWELLINGTON SQUARE, Denver, CO 80210For SaleMLS ID #5422137, Oleg Tsybulskiy, RE/MAX Alliance. REcolorado as distributed by MLS GRID
- $295,0001 bd1 ba692 sqft1029 E 8th Ave #903, Denver, CO 80218For Sale
 MLS ID #1062016, Cassie Rogers, WK Real Estate. IRES as distributed by MLS GRID
 - $270,0001 bd1 ba783 sqftBrooks Tower, Denver, CO 80202For SaleMLS ID #4595255, Jeff Newman, Jason Mitchell Real Estate Colorado, LLC. REcolorado as distributed by MLS GRID
- $235,0001 bd1 ba709 sqftCadillac Condominiums, Denver, CO 80220For SaleMLS ID #7554626, Roger Vong, Fathom Realty Colorado LLC. REcolorado as distributed by MLS GRID
- $258,0001 bd1 ba667 sqftWashington Park Manor Condos, Denver, CO 80209For SaleMLS ID #5607503, Laura Waligorski, Realty One Group Premier. REcolorado as distributed by MLS GRID
- $230,0002 bd2 ba1.2k sqft9335 E Center Avenue #9B, Denver, CO 80247For SaleMLS ID #1965175, Ryan Heller, Engel & Volkers Denver. REcolorado as distributed by MLS GRID
- $215,0002 bd2 ba969 sqft10150 E Virginia Avenue Bldg 18 #205, Denver, CO 80247For SaleMLS ID #5334332, Deborah Hunt-Regan, Resident Realty North Metro LLC. REcolorado as distributed by MLS GRID
- $339,9002 bd2 ba1k sqftThe Barrington, Denver, CO 80203For SaleMLS ID #8266844, Sean Healey, Keller Williams Preferred Realty. REcolorado as distributed by MLS GRID
- $220,0002 bd2 ba882 sqft3047 W 47th Avenue #205, Denver, CO 80211For SaleMLS ID #3539689, Jen Naused, Berkshire Hathaway HomeServices Colorado Real Estate, LLC. REcolorado as distributed by MLS GRID
- $300,0002 bd2 ba1.1k sqftPark Mayfair, Denver, CO 80220For SaleMLS ID #6667809, Shelly Jamieson, eXp Realty, LLC. REcolorado as distributed by MLS GRID
- $240,0003 bd2 ba1k sqftAtrium, Denver, CO 80222For SaleMLS ID #2029984, Christine Jaynes, Madison & Company Properties. REcolorado as distributed by MLS GRID
