Mountain & city views, resort-style amenities, and an unbeatable Denver location, this updated 2-bedroom, 2-bath condo at Park Mayfair checks all the boxes. Enjoy an updated kitchen w/white cabinets & quartz countertops, spacious living areas, and floor to ceiling windows leading to a large private balcony where you can take in both city lights and Colorado sunsets. A reserved garage parking space and secure building access make everyday living easy, as well as onsite management. This condo also includes newer splitter units in each room for more efficient heating & air conditioning.
Park Mayfair offers amenities that include indoor and outdoor pools, a fitness center, sauna, community & game rooms, and beautifully maintained grounds.
Located just minutes from Cherry Creek Shopping Center, Cherry Creek North, 9+CO district, Rose Medical Center, City Park, and downtown Denver, you'll have some of the city's best dining, shopping, healthcare, and recreation right at your fingertips. Whether you're searching for a primary residence or a low-maintenance lock-and-leave lifestyle, this home offers the perfect blend of comfort, convenience, and incredible views.
Grab coffee on your balcony, take a swim, work out downstairs, and be at Cherry Creek or Rose Medical Center in minutes.
For sale
Price cut: $25K (7/29)
$300,000
955 Eudora Street #808E, Denver, CO 80220
2beds
1,167sqft
Condominium
Built in 1966
-- sqft lot
$-- Zestimate®
$257/sqft
$881/mo HOA
What's special
- 54 days
- 293
- 16
Zillow last checked:
Listing updated:
Listed by:
Shelly Jamieson 303-591-6962 ShellySellsDenver@gmail.com,
eXp Realty, LLC
Source: REcolorado as distributed by MLS GRID,MLS#: 6667809
Facts & features
Interior
Bedrooms & bathrooms
- Bedrooms: 2
- Bathrooms: 2
- Full bathrooms: 1
- 3/4 bathrooms: 1
- Main level bathrooms: 2
- Main level bedrooms: 2
Bedroom
- Description: Oversized Room W/Balcony Access, Large Walk-In Closet
- Features: Primary Suite
- Level: Main
- Area: 196.8 Square Feet
- Dimensions: 12 x 16.4
Bedroom
- Description: Secondary Bedroom W/Walk-In Closet Or Great For Home Office
- Level: Main
- Area: 147.29 Square Feet
- Dimensions: 14.3 x 10.3
Bathroom
- Description: Separate Sink & Shower Areas
- Features: En Suite Bathroom
- Level: Main
- Area: 127.5 Square Feet
- Dimensions: 8.5 x 15
Bathroom
- Description: Secondary Full Bathroom
- Level: Main
- Area: 113.3 Square Feet
- Dimensions: 10.3 x 11
Dining room
- Description: Open To Living Room, Off Of Kitchen
- Level: Main
- Area: 68.25 Square Feet
- Dimensions: 7.5 x 9.1
Kitchen
- Description: Bright & Modern W/White Cabinets & Quartz Countertops
- Level: Main
- Area: 69.58 Square Feet
- Dimensions: 7.1 x 9.8
Living room
- Description: Spacious & Light Filled W/Floor To Ceiling Windows
- Level: Main
- Area: 298.24 Square Feet
- Dimensions: 12.8 x 23.3
Heating
- Baseboard
Cooling
- Air Conditioning-Room
Appliances
- Included: Cooktop, Dishwasher, Disposal, Microwave, Oven, Refrigerator
Features
- Built-in Features, No Stairs, Open Floorplan, Primary Suite, Quartz Counters, Sauna, Smoke Free, Walk-In Closet(s)
- Flooring: Carpet, Tile, Wood
- Windows: Window Treatments
- Has basement: No
- Common walls with other units/homes: 1 Common Wall
Interior area
- Total structure area: 1,167
- Total interior livable area: 1,167 sqft
- Finished area above ground: 1,167
Property
Parking
- Total spaces: 2
- Parking features: Garage
- Garage spaces: 1
- Details: Off Street Spaces: 1
Features
- Levels: One
- Stories: 1
- Patio & porch: Covered, Deck
- Exterior features: Balcony, Barbecue, Elevator, Garden
- Pool features: Indoor, Outdoor Pool
- Has spa: Yes
- Spa features: Heated
- Has view: Yes
- View description: City, Mountain(s)
Details
- Parcel number: 606408189
- Zoning: G-MU-20
- Special conditions: Standard
Construction
Type & style
- Home type: Condo
- Property subtype: Condominium
- Attached to another structure: Yes
Materials
- Brick, Concrete
- Roof: Rolled/Hot Mop
Condition
- Year built: 1966
Utilities & green energy
- Sewer: Public Sewer
- Water: Public
- Utilities for property: Cable Available, Electricity Connected, Internet Access (Wired)
Community & HOA
Community
- Security: Carbon Monoxide Detector(s), Key Card Entry, Secured Garage/Parking, Security Entrance, Smoke Detector(s)
- Subdivision: Hale/Mayfair
HOA
- Has HOA: Yes
- Amenities included: Bike Storage, Coin Laundry, Elevator(s), Fitness Center, Front Desk, Management, Parking, Pool, Sauna, Storage
- Services included: Heat, Maintenance Grounds, Maintenance Structure, On-Site Check In, Recycling, Sewer, Snow Removal, Trash, Water
- HOA fee: $881 monthly
- HOA name: Park Mayfair Condos
- HOA phone: 303-399-5717
Location
- Region: Denver
Financial & listing details
- Price per square foot: $257/sqft
- Annual tax amount: $1,941
- Date on market: 7/11/2026
- Listing terms: Cash,Conventional,FHA,VA Loan
- Exclusions: Only Personal Property
- Ownership: Individual
- Electric utility on property: Yes
Estimated market value
Not available
Estimated sales range
Not available
Not available
Price history
| Date | Event | Price |
|---|---|---|
| 7/29/2026 | Price change | $300,000-7.7%$257/sqft |
Source:  REcolorado as distributed by MLS GRID #6667809 Report a problem REcolorado as distributed by MLS GRID #6667809 Report a problem | ||
| 7/11/2026 | Listed for sale | $325,000$278/sqft |
Source: REcolorado as distributed by MLS GRID #6667809 Report a problem | ||
Public tax history
Tax history is unavailable.
Monthly payment
Est. payment
Payment breakdown
Explore the cost of this home by adjusting the details. Changes won't be saved.Climate risks
Neighborhood: Hale
Nearby schools
Schools provided by the listing agent
- Elementary: Palmer
- Middle: Hill
- High: East
- District: Denver 1
Source: REcolorado as distributed by MLS GRID. This data may not be complete. We recommend contacting the local school district to confirm school assignments for this home.
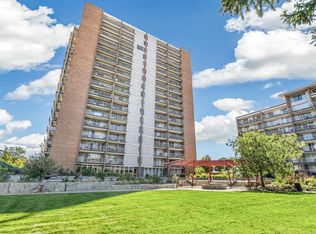


Similar homes
- $279,9002 bd2 ba928 sqftAmericana Condos, Denver, CO 80220For Sale

 MLS ID #2020914, John Demaray, RE/MAX Alliance. REcolorado as distributed by MLS GRID
 - $325,0002 bd1 ba975 sqftHale Court, Denver, CO 80220For Sale
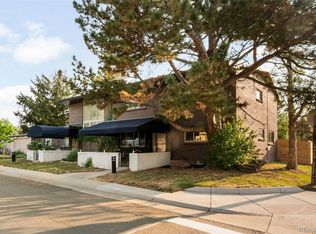 MLS ID #4637760, Jacob Pardue, Better Homes & Gardens Real Estate - Kenney & Co.. REcolorado as distributed by MLS GRID
 - $235,0002 bd2 ba1k sqftPark Mayfair, Denver, CO 80220New Construction
 MLS ID #9595629, Christopher Darling, Keller Williams DTC. REcolorado as distributed by MLS GRID
 - $250,0002 bd2 ba928 sqft1121 Albion Street #609, Denver, CO 80220For Sale
 MLS ID #6783247, Ashley Warren, Coldwell Banker Realty 24. REcolorado as distributed by MLS GRID
 - $239,9002 bd1 ba969 sqft1111 N Ash St APT 110, Denver, CO 80220For Sale
 MLS ID #2327382, Kim Seidel, Coldwell Banker Realty. elevateMLS
 - $290,0002 bd2 ba1.6k sqft7250 Eastmoor Drive #125, Denver, CO 80237For SaleMLS ID #9851783, Allison Damico, Coldwell Banker Realty 54. REcolorado as distributed by MLS GRID
- $299,0002 bd2 ba1.2k sqft580 S Clinton Street #5A, Denver, CO 80247For SaleMLS ID #6997655, Todd Rice, Compass - Denver. REcolorado as distributed by MLS GRID
- $309,0002 bd2 ba1.2k sqftWindsor Gardens, Denver, CO 80247For SaleMLS ID #6685713, The Grossman Team, Madison & Company Properties. REcolorado as distributed by MLS GRID
- $289,0002 bd2 ba1.2k sqft615 S Alton Way #10D, Denver, CO 80247For SaleMLS ID #3313817, Carol Guzman, Your Castle Real Estate Inc. REcolorado as distributed by MLS GRID
- $415,0002 bd2 ba1k sqftJasmine Park East, Denver, CO 80220For SaleMLS ID #8607943, Angela Hacker, LIV Sotheby's International Realty. REcolorado as distributed by MLS GRID
- $299,0003 bd2 ba1.4k sqft7474 E Arkansas Avenue #11-10, Denver, CO 80231For SaleMLS ID #6173517, Beth Larrance, Corcoran Perry & Co.. REcolorado as distributed by MLS GRID
- $315,0002 bd2 ba1.1k sqft2225 Buchtel Boulevard #1101, Denver, CO 80210For SaleMLS ID #9814708, Sarah Gallegos, Keller Williams Advantage Realty LLC. REcolorado as distributed by MLS GRID
- $235,0001 bd1 ba709 sqftCadillac Condominiums, Denver, CO 80220For SaleMLS ID #7554626, Roger Vong, Fathom Realty Colorado LLC. REcolorado as distributed by MLS GRID
- $320,5002 bd2 ba1.1k sqftLa Fontana Condominium, Denver, CO 80222For SaleMLS ID #1723849, Stacey Tashman, Realty One Group Premier Colorado. REcolorado as distributed by MLS GRID
- $315,0002 bd2 ba1.3k sqftMorningside, Denver, CO 80224For SaleMLS ID #4768276, Victoria Gartelos, The Real Estate Agency LLC. REcolorado as distributed by MLS GRID
- $265,0002 bd2 ba1k sqft6680 E Mississippi Avenue #7, Denver, CO 80224For SaleMLS ID #2654725, Colleen Cozad, Equity Colorado Real Estate. REcolorado as distributed by MLS GRID
- $289,9002 bd2 ba1.2k sqftWindsor Gardens, Denver, CO 80247For SaleMLS ID #5624852, The Grossman Team, Madison & Company Properties. REcolorado as distributed by MLS GRID
- $279,0002 bd2 ba1.2k sqft9315 E Center Avenue #10B, Denver, CO 80247For SaleMLS ID #8997473, Carol Guzman, Your Castle Real Estate Inc. REcolorado as distributed by MLS GRID
- $269,0002 bd2 ba1.2k sqft695 S Alton Way #5A, Denver, CO 80247For SaleMLS ID #8834447, Kim Farnell, RE/MAX Professionals. REcolorado as distributed by MLS GRID
- $275,0002 bd2 ba1.2k sqft7395 E Eastman Avenue #201M, Denver, CO 80231For SaleMLS ID #3462092, Tyler Dokken, Compass - Denver. REcolorado as distributed by MLS GRID
