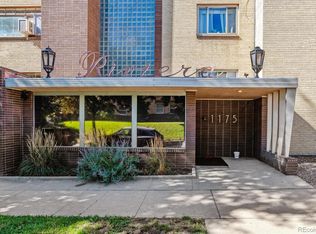
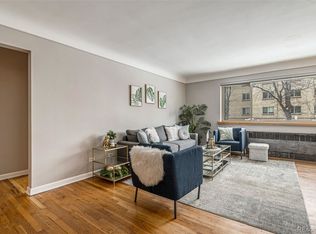
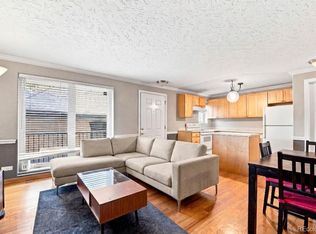
Step into the timeless character of this 1954-built condo, offering classic charm with thoughtful updates throughout. This inviting 2-bedroom, 1-bath home features beautiful hardwood floors that flow seamlessly from room to room, creating a warm and cohesive feel.
The light-filled living and dining areas provide an easy, comfortable layout for everyday living. Just off the dining space, an exterior balcony extends your living area outdoors--perfect for morning coffee, fresh air, or a quiet place to unwind.
Both bedrooms are well proportioned, offering flexibility for guests, a home office, or a personal retreat. The full bath retains a clean, functional layout with room to personalize.
With its mid-century bones, natural materials, and indoor-outdoor connection, this condo is an ideal opportunity to enjoy classic style with modern convenience. A wonderful fit for someone seeking comfort, character, and a space that truly feels like home.
Seller will consider ALL offers!!
For sale
$299,900
1175 N Emerson Street #202, Denver, CO 80218
2beds
937sqft
Condominium
Built in 1954
-- sqft lot
$295,500 Zestimate®
$320/sqft
$450/mo HOA
What's special
- 113 days
- 117
- 4
Zillow last checked:
Listing updated:
Listed by:
Alice Wolters 303-489-0651 ali@remingo.com,
Remingo
Source: REcolorado as distributed by MLS GRID,MLS#: 6043716
Facts & features
Interior
Bedrooms & bathrooms
- Bedrooms: 2
- Bathrooms: 1
- Full bathrooms: 1
- Main level bathrooms: 1
- Main level bedrooms: 2
Bedroom
- Level: Main
Bedroom
- Features: Primary Suite
- Level: Main
Bathroom
- Level: Main
Dining room
- Level: Main
Kitchen
- Level: Main
Living room
- Level: Main
Heating
- Hot Water, Natural Gas
Cooling
- Evaporative Cooling
Appliances
- Included: Dishwasher, Disposal, Oven, Range, Refrigerator
- Laundry: Common Area
Features
- Ceiling Fan(s), Elevator, Entrance Foyer, Granite Counters, Smoke Free
- Flooring: Tile, Wood
- Windows: Double Pane Windows, Window Coverings
- Has basement: No
- Common walls with other units/homes: 2+ Common Walls
Interior area
- Total structure area: 937
- Total interior livable area: 937 sqft
- Finished area above ground: 937
Video & virtual tour
Property
Parking
- Total spaces: 1
- Parking features: Concrete, Storage, Underground
- Details: Off Street Spaces: 1
Features
- Levels: Three Or More
- Entry location: Corridor Access
- Exterior features: Balcony
Details
- Parcel number: 502229033
- Zoning: G-MU-3
- Special conditions: Standard
Construction
Type & style
- Home type: Condo
- Architectural style: Mid-Century Modern
- Property subtype: Condominium
- Attached to another structure: Yes
Materials
- Brick
Condition
- Updated/Remodeled
- Year built: 1954
Utilities & green energy
- Electric: 110V
- Sewer: Public Sewer
- Water: Public
- Utilities for property: Electricity Connected, Natural Gas Connected, Phone Available
Community & HOA
Community
- Security: Carbon Monoxide Detector(s), Secured Garage/Parking, Security Entrance, Smoke Detector(s)
- Subdivision: Capitol Hill
HOA
- Has HOA: Yes
- Amenities included: Bike Storage, Coin Laundry, Elevator(s)
- Services included: Heat, Maintenance Grounds, Recycling, Sewer, Snow Removal, Trash, Water
- HOA fee: $450 monthly
- HOA name: Riveria Condos
- HOA phone: 983-444-0584
Location
- Region: Denver
Financial & listing details
- Price per square foot: $320/sqft
- Tax assessed value: $382,000
- Annual tax amount: $2,060
- Date on market: 6/29/2026
- Listing terms: Cash,Conventional,FHA,VA Loan
- Exclusions: None
- Ownership: Individual
- Electric utility on property: Yes
- Road surface type: Paved
Estimated market value
$295,500
$281,000 - $310,000
$1,700/mo
Price history
| Date | Event | Price |
|---|---|---|
| 6/29/2026 | Listed for sale | $299,900-7.7%$320/sqft |
Source:  REcolorado as distributed by MLS GRID #6043716 Report a problem REcolorado as distributed by MLS GRID #6043716 Report a problem | ||
| 4/17/2026 | Listing removed | $325,000$347/sqft |
Source: REcolorado as distributed by MLS GRID #6043716 Report a problem | ||
| 3/26/2026 | Price change | $325,000-5.8%$347/sqft |
Source: REcolorado as distributed by MLS GRID #6043716 Report a problem | ||
| 1/23/2026 | Price change | $344,900-4.9%$368/sqft |
Source: REcolorado as distributed by MLS GRID #6043716 Report a problem | ||
| 11/12/2025 | Listed for sale | $362,500+136.2%$387/sqft |
Source: REcolorado as distributed by MLS GRID #6043716 Report a problem | ||
| 12/2/2003 | Sold | $153,500-2.2%$164/sqft |
Source: Public Record Report a problem | ||
| 4/24/2001 | Sold | $157,000$168/sqft |
Source: Public Record Report a problem | ||
Public tax history
| Year | Property taxes | Tax assessment |
|---|---|---|
| 2025 | $1,740 +2.2% | $26,930 +22.6% |
| 2024 | $1,702 -11.5% | $21,970 -11.7% |
| 2023 | $1,925 +3.6% | $24,880 +2.8% |
| 2022 | $1,858 +9.9% | $24,200 -2.8% |
| 2021 | $1,690 +2.9% | $24,900 +9.3% |
| 2020 | $1,643 +20.2% | $22,780 -0.7% |
| 2019 | $1,367 | $22,939 +29.8% |
| 2018 | $1,367 +0.3% | $17,670 |
| 2017 | $1,363 +22.3% | $17,670 +23.9% |
| 2016 | $1,114 +15.7% | $14,260 |
| 2015 | $963 0% | $14,260 +23% |
| 2014 | $963 -3.8% | $11,590 |
| 2013 | $1,001 +17.9% | $11,590 -2.7% |
| 2012 | $849 -3.7% | $11,910 |
| 2011 | $882 +2.2% | $11,910 -10.1% |
| 2010 | $863 +1% | $13,250 |
| 2009 | $855 -0.2% | $13,250 +3.5% |
| 2008 | $856 +9% | $12,800 |
| 2007 | $785 +1.1% | $12,800 +9.1% |
| 2006 | $777 +2.2% | $11,730 |
| 2005 | $760 | $11,730 |
Find assessor info on the county website
Monthly payment
Est. payment
Payment breakdown
Explore the cost of this home by adjusting the details. Changes won't be saved.Climate risks
Neighborhood: Capitol Hill
Nearby schools
Schools provided by the listing agent
- Elementary: Dora Moore
- Middle: Morey
- High: East
- District: Denver 1
Source: REcolorado as distributed by MLS GRID. This data may not be complete. We recommend contacting the local school district to confirm school assignments for this home.

Similar homes
- $265,0002 bd1 ba753 sqftCapitol Hill, Denver, CO 80218For Sale
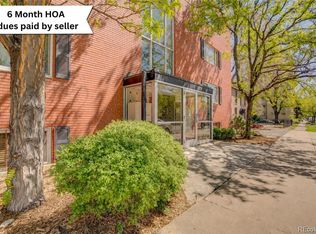
 MLS ID #5093429, Michael Baker, Compass - Denver. REcolorado as distributed by MLS GRID
 - $319,9982 bd1 ba775 sqftCountry Club Flats, Denver, CO 80218For Sale
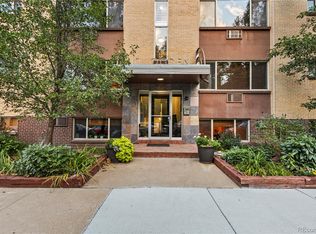 MLS ID #6600952, Andrew Arevalo, Compass - Denver. REcolorado as distributed by MLS GRID
 - $299,9992 bd2 ba707 sqft1243 Vine Street #6, Denver, CO 80206For Sale
 MLS ID #6301859, Jesse Stathis, Slifer Smith and Frampton Real Estate. REcolorado as distributed by MLS GRID
 - $271,5001 bd1 ba648 sqftCheesman Towers, Denver, CO 80218For Sale
 MLS ID #7703482, Carl Ballard, EXIT Realty DTC, Cherry Creek, Pikes Peak.. REcolorado as distributed by MLS GRID
 - $274,9002 bd1 ba902 sqftEpic, Denver, CO 80203For SaleMLS ID #8531010, Lane Lyon, Coldwell Banker Global Luxury Denver. REcolorado as distributed by MLS GRID
- $240,0001 bd1 ba728 sqftThe Riviera, Denver, CO 80218For SaleMLS ID #2034480, Gautam Sachania, HomeSmart Realty. REcolorado as distributed by MLS GRID
- $250,0001 bd1 ba868 sqft1375 N Williams St #105, Denver, CO 80218For Sale
 MLS ID #1055027, Patrick Murray, HomeSmart. IRES as distributed by MLS GRID
 - $230,0002 bd2 ba892 sqft1050 N Lafayette Street #307, Denver, CO 80218For SaleMLS ID #9301424, Team Hetterich, RE/MAX of Cherry Creek. REcolorado as distributed by MLS GRID
- $250,0001 bd1 ba708 sqftHeidelberg Condos, Denver, CO 80218For SaleMLS ID #2185628, Faith Young, Keller Williams Advantage Realty LLC. REcolorado as distributed by MLS GRID
- $299,0002 bd2 ba1.1k sqft2225 Buchtel Boulevard #1101, Denver, CO 80210For SaleMLS ID #9814708, Sarah Gallegos, Keller Williams Advantage Realty LLC. REcolorado as distributed by MLS GRID
- $260,0002 bd1 ba910 sqftCOMMODORE PLACE CONDOS U-18, Denver, CO 80203For SaleMLS ID #5446827, Jamie Benjamin, LPT Realty. REcolorado as distributed by MLS GRID
- $225,0001 bd1 ba711 sqft937 N Clarkson Street #306, Denver, CO 80218For SaleMLS ID #6919147, Jamie Collins, Redfin Corporation. REcolorado as distributed by MLS GRID
- $260,0002 bd1 ba800 sqft1242 Gaylord Street #103, Denver, CO 80206For SaleMLS ID #3429903, Tara Meekma, Compass - Denver. REcolorado as distributed by MLS GRID
- $240,0001 bd1 ba720 sqftDowning Place Condos, Denver, CO 80218For SaleMLS ID #5897377, Jeremy Brady, Colorado Clockwork Realty, Inc.. REcolorado as distributed by MLS GRID
- $249,9001 bd1 ba695 sqft669 N Washington Street #303, Denver, CO 80203For SaleMLS ID #8083701, Kim Finnigan, KFinn Properties, LLC. REcolorado as distributed by MLS GRID
- $195,0001 bd1 ba545 sqftRiviera Park Condominiums, Denver, CO 80218For SaleMLS ID #5599739, Wisdom Real Estate, Wisdom Real Estate. REcolorado as distributed by MLS GRID
- $260,0002 bd2 ba919 sqftDenver Tower Condos, Denver, CO 80204For SaleMLS ID #7916088, Lisa Nicholaides, Verity Real Estate. REcolorado as distributed by MLS GRID
- $257,0001 bd1 ba711 sqft1137 N Sherman Street #16, Denver, CO 80203For SaleMLS ID #8205248, Judd Olson, Jason Mitchell Real Estate Colorado, LLC. REcolorado as distributed by MLS GRID
- $190,0001 bd1 ba589 sqft1008 N Corona Street #303, Denver, CO 80218For SaleMLS ID #2387566, Elizabeth Zimmermann, Redfin Corporation. REcolorado as distributed by MLS GRID
- $177,0001 bd1 ba577 sqft925 E 8th Avenue #20, Denver, CO 80218For SaleMLS ID #6208717, Dylan Daniel, Century 21 Signature Realty North, Inc.. REcolorado as distributed by MLS GRID
