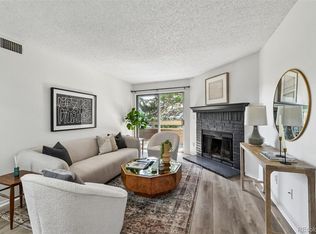
Welcome to this completely renovated 2-bedroom, 2-bath condo in Steppington Place, offering 952 square feet of stylish, move-in-ready living. Thoughtfully updated throughout, this home features a fresh, modern interior with an open and functional single-level layout. The updated kitchen features stainless steel appliances and flows seamlessly into the dining and living areas, creating a bright, inviting space for everyday living and entertaining.
The spacious primary bedroom features a private bath, while the second bedroom offers flexibility for guests, a home office, or additional living space. Enjoy the convenience of in-unit laundry, a private enclosed balcony, an attached garage space, plus additional parking.
Community amenities include a clubhouse, pool, and elevators. The HOA covers several major expenses including heat, water, sewer, trash, security, snow removal, grounds maintenance, and exterior structure maintenance.
Conveniently located near shopping, dining, and everyday essentials, this turnkey condo offers an excellent opportunity to own a completely renovated home in an established Aurora community. Click the Virtual Tour link to explore the 3D walkthrough.
FIRST-TIME HOME BUYERS: Ask how qualified buyers may be able to purchase this home with as little as $1,000 out of pocket. Program eligibility and restrictions apply. Contact the listing agent for details.
For sale
$194,900
10650 E Tennessee Avenue #108, Aurora, CO 80012
2beds
952sqft
Condominium
Built in 1981
-- sqft lot
$193,100 Zestimate®
$205/sqft
$514/mo HOA
What's special
- 3 days |
- 150 |
- 4 |
Zillow last checked:
Listing updated:
Listed by:
Gabriel Bramlett 303-995-9664 Gabriel.Bramlett@Orchard.com,
Orchard Brokerage LLC
Source: REcolorado as distributed by MLS GRID,MLS#: 1918429
Facts & features
Interior
Bedrooms & bathrooms
- Bedrooms: 2
- Bathrooms: 2
- Full bathrooms: 1
- 3/4 bathrooms: 1
- Main level bathrooms: 2
- Main level bedrooms: 2
Bedroom
- Features: Primary Suite
- Level: Main
Bedroom
- Level: Main
Bathroom
- Level: Main
Bathroom
- Level: Main
Heating
- Forced Air
Cooling
- Air Conditioning-Room
Appliances
- Included: Dishwasher, Disposal, Microwave, Range, Refrigerator
- Laundry: In Unit
Features
- Flooring: Vinyl
- Windows: Window Coverings
- Has basement: No
- Common walls with other units/homes: 2+ Common Walls
Interior area
- Total structure area: 952
- Total interior livable area: 952 sqft
- Finished area above ground: 952
Property
Parking
- Total spaces: 2
- Parking features: Garage - Attached
- Attached garage spaces: 1
- Details: Off Street Spaces: 1
Features
- Levels: One
- Stories: 1
- Exterior features: Balcony, Lighting, Rain Gutters
Details
- Parcel number: 031173981
- Special conditions: Standard
Construction
Type & style
- Home type: Condo
- Property subtype: Condominium
- Attached to another structure: Yes
Materials
- Cement Siding
- Roof: Composition
Condition
- Year built: 1981
Utilities & green energy
- Sewer: Public Sewer
- Water: Public
- Utilities for property: Cable Available, Electricity Connected, Natural Gas Connected, Phone Available
Community & HOA
Community
- Subdivision: Steppington Condos
HOA
- Has HOA: Yes
- Amenities included: Clubhouse, Elevator(s), Pool
- Services included: Heat, Maintenance Grounds, Maintenance Structure, Security, Sewer, Snow Removal, Trash, Water
- HOA fee: $514 monthly
- HOA name: Steppington Condos
- HOA phone: 866-611-5864
Location
- Region: Aurora
Financial & listing details
- Price per square foot: $205/sqft
- Tax assessed value: $233,600
- Annual tax amount: $1,257
- Date on market: 8/21/2026
- Listing terms: Cash,Conventional,VA Loan
- Exclusions: Seller's Personal Property.
- Ownership: Individual
- Electric utility on property: Yes
- Road surface type: Paved
Estimated market value
$193,100
$183,000 - $203,000
$1,878/mo
Price history
| Date | Event | Price |
|---|---|---|
| 8/21/2026 | Listed for sale | $194,900-18.6%$205/sqft |
Source:  REcolorado as distributed by MLS GRID #1918429 Report a problem REcolorado as distributed by MLS GRID #1918429 Report a problem | ||
| 11/17/2023 | Sold | $239,500$252/sqft |
Source: REcolorado as distributed by MLS GRID #3787927 Report a problem | ||
| 10/19/2023 | Pending sale | $239,500$252/sqft |
Source: REcolorado as distributed by MLS GRID #3787927 Report a problem | ||
| 10/3/2023 | Price change | $239,500-4.2%$252/sqft |
Source: REcolorado as distributed by MLS GRID #3787927 Report a problem | ||
| 9/5/2023 | Listed for sale | $250,000$263/sqft |
Source: REcolorado as distributed by MLS GRID #3787927 Report a problem | ||
| 8/31/2023 | Pending sale | $250,000$263/sqft |
Source: REcolorado as distributed by MLS GRID #3787927 Report a problem | ||
| 8/27/2023 | Price change | $250,000-9.1%$263/sqft |
Source: REcolorado as distributed by MLS GRID #3787927 Report a problem | ||
| 8/18/2023 | Listed for sale | $275,000+89.7%$289/sqft |
Source: REcolorado as distributed by MLS GRID #3787927 Report a problem | ||
| 3/24/2023 | Sold | $145,000+35.5%$152/sqft |
Source: Public Record Report a problem | ||
| 2/10/2004 | Sold | $107,000+42.9%$112/sqft |
Source: Public Record Report a problem | ||
| 7/27/1999 | Sold | $74,900$79/sqft |
Source: Public Record Report a problem | ||
Public tax history
| Year | Property taxes | Tax assessment |
|---|---|---|
| 2025 | $1,213 +52.7% | $14,600 -5.5% |
| 2024 | $794 +0.5% | $15,457 +0.9% |
| 2023 | $790 -0.6% | $15,316 +40.4% |
| 2022 | $795 | $10,912 -2.8% |
| 2021 | -- | $11,226 +14.3% |
| 2020 | $705 +55.1% | $9,824 |
| 2019 | $455 | $9,824 +59.2% |
| 2018 | $455 +1.5% | $6,170 |
| 2017 | $448 | $6,170 +10.3% |
| 2016 | -- | $5,596 |
| 2015 | -- | $5,596 +78.4% |
| 2014 | $413 +58.1% | $3,136 -17.7% |
| 2013 | $261 | $3,810 |
| 2012 | -- | $3,810 |
| 2011 | $366 +2.7% | $3,810 -19.3% |
| 2010 | $357 -29.4% | $4,720 |
| 2009 | $505 | $4,720 -28.6% |
| 2008 | -- | $6,607 |
| 2007 | -- | $6,607 -10.3% |
| 2006 | -- | $7,363 |
| 2005 | -- | $7,363 -12.1% |
| 2002 | $618 +23.1% | $8,380 +29.7% |
| 2001 | $502 | $6,460 |
Find assessor info on the county website
Monthly payment
Est. payment
Payment breakdown
Explore the cost of this home by adjusting the details. Changes won't be saved.Climate risks
Neighborhood: Rangeview
Nearby schools
GreatSchools rating
- 1/10Highline Community Elementary SchoolGrades: PK-5Distance: 0.4 mi
- 4/10Prairie Middle SchoolGrades: 6-8Distance: 1.7 mi
- 4/10Overland High SchoolGrades: 9-12Distance: 1.6 mi
Schools provided by the listing agent
- Elementary: Highline Community
- Middle: Prairie
- High: Overland
- District: Cherry Creek 5
Source: REcolorado as distributed by MLS GRID. This data may not be complete. We recommend contacting the local school district to confirm school assignments for this home.
- $61,0412 bd2 ba-- sqft1005 S Jamaica St, Aurora, CO 80012Off Market
- $--1 bd1 ba-- sqft1005 S Jamaica St #776F18CCB, Aurora, CO 80012Off Market
- $--1 bd1 ba-- sqft1005 S Jamaica St #1, Aurora, CO 80012Off Market
- $--1 bd1 ba550 sqft1005 S Jamaica St #105-B, Aurora, CO 80012Off Market

- $--1 bd1 ba550 sqft1005 S Jamaica St #209-B, Aurora, CO 80012Off Market
- $--1 bd1 ba550 sqft1005 S Jamaica St #210-B, Aurora, CO 80012Off Market
- $--2 bd1 ba714 sqft1005 S Jamaica St #311-B, Aurora, CO 80012Off Market
- $--1 bd1 ba550 sqft1005 S Jamaica St #206-B, Aurora, CO 80012Off Market
A local agent can set up tours, give advice and negotiate with sellers.
Similar homes
- $199,0002 bd2 ba816 sqftSunnyside Condominiums, Aurora, CO 80012For Sale
 MLS ID #2369473, Elizabeth Krejcik, Altos Realty Advisors, Inc.. REcolorado as distributed by MLS GRID
 - $215,0002 bd2 ba945 sqft14142 E Colorado Drive #104, Aurora, CO 80012For Sale
 MLS ID #3281796, Chris Chennault, Real Broker, LLC DBA Real. REcolorado as distributed by MLS GRID
 - $210,0002 bd2 ba945 sqft14484 E Colorado Drive #204, Aurora, CO 80012For Sale
 MLS ID #3204746, Dave Hettrick, RE/MAX Professionals. REcolorado as distributed by MLS GRID
 - $194,9002 bd2 ba969 sqft10150 E Virginia Avenue #2-105, Denver, CO 80247For Sale
 MLS ID #4176889, Craig Hoover, MB Bellissimo Homes. REcolorado as distributed by MLS GRID
 - $190,0002 bd2 ba1.1k sqft9725 E Harvard Ave #V-363, Denver, CO 80231For Sale
 MLS ID #1057382, James Hagerman, Focal Real Estate Group. IRES as distributed by MLS GRID
 - $194,9002 bd2 ba1.2k sqft9655 E Center Avenue #9D, Denver, CO 80247For SaleMLS ID #6521572, Megan Lopez, Thrive Real Estate Group. REcolorado as distributed by MLS GRID
- $199,0002 bd1 ba945 sqft795 S Alton Way #2A, Denver, CO 80247For SaleMLS ID #8229575, Ruth McElroy, Your Castle Real Estate Inc. REcolorado as distributed by MLS GRID
- $206,5002 bd2 ba1.2k sqftAlpha, Aurora, CO 80014For SaleMLS ID #4165612, Nancy N Henson, Heather Gardens Brokers. REcolorado as distributed by MLS GRID
- $165,0002 bd2 ba972 sqft2281 S Vaughn Way #104A, Aurora, CO 80014For SaleMLS ID #7694955, Jamik Sabir, Guardian Real Estate Group. REcolorado as distributed by MLS GRID
- $225,0002 bd2 ba1k sqft15350 E Arizona Avenue #208, Aurora, CO 80017For SaleMLS ID #3856810, Amy Brown, Compass - Denver. REcolorado as distributed by MLS GRID
- $260,0003 bd2 ba1.1k sqft21 Newark Street #D, Aurora, CO 80012For SaleMLS ID #5460106, Abraham Barrera, Keller Williams Realty Downtown LLC. REcolorado as distributed by MLS GRID
- $179,9001 bd1 ba855 sqft625 S Alton Way #7D, Denver, CO 80247For SaleMLS ID #2582757, David Light, Cross Street Colorado LLC. REcolorado as distributed by MLS GRID
- $169,9502 bd1 ba930 sqft3124 S Wheeling Way #211, Aurora, CO 80014For SaleMLS ID #9456834, Eric Johnson, MB Metro Brokers - Door2Denver. REcolorado as distributed by MLS GRID
- $189,0001 bd1 ba709 sqft15202 E Hampden Circle #F5, Aurora, CO 80014For SaleMLS ID #4137829, Julie Armand, RE/MAX Professionals. REcolorado as distributed by MLS GRID
- $200,0002 bd2 ba927 sqft4645 S Lowell Boulevard #F, Denver, CO 80236For SaleMLS ID #7774334, Nicholas Downey, Madison & Company Properties. REcolorado as distributed by MLS GRID
- $249,9002 bd2 ba1k sqft8600 E Alameda Avenue Bldg 21 #206, Denver, CO 80247For SaleMLS ID #6187580, George Akeman, HomeSmart. REcolorado as distributed by MLS GRID
- $143,0002 bd1 ba833 sqft875 S Quebec Street #4, Denver, CO 80247For SaleMLS ID #2902127, Jason McCrea, Orchard Brokerage LLC. REcolorado as distributed by MLS GRID
- $205,0001 bd1 ba855 sqftWindsor Gardens, Denver, CO 80247For SaleMLS ID #5196274, The Grossman Team, Madison & Company Properties. REcolorado as distributed by MLS GRID
- $199,9001 bd1 ba701 sqft8335 Fairmount Drive #7-205, Denver, CO 80247For SaleMLS ID #5998048, Strawberry Melissa Windholz, Corcoran Perry & Co.. REcolorado as distributed by MLS GRID
- $189,0002 bd2 ba1k sqft3323 S Monaco Street #D, Denver, CO 80222For SaleMLS ID #6541823, Jennifer Boone, Edelweiss Realty. REcolorado as distributed by MLS GRID
