Americana Denver condo • 9+CO nearby • Hale • Full-length balcony • Covered parking • Rooftop deck • Pool
#####
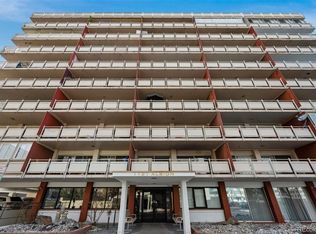
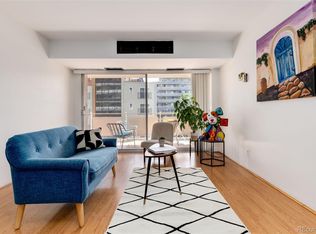
Americana Condominiums brings low-maintenance Denver condo living to a central location near 9+CO, Cherry Creek, City Park, Congress Park, Cheesman Park, and Downtown Denver. Set at 1121 Albion St in Denver, this 1-bedroom, 1-bath residence offers a practical layout with comfortable living space, a private full-length balcony, and a reserved covered parking space. The balcony adds flexible outdoor space for fresh air, container plants, or a quiet place to take in the city setting. Building amenities include a community pool, rooftop deck with mountain and city views, community room, and convenient on-site laundry.
#####
Across the street, 9+CO adds everyday access to Trader Joe's, AMC Theatres, Snooze, Culinary Dropout, Blue Pan Pizza, coffee, dining, fitness, retail, and daily services. Nearby medical facilities include Rose Medical Center and National Jewish Health, with Denver Botanic Gardens, Colorado Boulevard, and major commuter routes also close by. The location also connects easily to Cherry Creek shopping and dining, City Park green space, Cheesman Park trails, and the restaurants and services along Colorado Boulevard. With reserved parking, private outdoor space, building amenities, and a well-connected Denver address, this Americana condo offers a clear mix of convenience, function, and access in one of central Denver's most recognized neighborhood corridors.
For sale
$115,000
1121 Albion Street #405, Denver, CO 80220
1beds
641sqft
Condominium
Built in 1959
-- sqft lot
$111,600 Zestimate®
$179/sqft
$585/mo HOA
What's special
- 80 days
- 276
- 15
Zillow last checked:
Listing updated:
Listed by:
DD Rockwell 970-261-8402,
Berkshire Hathaway HomeServices Colorado Real Estate, LLC,
Hannah Peters 978-852-1747,
Berkshire Hathaway HomeServices Colorado Real Estate, LLC
Source: REcolorado as distributed by MLS GRID,MLS#: 6593758
Facts & features
Interior
Bedrooms & bathrooms
- Bedrooms: 1
- Bathrooms: 1
- Full bathrooms: 1
- Main level bathrooms: 1
- Main level bedrooms: 1
Bedroom
- Level: Main
Bathroom
- Level: Main
Kitchen
- Level: Main
Living room
- Level: Main
Heating
- Baseboard
Cooling
- Central Air
Appliances
- Included: Dishwasher, Oven, Refrigerator
- Laundry: Common Area
Features
- Flooring: Concrete
- Has basement: No
- Common walls with other units/homes: 2+ Common Walls
Interior area
- Total structure area: 641
- Total interior livable area: 641 sqft
- Finished area above ground: 641
Video & virtual tour
Property
Parking
- Total spaces: 1
- Details: Off Street Spaces: 1
Features
- Levels: Three Or More
- Entry location: Corridor Access
- Patio & porch: Covered
- Exterior features: Balcony
- Pool features: Outdoor Pool
Details
- Parcel number: 606225039
- Zoning: G-MU-12
- Special conditions: Standard
Construction
Type & style
- Home type: Condo
- Architectural style: Mid-Century Modern
- Property subtype: Condominium
- Attached to another structure: Yes
Materials
- Concrete
- Roof: Tar/Gravel
Condition
- Fixer
- Year built: 1959
Utilities & green energy
- Electric: 110V
- Sewer: Public Sewer
- Utilities for property: Electricity Connected, Natural Gas Connected, Phone Connected
Community & HOA
Community
- Subdivision: Hale
HOA
- Has HOA: Yes
- Amenities included: Clubhouse, Coin Laundry, Elevator(s), Laundry, Pool, Security
- Services included: Heat, Sewer, Trash, Water
- HOA fee: $585 monthly
- HOA name: Americana Condos
- HOA phone: 303-999-9999
Location
- Region: Denver
Financial & listing details
- Price per square foot: $179/sqft
- Annual tax amount: $1,156
- Date on market: 8/6/2026
- Listing terms: Cash,Conventional,FHA,VA Loan
- Exclusions: Staging
- Ownership: Individual
- Electric utility on property: Yes
- Road surface type: Paved
Estimated market value
$111,600
$106,000 - $117,000
$1,521/mo
Price history
| Date | Event | Price |
|---|---|---|
| 10/7/2026 | Listed for sale | $115,000$179/sqft |
Source:  REcolorado as distributed by MLS GRID #6593758 Report a problem REcolorado as distributed by MLS GRID #6593758 Report a problem | ||
| 9/29/2026 | Pending sale | $115,000$179/sqft |
Source: REcolorado as distributed by MLS GRID #6593758 Report a problem | ||
| 9/10/2026 | Listed for sale | $115,000$179/sqft |
Source: REcolorado as distributed by MLS GRID #6593758 Report a problem | ||
| 8/19/2026 | Pending sale | $115,000$179/sqft |
Source: REcolorado as distributed by MLS GRID #6593758 Report a problem | ||
| 8/6/2026 | Listed for sale | $115,000$179/sqft |
Source: REcolorado as distributed by MLS GRID #6593758 Report a problem | ||
Public tax history
Tax history is unavailable.
Monthly payment
Est. payment
Payment breakdown
Explore the cost of this home by adjusting the details. Changes won't be saved.Climate risks
Neighborhood: Hale
Nearby schools
Schools provided by the listing agent
- Elementary: Palmer
- Middle: Hill
- High: East
- District: Denver 1
Source: REcolorado as distributed by MLS GRID. This data may not be complete. We recommend contacting the local school district to confirm school assignments for this home.


Similar homes
- $134,9001 bd1 ba515 sqftLindsley Park, Denver, CO 80220For Sale
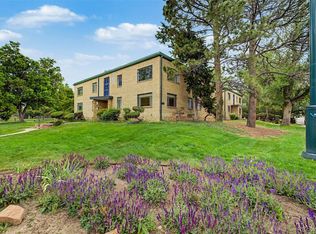
 MLS ID #8581372, Lori Abbey, Compass - Denver. REcolorado as distributed by MLS GRID
 - $125,0001 bd1 ba617 sqftAtlantis Condos, Denver, CO 80220For Sale
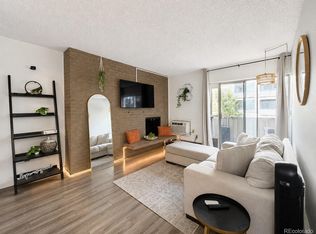 MLS ID #6541263, Danielle Gutierrez, Keller Williams Advantage Realty LLC. REcolorado as distributed by MLS GRID
 - $140,0001 bd1 ba591 sqft1101 Bellaire Street #108, Denver, CO 80220For Sale
 MLS ID #4501069, Janel Bryan, RE/MAX Professionals. REcolorado as distributed by MLS GRID
 - $159,0001 bd1 ba640 sqftAMERICANA CONDOS, Denver, CO 80220For Sale
 MLS ID #2348879, Chad Olson, Coldwell Banker Global Luxury Denver. REcolorado as distributed by MLS GRID
 - $140,0001 bd1 ba855 sqft9150 E Center Ave #6D, Denver, CO 80247For Sale
 MLS ID #1070151, Sophia Besthorn, eXp Realty - Northern CO. IRES as distributed by MLS GRID
 - $150,0001 bd1 ba454 sqft1182 Clermont Street #1B, Denver, CO 80220For SaleMLS ID #9167357, Kelly Turk, Compass - Denver. REcolorado as distributed by MLS GRID
- $128,4001 bd1 ba553 sqftJasmine Condominiums, Denver, CO 80222For SaleMLS ID #3138304, Djuana DuBois, Heather Gardens Brokers. REcolorado as distributed by MLS GRID
- $120,0001 bd1 ba614 sqftCasa Blanca Condos, Denver, CO 80203For SaleMLS ID #2785096, John Marshall, LoKation Real Estate. REcolorado as distributed by MLS GRID
- $130,0002 bd1 ba837 sqftLexington Square, Denver, CO 80222For SaleMLS ID #9086568, Richard Graca, MB Summers Realty. REcolorado as distributed by MLS GRID
- $120,0001 bd1 ba625 sqft1304 S Parker Road #359, Denver, CO 80231For SaleMLS ID #1726470, Alex Kishinevsky, Key Real Estate Group LLC. REcolorado as distributed by MLS GRID
- $119,0001 bd1 ba700 sqft384 S Ironton Street #211, Aurora, CO 80012For SaleMLS ID #7284798, Lindsay Turner, Keller Williams DTC. REcolorado as distributed by MLS GRID
- $138,9001 bd1 ba553 sqftJasmine Condos, Denver, CO 80222For SaleMLS ID #2023344, Terrence Lennon, ERA New Age. REcolorado as distributed by MLS GRID
- $120,0001 bd1 ba417 sqft3100 S Federal Boulevard #116, Denver, CO 80236For SaleMLS ID #5122249, Dalton Addison, RE/MAX Alliance. REcolorado as distributed by MLS GRID
- $139,0001 bd1 ba614 sqft1135 S Oneida Street #F, Denver, CO 80224For SaleMLS ID #7650682, Nicolas Martinez, eXp Realty, LLC. REcolorado as distributed by MLS GRID
- $120,0001 bd1 ba730 sqft8330 Zuni Street #208, Denver, CO 80221For SaleMLS ID #1790977, Steve Garcia, Keller Williams Preferred Realty. REcolorado as distributed by MLS GRID
- $149,0001 bd1 ba588 sqft1980 S Xanadu Way #108, Aurora, CO 80014For SaleMLS ID #7069903, Adrienne Herzog, LPT Realty. REcolorado as distributed by MLS GRID
- $150,0001 bd1 ba634 sqftCherry creek village condos, Denver, CO 80246For SaleMLS ID #5415982, Janet Holmes, The Denver 100 LLC. REcolorado as distributed by MLS GRID
- $130,0002 bd2 ba840 sqft384 S Ironton Street #201, Aurora, CO 80012For SaleMLS ID #5592712, Peter Psotny, MB Colorado Home Sales Inc. REcolorado as distributed by MLS GRID
- $139,9001 bd1 ba537 sqftCherry Creek Village, Denver, CO 80246For SaleMLS ID #5934388, The Thayer Group, Keller Williams Action Realty LLC. REcolorado as distributed by MLS GRID
- $150,0001 bd1 ba732 sqft5770 E Warren Avenue #104, Denver, CO 80222For SaleMLS ID #2753254, Amanda Mullin, LPT Realty. REcolorado as distributed by MLS GRID
