This beautifully updated ground-floor corner condo in the heart of the Denver Tech Center is completely move-in ready. The bright, open-concept floor plan features brand-new cabinetry, stainless steel appliances; refrigerator, microwave, dishwasher, and sink with elegant quartz countertops, and marble accents throughout. Newly installed luxury vinyl plank flooring stretching seamlessly through the living, dining, and kitchen areas. Prime Location: Just minutes from DTC, I-25, and I-225, with convenient access to Downtown Denver, Park Meadows Mall, and major employment centers—all within a 15-minute drive. Community Amenities: Enjoy access to a clubhouse, swimming pool, and tennis courts. Outdoor enthusiasts will appreciate the proximity to Cherry Creek Reservoir and its extensive trail system, while dining, shopping, and everyday conveniences are just minutes away.
For sale
$280,000
4400 S Quebec Street #101P, Denver, CO 80237
2beds
904sqft
Condominium
Built in 1978
-- sqft lot
$-- Zestimate®
$310/sqft
$390/mo HOA
What's special
- 9 days |
- 156 |
- 7 |
Zillow last checked:
Listing updated:
Listed by:
Karyn Walker 303-819-8910 karyn.walker@redfin.com,
Redfin Corporation
Source: REcolorado as distributed by MLS GRID,MLS#: 6550319
Loading...
Facts & features
Interior
Bedrooms & bathrooms
- Bedrooms: 2
- Bathrooms: 2
- Full bathrooms: 1
- 3/4 bathrooms: 1
- Main level bathrooms: 2
- Main level bedrooms: 2
Bedroom
- Description: En-Suite Bathroom, Dual Closets, Carpet Flooring
- Features: Primary Suite
- Level: Main
- Area: 140 Square Feet
- Dimensions: 14 x 10
Bedroom
- Description: Closet, Carpet Flooring
- Level: Main
- Area: 140 Square Feet
- Dimensions: 14 x 10
Bathroom
- Description: Walk-In Shower, Sink With Vanity, Tile Flooring
- Features: En Suite Bathroom, Primary Suite
- Level: Main
- Area: 40 Square Feet
- Dimensions: 8 x 5
Bathroom
- Description: Tub/Shower Combination, Sink With Vanity, Tile Flooring
- Level: Main
- Area: 35 Square Feet
- Dimensions: 5 x 7
Kitchen
- Description: Stainless Steel Appliances, Quartz Countertops, Pantry, Eat-In Area, New Lvp Flooring
- Level: Main
Laundry
- Description: Laundry, Tile Flooring
- Level: Main
- Area: 25 Square Feet
- Dimensions: 5 x 5
Living room
- Description: Wood Burning Fireplace, Sliding Glass Door To Patio, New Lvp Flooring
- Level: Main
- Area: 726 Square Feet
- Dimensions: 22 x 33
Heating
- Forced Air
Cooling
- Has cooling: Yes
Appliances
- Included: Dishwasher, Disposal, Microwave, Range, Refrigerator
- Laundry: In Unit
Features
- Ceiling Fan(s), Pantry, Quartz Counters
- Flooring: Carpet, Tile
- Windows: Window Coverings
- Has basement: No
- Number of fireplaces: 1
- Fireplace features: Living Room, Wood Burning
- Common walls with other units/homes: 1 Common Wall
Interior area
- Total structure area: 904
- Total interior livable area: 904 sqft
- Finished area above ground: 904
Property
Parking
- Total spaces: 2
- Parking features: Asphalt
- Details: Off Street Spaces: 2
Features
- Levels: One
- Stories: 1
- Entry location: Exterior Access
- Patio & porch: Covered
- Exterior features: Lighting
Lot
- Features: Landscaped
Details
- Parcel number: 709201193
- Zoning: R-2-A
- Special conditions: Standard
Construction
Type & style
- Home type: Condo
- Property subtype: Condominium
- Attached to another structure: Yes
Materials
- Frame
- Roof: Composition
Condition
- Year built: 1978
Utilities & green energy
- Sewer: Public Sewer
- Water: Public
- Utilities for property: Electricity Connected, Internet Access (Wired)
Community & HOA
Community
- Security: Carbon Monoxide Detector(s), Smoke Detector(s)
- Subdivision: Brandychase Community
HOA
- Has HOA: Yes
- Amenities included: Clubhouse, Pool
- Services included: Maintenance Grounds, Maintenance Structure, Road Maintenance, Sewer, Snow Removal, Trash, Water
- HOA fee: $390 monthly
- HOA name: BrandyChase Community HOA
- HOA phone: 303-482-2213
Location
- Region: Denver
Financial & listing details
- Price per square foot: $310/sqft
- Tax assessed value: $266,900
- Annual tax amount: $1,124
- Date on market: 7/2/2026
- Listing terms: Cash,Conventional,FHA,VA Loan
- Exclusions: Washer/ Dryer, Sellers Personal Property
- Ownership: Individual
- Electric utility on property: Yes
- Road surface type: Paved
Estimated market value
Not available
Estimated sales range
Not available
Not available
Price history
| Date | Event | Price |
|---|---|---|
| 7/2/2026 | Listed for sale | $280,000+61.2%$310/sqft |
Source:  REcolorado as distributed by MLS GRID #6550319 Report a problem REcolorado as distributed by MLS GRID #6550319 Report a problem | ||
| 4/10/2020 | Listing removed | $1,595$2/sqft |
Source: Tri Home Life, Llc #8794075 Report a problem | ||
| 4/1/2020 | Listed for rent | $1,595+6.7%$2/sqft |
Source: Tri Home Life, Llc #8794075 Report a problem | ||
| 3/26/2019 | Listing removed | $1,495$2/sqft |
Source: Tri Home Life, LLC Report a problem | ||
| 3/12/2019 | Price change | $1,495-3.5%$2/sqft |
Source: Tri Home Life, LLC Report a problem | ||
| 2/16/2019 | Listed for rent | $1,550+11.1%$2/sqft |
Source: Tri Home Life, LLC Report a problem | ||
| 4/26/2017 | Listing removed | $1,395$2/sqft |
Source: Pioneer Management, LLC Report a problem | ||
| 4/4/2017 | Price change | $1,395-6.7%$2/sqft |
Source: Pioneer Management, LLC Report a problem | ||
| 2/3/2017 | Listed for rent | $1,495$2/sqft |
Source: Pioneer Management, LLC Report a problem | ||
| 8/17/2016 | Sold | $173,750-3.5%$192/sqft |
Source: Public Record Report a problem | ||
| 5/6/2016 | Listed for sale | $180,000+80%$199/sqft |
Source: Berkshire Hathaway-Greeley #790473 Report a problem | ||
| 4/26/2005 | Sold | $100,000$111/sqft |
Source: Public Record Report a problem | ||
Public tax history
| Year | Property taxes | Tax assessment |
|---|---|---|
| 2024 | $1,100 -4.4% | $14,190 -16.7% |
| 2023 | $1,151 +3.6% | $17,040 +17.8% |
| 2022 | $1,111 +9.2% | $14,470 -2.8% |
| 2021 | $1,017 +2.9% | $14,890 +8.6% |
| 2020 | $989 +27.9% | $13,706 -0.7% |
| 2019 | $773 | $13,803 +38.2% |
| 2018 | $773 +0.3% | $9,990 |
| 2017 | $771 +39.9% | $9,990 +41.7% |
| 2016 | $551 +38.4% | $7,050 |
| 2015 | $398 0% | $7,050 +47.2% |
| 2014 | $398 -22.2% | $4,790 -37.4% |
| 2008 | $512 -9.8% | $7,650 |
| 2007 | $567 +1.1% | $7,650 -9.7% |
| 2006 | $561 | $8,470 |
Find assessor info on the county website
Monthly payment
Est. payment$--/mo
Payment breakdown
Explore the cost of this home by adjusting the details. Changes won't be saved.All calculations are estimates and provided by Zillow, Inc. for informational purposes only. Actual amounts may vary.
HOA fees may include property taxes on listings classified as Co-Ops. Contact the listing agent and/or owner for fee details.
Mortgage interest rates are dependent on a number of factors, including credit score, down payment, and repayment length. Interest rate data provided by Zillow Group Marketplace, Inc. as of 1/1/1970 from various mortgage lenders with which we have lead or other similar arrangements; the Estimated Payment is an average of those rates.
See how much you could borrow to make a competitive offer.
Climate risks
Neighborhood: Hampden South
Nearby schools
GreatSchools rating
- 4/10Samuels Elementary SchoolGrades: PK-5Distance: 0.7 mi
- 3/10Hamilton Middle SchoolGrades: 6-8Distance: 1.7 mi
- 6/10Thomas Jefferson High SchoolGrades: 9-12Distance: 1.3 mi
Schools provided by the listing agent
- Elementary: Holm
- Middle: Hamilton
- High: Thomas Jefferson
- District: Denver 1
Source: REcolorado as distributed by MLS GRID. This data may not be complete. We recommend contacting the local school district to confirm school assignments for this home.
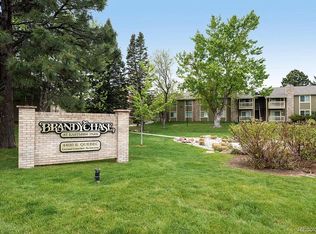
- $188,8001 bd1 ba692 sqft4400 S Quebec St APT V205, Denver, CO 80237Off Market
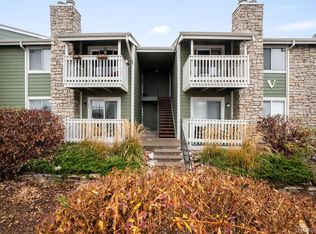
- $199,0001 bd1 ba692 sqft4400 S Quebec St #102-V, Denver, CO 80237For Sale
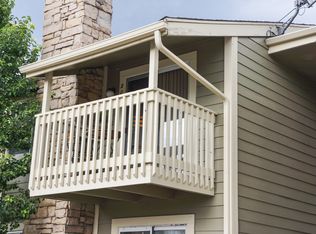
- $175,5001 bd1 ba692 sqft4400 S Quebec St. #v-207, Denver, CO 80237Off Market
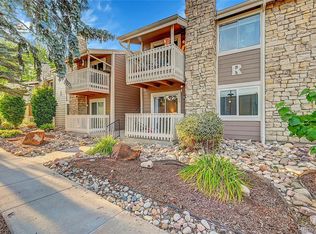
- $218,0001 bd1 ba692 sqft4400 S Quebec St #108-R, Denver, CO 80237Sold
- $300,0002 bd2 ba904 sqft4400 S Quebec St #102-W, Denver, CO 80237Sold
- $277,5002 bd2 ba904 sqft4400 S Quebec St #204-T, Denver, CO 80237Sold
- $280,0002 bd2 ba904 sqft4400 S Quebec St #106-W, Denver, CO 80237Sold
- $275,0002 bd2 ba904 sqft4400 S Quebec St #201-X, Denver, CO 80237For Sale
A local agent can set up tours, give advice and negotiate with sellers.
Similar homes
- $197,8002 bd2 ba952 sqft7355 E Quincy Avenue #108, Denver, CO 80237For Sale
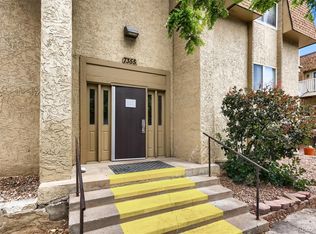
 MLS ID #4432767, Beth Baker Owens, Your Castle Real Estate Inc. REcolorado as distributed by MLS GRID
 - $260,0002 bd2 ba1k sqftAppletree, Aurora, CO 80015For Sale
 MLS ID #6516092, Jordan Connett, Connett Real Estate. REcolorado as distributed by MLS GRID
 - $250,0002 bd2 ba1k sqft13950 E Oxford Place #A210, Aurora, CO 80014For Sale
 MLS ID #6470513, Greg Livingston, Keller Williams DTC. REcolorado as distributed by MLS GRID
 - $220,0002 bd1 ba973 sqft9995 E Harvard Avenue #290, Denver, CO 80231For Sale
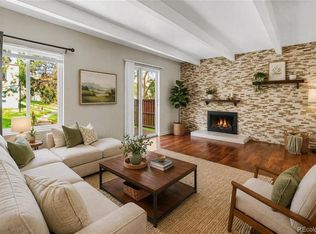 MLS ID #5632053, Trelora Realty Team, Trelora Realty, Inc.. REcolorado as distributed by MLS GRID
 - $330,0002 bd2 ba1.2k sqft2143 S Fulton Circle #104, Aurora, CO 80247For SaleMLS ID #4634280, Katie Rubano, West and Main Homes Inc. REcolorado as distributed by MLS GRID
- $260,0002 bd2 ba943 sqft10150 E Virginia Avenue #7-107, Denver, CO 80247For SaleMLS ID #8922293, Lyna Nguyen, Brokers Guild Real Estate. REcolorado as distributed by MLS GRID
- $294,7502 bd2 ba1.2k sqftSeville, Aurora, CO 80014For SaleMLS ID #5832514, Bruce L Henson, Heather Gardens Brokers. REcolorado as distributed by MLS GRID
- $290,0002 bd1 ba1k sqftSouthglenn Commons, Littleton, CO 80122For SaleMLS ID #6133570, Susie Wargin, RE/MAX Alliance. REcolorado as distributed by MLS GRID
- $300,0002 bd2 ba1.1k sqft12005 E Harvard Avenue #208, Aurora, CO 80014For SaleMLS ID #7431059, Alicia Luevano, Brokers Guild Real Estate. REcolorado as distributed by MLS GRID
- $320,0002 bd2 ba1.2k sqftH, Aurora, CO 80247For SaleMLS ID #6074676, Brian Forman, Keller Williams Preferred Realty. REcolorado as distributed by MLS GRID
- $289,0002 bd2 ba1.1k sqft4585 S Lowell Boulevard, Denver, CO 80236For SaleMLS ID #6124856, Sarah Lesser, Willow Brook Properties. REcolorado as distributed by MLS GRID
- $204,0002 bd1 ba870 sqft720 S Clinton Street #B1, Denver, CO 80247For SaleMLS ID #3421712, Carol Guzman, Your Castle Real Estate Inc. REcolorado as distributed by MLS GRID
- $250,0002 bd2 ba1k sqft1060 S Parker Road #25, Denver, CO 80231For SaleMLS ID #7803580, Rex Jarnagin, Coldwell Banker Realty 24. REcolorado as distributed by MLS GRID
- $249,5002 bd1 ba1k sqft17642 E Loyola Drive #1912L, Aurora, CO 80013For SaleMLS ID #8452896, David Light, Cross Street Colorado LLC. REcolorado as distributed by MLS GRID
- $243,0002 bd2 ba1.2k sqft222, Aurora, CO 80014For SaleMLS ID #2106196, Marilyn McFall, Coldwell Banker Realty 24. REcolorado as distributed by MLS GRID
- $269,9002 bd2 ba1k sqft5755 W Atlantic Place #202, Lakewood, CO 80227For SaleMLS ID #3839214, Nam Tran, Signature Real Estate Corp.. REcolorado as distributed by MLS GRID
- $320,0002 bd2 ba1k sqft830 S Vance Street #E, Denver, CO 80226For SaleMLS ID #4269335, Ann Meadows, RE/MAX of Cherry Creek. REcolorado as distributed by MLS GRID
- $299,9002 bd2 ba1k sqft5735 W Atlantic Place #101, Lakewood, CO 80227For SaleMLS ID #1761484, Brenda Karina Pinon Carrasco, Compass - Denver. REcolorado as distributed by MLS GRID
- $280,0002 bd3 ba1k sqft1342 S Idalia Street, Aurora, CO 80017For SaleMLS ID #4835812, Jeff VanDerhule, Kentwood Real Estate City Properties. REcolorado as distributed by MLS GRID
- $300,0002 bd2 ba1k sqft8376 S Upham Way Bldg B #105, Littleton, CO 80128For SaleMLS ID #3251965, Tamara Davis, Bradley Real Estate. REcolorado as distributed by MLS GRID
- Colorado
- Denver County
- Denver
- 80237
- Hampden South
- 4400 S Quebec Street Unit 101P
Nearby cities
Nearby neighborhoods
Nearby zip codes
Other Denver Topics
