Penthouse condo with lots of natural light and neutral colors throughout. Open floor plan with vaulted ceilings. Kitchen with white cabinets, tile floors and stainless appliances. Two large bedrooms and two full baths with walk-in closets. Two decks and balcony off the main bedroom with full bath. Living room with skylight and stone wood burning fireplace. Updated baths, new electrical panel, storage closet off deck. Full size washer and dryer included in unit. Cherry Creek Schools, awesome location, close to 9 mile light rail station, buses Utah pool and shopping. Deeded parking space #452. This is a must see, come check it out!
For sale
$300,000
12005 E Harvard Avenue #208, Aurora, CO 80014
2beds
1,125sqft
:
Get pre-qualified$2,253/mo
Condominium
Built in 1981
-- sqft lot
$295,800 Zestimate®
$267/sqft
$360/mo HOA
What's special
- 60 days |
- 55 |
- 4 |
Zillow last checked:
Listing updated:
Listed by:
Alicia Luevano 720-427-1003,
Brokers Guild Real Estate
Source: REcolorado as distributed by MLS GRID,MLS#: 7431059
Facts & features
Interior
Bedrooms & bathrooms
- Bedrooms: 2
- Bathrooms: 2
- Full bathrooms: 2
- Main level bathrooms: 2
- Main level bedrooms: 2
Bedroom
- Description: Spacious Bedroom
- Features: Primary Suite
- Level: Main
- Area: 205.66 Square Feet
- Dimensions: 18.2 x 11.3
Bedroom
- Description: Master With Walk In Closet
- Level: Main
- Area: 151.96 Square Feet
- Dimensions: 13.1 x 11.6
Bathroom
- Description: Guest Bathroom
- Features: Primary Suite
- Level: Main
- Area: 29.11 Square Feet
- Dimensions: 7.1 x 4.1
Bathroom
- Description: Master Bathroom
- Level: Main
- Area: 41.89 Square Feet
- Dimensions: 5.9 x 7.1
Dining room
- Level: Main
- Area: 87.33 Square Feet
- Dimensions: 12.3 x 7.1
Kitchen
- Description: Bright Open To The Dinning Room
- Level: Main
- Area: 50.56 Square Feet
- Dimensions: 6.4 x 7.9
Living room
- Description: Open Layout
- Level: Main
- Area: 227.17 Square Feet
- Dimensions: 16.1 x 14.11
Heating
- Forced Air
Cooling
- Central Air
Appliances
- Included: Dishwasher, Dryer, Microwave, Range, Refrigerator, Washer
Features
- Ceiling Fan(s), Laminate Counters, Open Floorplan, Walk-In Closet(s)
- Flooring: Carpet, Tile
- Has basement: No
- Number of fireplaces: 1
- Fireplace features: Living Room, Wood Burning
- Common walls with other units/homes: 2+ Common Walls
Interior area
- Total structure area: 1,125
- Total interior livable area: 1,125 sqft
- Finished area above ground: 1,125
Property
Parking
- Total spaces: 1
- Details: Reserved Spaces: 1
Features
- Levels: One
- Stories: 1
- Entry location: Penthouse
- Patio & porch: Deck, Front Porch
- Exterior features: Balcony
- Pool features: Outdoor Pool
- Fencing: None
Lot
- Size: 435 Square Feet
Details
- Parcel number: 031258812
- Zoning: RES
- Special conditions: Standard
Construction
Type & style
- Home type: Condo
- Architectural style: Contemporary
- Property subtype: Condominium
- Attached to another structure: Yes
Materials
- Concrete, Wood Siding
- Foundation: Concrete Perimeter
Condition
- Updated/Remodeled
- Year built: 1981
Utilities & green energy
- Sewer: Public Sewer
- Water: Public
- Utilities for property: Cable Available, Electricity Connected, Natural Gas Available, Natural Gas Connected, Phone Available
Community & HOA
Community
- Security: Carbon Monoxide Detector(s), Smoke Detector(s)
- Subdivision: Telegraph Hill II
HOA
- Has HOA: Yes
- Amenities included: Clubhouse, Pool, Tennis Court(s)
- Services included: Insurance, Maintenance Grounds, Maintenance Structure, Snow Removal, Trash, Water
- HOA fee: $360 monthly
- HOA name: Association Management Agency
- HOA phone: 303-850-7766
Location
- Region: Aurora
Financial & listing details
- Price per square foot: $267/sqft
- Tax assessed value: $281,700
- Annual tax amount: $1,516
- Date on market: 6/10/2026
- Listing terms: Cash,Conventional,FHA,VA Loan
- Exclusions: Sellers Personal Items
- Ownership: Individual
- Electric utility on property: Yes
- Road surface type: Paved
Estimated market value
$295,800
$281,000 - $311,000
$1,611/mo
Price history
| Date | Event | Price |
|---|---|---|
| 8/3/2026 | Listed for rent | $2,500$2/sqft |
Source: REcolorado as distributed by MLS GRID #6998062 Report a problem | ||
| 6/10/2026 | Listed for sale | $300,000+2%$267/sqft |
Source:  REcolorado as distributed by MLS GRID #7431059 Report a problem REcolorado as distributed by MLS GRID #7431059 Report a problem | ||
| 5/1/2024 | Sold | $294,000+0.3%$261/sqft |
Source: REcolorado as distributed by MLS GRID #2396711 Report a problem | ||
| 3/24/2024 | Pending sale | $293,208$261/sqft |
Source: REcolorado as distributed by MLS GRID #2396711 Report a problem | ||
| 3/11/2024 | Listed for sale | $293,208+43%$261/sqft |
Source: REcolorado as distributed by MLS GRID #2396711 Report a problem | ||
| 10/31/2018 | Sold | $205,000+2.5%$182/sqft |
Source: Public Record Report a problem | ||
| 9/24/2018 | Pending sale | $200,000$178/sqft |
Source: Moore Real Estate Services LLC #6493899 Report a problem | ||
| 9/11/2018 | Price change | $200,000-2.4%$178/sqft |
Source: Moore Real Estate Services LLC #6493899 Report a problem | ||
| 8/27/2018 | Price change | $205,000-3.5%$182/sqft |
Source: Moore Real Estate Services LLC #6493899 Report a problem | ||
| 8/23/2018 | Price change | $212,500-1.2%$189/sqft |
Source: Moore Real Estate Services LLC #6493899 Report a problem | ||
| 8/13/2018 | Price change | $215,000-1.8%$191/sqft |
Source: Moore Real Estate Services LLC #6493899 Report a problem | ||
| 8/6/2018 | Price change | $219,000-2.7%$195/sqft |
Source: Moore Real Estate Services LLC #6493899 Report a problem | ||
| 7/31/2018 | Listed for sale | $225,000+110.3%$200/sqft |
Source: Moore Real Estate Services LLC #6493899 Report a problem | ||
| 4/16/2015 | Sold | $107,000+7%$95/sqft |
Source: Public Record Report a problem | ||
| 3/8/2015 | Listed for sale | $100,000+123.9%$89/sqft |
Source: MB Denver Colorado Realty #3261356 Report a problem | ||
| 10/31/1996 | Sold | $44,667$40/sqft |
Source: Public Record Report a problem | ||
Public tax history
| Year | Property taxes | Tax assessment |
|---|---|---|
| 2025 | $1,368 +13.4% | $17,606 +1% |
| 2024 | $1,206 +11.6% | $17,440 -18.2% |
| 2023 | $1,081 -0.6% | $21,330 +42.9% |
| 2022 | $1,088 | $14,929 -2.8% |
| 2021 | -- | $15,358 +2.6% |
| 2020 | $1,075 +52.1% | $14,965 |
| 2019 | $706 | -- |
| 2018 | $706 +1.5% | $9,583 |
| 2017 | $696 | $9,583 +39.3% |
| 2016 | -- | $6,877 |
| 2015 | -- | $6,877 +82.3% |
| 2014 | $507 +61.5% | $3,773 -18.7% |
| 2013 | $314 | $4,640 |
| 2012 | -- | $4,640 |
| 2011 | $401 +2.7% | $4,640 -10.3% |
| 2010 | $391 -34.4% | $5,170 |
| 2009 | $595 | $5,170 -33.7% |
| 2008 | -- | $7,793 |
| 2007 | -- | $7,793 -14.3% |
| 2006 | -- | $9,090 |
| 2005 | -- | $9,090 +1.5% |
| 2002 | $660 +17.1% | $8,960 +23.4% |
| 2001 | $564 | $7,260 |
Find assessor info on the county website
Monthly payment
Est. payment
Payment breakdown
Explore the cost of this home by adjusting the details. Changes won't be saved.Climate risks
Neighborhood: East Ridge - Ptarmigan Park
Nearby schools
GreatSchools rating
- 4/10Eastridge Community Elementary SchoolGrades: PK-5Distance: 0.3 mi
- 3/10Prairie Middle SchoolGrades: 6-8Distance: 0.8 mi
- 6/10Overland High SchoolGrades: 9-12Distance: 0.8 mi
Schools provided by the listing agent
- Elementary: Eastridge
- Middle: Prairie
- High: Overland
- District: Cherry Creek 5
Source: REcolorado as distributed by MLS GRID. This data may not be complete. We recommend contacting the local school district to confirm school assignments for this home.
- $228,4002 bd2 ba1.1k sqft11903 E Harvard Ave APT 105, Aurora, CO 80014Off Market
- $174,2001 bd1 ba742 sqft11903 E Harvard Ave APT 106, Aurora, CO 80014Off Market
- $232,6002 bd2 ba1.1k sqft11903 E Harvard Ave APT 205, Aurora, CO 80014Off Market
- $227,7002 bd2 ba1.1k sqft12063 E Harvard Ave APT 103, Aurora, CO 80014Off Market
- $233,1002 bd2 ba1.1k sqft12063 E Harvard Ave APT 104, Aurora, CO 80014Off Market
- $246,1002 bd2 ba1.1k sqft12063 E Harvard Ave APT 204, Aurora, CO 80014Off Market
- $174,2001 bd1 ba742 sqft11903 E Harvard Ave APT 206, Aurora, CO 80014Off Market
- $266,8002 bd2 ba1.1k sqft12081 E Harvard Ave APT 101, Aurora, CO 80014Off Market
A local agent can set up tours, give advice and negotiate with sellers.
Similar homes
- $299,0002 bd2 ba1.2k sqft13950 E Oxford Place #B206, Aurora, CO 80014For Sale

 MLS ID #3104009, Katina Farrell, MB Homes By Katina. REcolorado as distributed by MLS GRID
 - $165,0002 bd2 ba972 sqft2281 S Vaughn Way #104A, Aurora, CO 80014For Sale
 MLS ID #7694955, Jamik Sabir, Guardian Real Estate Group. REcolorado as distributed by MLS GRID
 - $250,0002 bd2 ba831 sqftMeadow Hills I Condos, Aurora, CO 80014For Sale
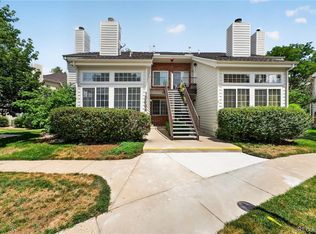 MLS ID #4423811, Leisha White, Redfin Corporation. REcolorado as distributed by MLS GRID
 - $279,0002 bd1 ba1k sqft4074 S Atchison Way #104, Aurora, CO 80014For Sale
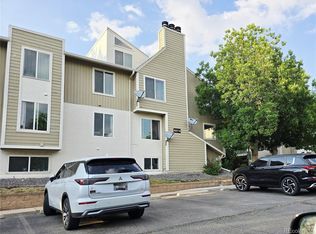 MLS ID #3495639, Moises Nalvarte, RE/MAX Professionals. REcolorado as distributed by MLS GRID
 - $234,9002 bd2 ba1.2k sqft13601 E Marina Drive #505, Aurora, CO 80014For SaleMLS ID #9727266, Julie Maeda, Guardian Real Estate Group. REcolorado as distributed by MLS GRID
- $225,0002 bd2 ba948 sqft13363 E Asbury Dr APT 201, Aurora, CO 80014For Sale
 MLS ID #4377972, Lauren Schneider C2EX GRI MRP , Exp Realty LLC. elevateMLS
 - $239,9002 bd2 ba1k sqft14469 E 1st Drive #B05, Aurora, CO 80011For SaleMLS ID #9782424, Timothy Byers, Colorado Realty Partners. REcolorado as distributed by MLS GRID
- $235,0001 bd1 ba992 sqft13950 E Oxford Place #B204, Aurora, CO 80014For SaleMLS ID #2847972, Marjorie Engle, eXp Realty, LLC. REcolorado as distributed by MLS GRID
- $240,0002 bd1 ba831 sqft13732 E Lehigh Avenue #G, Aurora, CO 80014For SaleMLS ID #3463421, Emily Fernandez, Keller Williams Trilogy. REcolorado as distributed by MLS GRID
- $279,9992 bd2 ba1.1k sqft7342 S Xenia Circle #B, Centennial, CO 80112For SaleMLS ID #8028251, Bill Zhang, Forever Home Real Estate LLC. REcolorado as distributed by MLS GRID
- $260,0003 bd2 ba1.1k sqft21 Newark Street #D, Aurora, CO 80012For SaleMLS ID #5460106, Abraham Barrera, Keller Williams Realty Downtown LLC. REcolorado as distributed by MLS GRID
- $325,0002 bd2 ba1.3k sqftMorningside, Denver, CO 80224For SaleMLS ID #4768276, Victoria Gartelos, The Real Estate Agency LLC. REcolorado as distributed by MLS GRID
- $185,0002 bd1 ba930 sqft3124 S Wheeling Way #211, Aurora, CO 80014For SaleMLS ID #9456834, Eric Johnson, MB Metro Brokers - Door2Denver. REcolorado as distributed by MLS GRID
- $240,0002 bd2 ba1k sqft1653 S Blackhawk Way #B, Aurora, CO 80012For SaleMLS ID #3669173, Michael Thomas, RE/MAX of Cherry Creek. REcolorado as distributed by MLS GRID
- $225,0002 bd2 ba1k sqftCedar Cove Condos, Aurora, CO 80012For SaleMLS ID #8152031, Jennifer Montoya, Coldwell Banker Realty BK. REcolorado as distributed by MLS GRID
- $320,0003 bd3 ba1.2k sqft1145 S Oneida Street #D, Denver, CO 80224For SaleMLS ID #1546798, Anudari Erdenebileg, Aspire Real Estate LLC. REcolorado as distributed by MLS GRID
- $199,9992 bd2 ba1.1k sqft9725 E Harvard Ave #V-363, Denver, CO 80231For Sale
 MLS ID #1057382, James Hagerman, Focal Real Estate Group. IRES as distributed by MLS GRID
 - $199,9002 bd2 ba969 sqft10150 E Virginia Avenue #2-105, Denver, CO 80247For SaleMLS ID #4176889, Craig Hoover, MB Bellissimo Homes. REcolorado as distributed by MLS GRID
- $349,5002 bd3 ba1.4k sqft4228 S Granby Court #E, Aurora, CO 80014For SaleMLS ID #2573689, Lauren Pak, Brokers Guild Real Estate. REcolorado as distributed by MLS GRID
- $260,0002 bd2 ba943 sqft10150 E Virginia Avenue #7-107, Denver, CO 80247For SaleMLS ID #8922293, Lyna Nguyen, Brokers Guild Real Estate. REcolorado as distributed by MLS GRID
