SELLER CREDIT available that could help get your interest rate down to between 5% - 5.5%. Submit an Offer today to take advantage of this great savings opportunity! *** Recent updates - NEW paint, NEW windows, and NEW modern laminate plank flooring. ***
Exceptional Value Meets Move-In Ready Comfort in This Charming Aurora Townhome ***
Welcome home to this beautifully updated 2-bedroom, 1.5-bath townhome offering the perfect combination of style, comfort, convenience, and incredible value. Tucked within this quiet community, this move-in ready home delivers low-maintenance living in a well-maintained setting close to everything you need. ***
Step inside to a bright, open layout designed for everyday living and easy entertaining. The inviting living room is filled with natural light and anchored by a striking stone fireplace, creating a warm and welcoming space for cozy evenings, casual gatherings, or relaxing weekends at home. The adjoining dining area flows seamlessly into the thoughtfully designed kitchen, featuring built-in appliances, abundant cabinetry, generous counter space, and a convenient breakfast bar perfect for morning coffee and quick meals.
Upstairs, two spacious bedrooms provide comfortable retreats, including a generously sized primary bedroom highlighted by an impressive full wall of closet space. A shared full bath and conveniently located upper-level laundry add practicality and ease to your daily routine. ***
Residents enjoy access to community amenities including a sparkling pool, nearby park, and beautifully maintained grounds. ***
Perfectly positioned near shopping, dining, parks, light rail, and major commuter routes, this location offers exceptional convenience with easy access to everything Aurora and the Denver metro area have to offer. ***
THIS HOME IS PRICED TO IMPRESS — CONTACT LISTING AGENT FOR POTENTIAL ADDITIONAL 1.75% CREDIT IN CLOSING COST FROM OUR LENDER.
For sale
Price cut: $5K (7/21)
$240,000
1653 S Blackhawk Way #B, Aurora, CO 80012
2beds
1,036sqft
:
Get pre-qualified$1,830/mo
Townhouse
Built in 1982
566 Acres Lot
$-- Zestimate®
$232/sqft
$315/mo HOA
What's special
- 65 days |
- 346 |
- 32 |
Zillow last checked:
Listing updated:
Listed by:
Michael Thomas 303-522-1333 michaelthomas@ttarch-realestate.com,
RE/MAX of Cherry Creek
Source: REcolorado as distributed by MLS GRID,MLS#: 3669173
Facts & features
Interior
Bedrooms & bathrooms
- Bedrooms: 2
- Bathrooms: 2
- Full bathrooms: 1
- 1/2 bathrooms: 1
Bedroom
- Description: Main Bedroom Has Tons Of Closet Space And Large Windows For Great Natural Lighting.
- Features: Primary Suite
- Level: Upper
Bedroom
- Description: Second Bedroom Is Quaint And Comfort For Guests Or Kids.
- Level: Upper
Bathroom
- Description: Convenient Powder Room For Guests On The Main Level.
- Features: Primary Suite
- Level: Upper
Bathroom
- Description: An Elegant And Simple Bathroom Design With Tiled Tub/Shower.
- Level: Upper
Dining room
- Description: Traditional Dining Space Open To The Living Room.
- Level: Main
Kitchen
- Description: Open Kitchen With White Cabinets And White Appliances.
- Level: Main
Laundry
- Description: There Is A Small Laundry Closet On The Upper Level.
- Level: Upper
Living room
- Description: Spacious And Inviting Living Room With New Wide-Plank Laminate Flooring, Gas Fireplace, And Large Double-Pane Window That Allow For Lots Of Natural Light.
- Level: Main
Heating
- Forced Air
Cooling
- None
Appliances
- Included: Dishwasher, Dryer, Oven, Range, Refrigerator, Washer
Features
- Ceiling Fan(s), Laminate Counters, Open Floorplan
- Flooring: Laminate
- Windows: Double Pane Windows
- Basement: Crawl Space
- Number of fireplaces: 1
- Fireplace features: Living Room
- Common walls with other units/homes: 2+ Common Walls
Interior area
- Total structure area: 1,036
- Total interior livable area: 1,036 sqft
- Finished area above ground: 1,036
Video & virtual tour
Property
Parking
- Total spaces: 2
- Details: Off Street Spaces: 1, Reserved Spaces: 1
Features
- Levels: Two
- Stories: 2
- Patio & porch: Patio
Lot
- Size: 566 Acres
- Features: Landscaped
Details
- Parcel number: 031387451
- Special conditions: Standard
Construction
Type & style
- Home type: Townhouse
- Property subtype: Townhouse
- Attached to another structure: Yes
Materials
- Frame
- Roof: Composition
Condition
- Year built: 1982
Utilities & green energy
- Sewer: Public Sewer
- Water: Public
- Utilities for property: Electricity Connected, Natural Gas Connected, Phone Connected
Community & HOA
Community
- Security: Carbon Monoxide Detector(s), Smoke Detector(s)
- Subdivision: San Francisco
HOA
- Has HOA: Yes
- Amenities included: Parking, Pool
- Services included: Insurance, Maintenance Grounds, Maintenance Structure, Recycling, Road Maintenance, Snow Removal, Trash, Water
- HOA fee: $315 monthly
- HOA name: Westwind Management
- HOA phone: 303-369-1800
Location
- Region: Aurora
Financial & listing details
- Price per square foot: $232/sqft
- Tax assessed value: $292,800
- Annual tax amount: $1,969
- Date on market: 6/4/2026
- Listing terms: Cash,Conventional,FHA,VA Loan
- Exclusions: None
- Ownership: Individual
- Electric utility on property: Yes
- Road surface type: Paved
Estimated market value
Not available
Estimated sales range
Not available
Not available
Price history
| Date | Event | Price |
|---|---|---|
| 7/21/2026 | Price change | $240,000-2%$232/sqft |
Source:  REcolorado as distributed by MLS GRID #3669173 Report a problem REcolorado as distributed by MLS GRID #3669173 Report a problem | ||
| 6/15/2026 | Price change | $245,000-3.9%$236/sqft |
Source: REcolorado as distributed by MLS GRID #3669173 Report a problem | ||
| 6/4/2026 | Listed for sale | $255,000-7.3%$246/sqft |
Source: REcolorado as distributed by MLS GRID #3669173 Report a problem | ||
| 11/8/2025 | Listing removed | $274,990$265/sqft |
Source:  IRES as distributed by MLS GRID #1035080 Report a problem IRES as distributed by MLS GRID #1035080 Report a problem | ||
| 9/19/2025 | Price change | $274,990-3.5%$265/sqft |
Source: IRES as distributed by MLS GRID #1035080 Report a problem | ||
| 9/5/2025 | Price change | $284,9900%$275/sqft |
Source: IRES as distributed by MLS GRID #1035080 Report a problem | ||
| 5/27/2025 | Listed for sale | $284,995+186.4%$275/sqft |
Source: IRES as distributed by MLS GRID #1035080 Report a problem | ||
| 4/7/2000 | Sold | $99,500+53.1%$96/sqft |
Source: Public Record Report a problem | ||
| 9/5/1996 | Sold | $65,000$63/sqft |
Source: Public Record Report a problem | ||
Public tax history
| Year | Property taxes | Tax assessment |
|---|---|---|
| 2025 | $1,589 +3.1% | $18,300 +10.4% |
| 2024 | $1,541 +4.4% | $16,583 -19% |
| 2023 | $1,476 -3.1% | $20,465 +39.2% |
| 2022 | $1,524 | $14,699 -2.8% |
| 2021 | -- | $15,122 -0.7% |
| 2020 | $1,586 +30.3% | $15,230 |
| 2019 | $1,217 | $15,230 +32.4% |
| 2018 | $1,217 +15% | $11,506 |
| 2017 | $1,058 | $11,506 +39.7% |
| 2016 | -- | $8,239 |
| 2015 | -- | $8,239 +81.3% |
| 2014 | -- | $4,545 -5.3% |
| 2013 | $428 | $4,800 |
| 2012 | -- | $4,800 |
| 2011 | $432 +1.1% | $4,800 -9.9% |
| 2010 | $427 -37.7% | $5,330 |
| 2009 | $687 | $5,330 -37.8% |
| 2008 | -- | $8,566 |
| 2007 | -- | $8,566 -11.1% |
| 2006 | -- | $9,632 |
| 2005 | -- | $9,632 +11.6% |
| 2002 | $663 +25.3% | $8,630 +28.8% |
| 2001 | $529 | $6,700 |
Find assessor info on the county website
Monthly payment
Est. payment
Payment breakdown
Explore the cost of this home by adjusting the details. Changes won't be saved.Climate risks
Neighborhood: Sable Ridge
Nearby schools
GreatSchools rating
- 4/10Jewell Elementary SchoolGrades: PK-5Distance: 0.4 mi
- 3/10Aurora Hills Middle SchoolGrades: 6-8Distance: 1.2 mi
- 2/10Gateway High SchoolGrades: 9-12Distance: 0.4 mi
Schools provided by the listing agent
- Elementary: Century
- Middle: Aurora Hills
- High: Gateway
- District: Adams-Arapahoe 28J
Source: REcolorado as distributed by MLS GRID. This data may not be complete. We recommend contacting the local school district to confirm school assignments for this home.
- $217,4002 bd2 ba1k sqft1653 S Blackhawk Way APT D, Aurora, CO 80012Off Market

- $247,6002 bd2 ba1k sqft1653 S Blackhawk Way APT D, Aurora, CO 80012Off Market
- $320,0002 bd2 ba1k sqft1663 S Blackhawk Way APT A, Aurora, CO 80012Sold
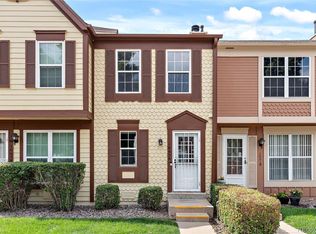
- $185,0001 bd1 ba700 sqft1651 S Blackhawk Way APT A, Aurora, CO 80012Off Market
- $252,4002 bd2 ba1k sqft1651 S Blackhawk Way APT C, Aurora, CO 80012Off Market
- $248,1002 bd2 ba1k sqft1651 S Blackhawk Way APT D, Aurora, CO 80012Off Market
- $277,6002 bd2 ba1k sqft1653 S Blackhawk Way APT A, Aurora, CO 80012Off Market
- $252,0002 bd2 ba1k sqft1653 S Blackhawk Way APT C, Aurora, CO 80012Off Market
A local agent can set up tours, give advice and negotiate with sellers.
Similar homes
- $259,0002 bd2 ba1k sqft14486 E Hawaii Circle #D, Aurora, CO 80012For Sale
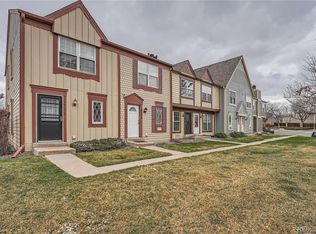
 MLS ID #6095145, Rim Daly, HomeSmart. REcolorado as distributed by MLS GRID
 - $219,0002 bd1 ba810 sqft1282 S Uvalda Street, Aurora, CO 80012For Sale
 MLS ID #4231541, Katrina Hunt, LPT Realty. REcolorado as distributed by MLS GRID
 - $239,9002 bd2 ba1k sqft14469 E 1st Drive #B05, Aurora, CO 80011For Sale
 MLS ID #9782424, Timothy Byers, Colorado Realty Partners. REcolorado as distributed by MLS GRID
 - $259,0002 bd1 ba1k sqft12043 E Hoye Drive, Aurora, CO 80012For Sale
 MLS ID #4526457, Eriqueca Sanders, 303 Realty Group Inc. REcolorado as distributed by MLS GRID
 - $220,0002 bd2 ba1k sqftFoxdale Condos, Aurora, CO 80017For SaleMLS ID #6048626, Brandon Metoyer, eXp Realty, LLC. REcolorado as distributed by MLS GRID
- $259,9992 bd2 ba1k sqft11955 E Ford Drive, Aurora, CO 80012For SaleMLS ID #3293658, Heather Potter, Vision Properties LLC. REcolorado as distributed by MLS GRID
- $270,0002 bd2 ba1k sqft2453 S Xanadu Way #C, Aurora, CO 80014For SaleMLS ID #7938345, Jiyoung Jen Lee, HomeSmart Realty. REcolorado as distributed by MLS GRID
- $225,0002 bd2 ba948 sqft13363 E Asbury Dr APT 201, Aurora, CO 80014For Sale
 MLS ID #4377972, Lauren Schneider C2EX GRI MRP , Exp Realty LLC. elevateMLS
 - $225,0002 bd2 ba1k sqft15350 E Arizona Avenue #208, Aurora, CO 80017For SaleMLS ID #3856810, Amy Brown, Compass - Denver. REcolorado as distributed by MLS GRID
- $210,0002 bd2 ba1k sqftCedar Cove, Aurora, CO 80012For SaleMLS ID #2897917, Brenda Moreno Yeverino, Megastar Realty. REcolorado as distributed by MLS GRID
- $260,0003 bd2 ba1.1k sqft21 Newark Street #D, Aurora, CO 80012For SaleMLS ID #5460106, Abraham Barrera, Keller Williams Realty Downtown LLC. REcolorado as distributed by MLS GRID
- $235,0002 bd2 ba1.2k sqftBAYBERRY CONDOS, Aurora, CO 80017For SaleMLS ID #8333708, Jamie Bearden, Your Castle Real Estate Inc. REcolorado as distributed by MLS GRID
- $268,0002 bd2 ba1k sqft4184 S Richfield Way, Aurora, CO 80013For SaleMLS ID #6126560, Chris Grund, Thrive Real Estate Group. REcolorado as distributed by MLS GRID
- $219,5002 bd2 ba943 sqft10150 E Virginia Ave #19-208, Denver, CO 80247For Sale
 MLS ID #1057578, Matt Tolooee, Metro Real Estate Group. IRES as distributed by MLS GRID
 - $299,0002 bd2 ba1.2k sqft13950 E Oxford Place #B206, Aurora, CO 80014For SaleMLS ID #3104009, Katina Farrell, MB Homes By Katina. REcolorado as distributed by MLS GRID
- $220,0002 bd2 ba746 sqftMeadow Hills, Aurora, CO 80014For SaleMLS ID #9435147, Steve Konsella, Premier Choice Realty, LLC. REcolorado as distributed by MLS GRID
- $223,0002 bd2 ba1k sqftFOXDALE CONDOS, Aurora, CO 80017For SaleMLS ID #4340404, Jordan Wagner, Real Broker, LLC DBA Real. REcolorado as distributed by MLS GRID
- $245,0002 bd1 ba784 sqft17458 E Rice Circle #F, Aurora, CO 80015For SaleMLS ID #9589446, Blayze Petersen, Ed Prather Real Estate. REcolorado as distributed by MLS GRID
- $210,0002 bd2 ba1k sqftCherry Grove East, Aurora, CO 80011For SaleMLS ID #7677214, Kirk Rogers, MB The Real Estate Connection. REcolorado as distributed by MLS GRID
- $275,0002 bd2 ba1k sqft13843 E Lehigh Avenue #B, Aurora, CO 80014For SaleMLS ID #2535319, Brad Snyders, RE/MAX Synergy. REcolorado as distributed by MLS GRID
