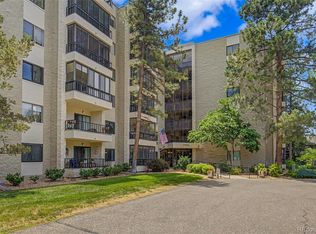
Brimming with updates and ready for you—welcome home! Located in the highly desirable Meadow Hills Golf Course community, this stunning 2-bedroom, 2-bathroom condo also features a versatile upstairs loft and an attached 1-car garage. From the moment you enter the community, you'll appreciate the beautifully maintained grounds, mature landscaping, abundant guest parking, and resort-style amenities, including a clubhouse and pool. Perfectly positioned on the top level with no neighbors above, this exceptional condo backs to the golf course, offering incredible views and added privacy. With just over 1,000 finished square feet, the home has been thoughtfully refreshed with fresh interior paint, brand-new carpet, and a new furnace, making it truly move-in ready. Inside, you'll find spacious bedrooms, including a secondary bedroom with its own private ¾ bathroom. The convenient in-unit laundry makes everyday living effortless. The open-concept kitchen offers abundant cabinet space and overlooks the inviting family room, making it ideal for entertaining. The main living area is warm and welcoming, featuring soaring vaulted ceilings, floor-to-ceiling windows that flood the home with natural light, a cozy wood-burning fireplace for chilly Colorado evenings, and ceiling fans throughout for added comfort. Looking for flexible living space? The upstairs loft is perfect for a home office, fitness area, playroom, media room, or additional lounge space. And, of course, there's the location. Enjoy one of the community's premier settings with quick access to the Denver Tech Center, Downtown Denver, Denver International Airport, shopping, dining, parks, and major highways. You've seen the competition—now come experience the one that truly feels like home. Schedule your private tour today!
For sale
$275,000
13843 E Lehigh Avenue #B, Aurora, CO 80014
2beds
1,096sqft
:
Get pre-qualified$2,241/mo
Condominium
Built in 1983
-- sqft lot
$273,500 Zestimate®
$251/sqft
$505/mo HOA
What's special
- 22 days |
- 438 |
- 28 |
Zillow last checked:
Listing updated:
Listed by:
Brad Snyders 303-799-9898 bsnyders@remax.net,
RE/MAX Synergy
Source: REcolorado as distributed by MLS GRID,MLS#: 2535319
Facts & features
Interior
Bedrooms & bathrooms
- Bedrooms: 2
- Bathrooms: 2
- Full bathrooms: 1
- 3/4 bathrooms: 1
- Main level bathrooms: 2
- Main level bedrooms: 2
Bedroom
- Level: Main
Bedroom
- Level: Main
Bathroom
- Level: Main
Bathroom
- Level: Main
Kitchen
- Level: Main
Laundry
- Level: Main
Living room
- Level: Main
Heating
- Forced Air, Natural Gas
Cooling
- Air Conditioning-Room, None
Appliances
- Included: Cooktop, Dishwasher, Disposal, Dryer, Microwave, Oven, Refrigerator, Washer
Features
- Ceiling Fan(s), High Ceilings, High Speed Internet, Open Floorplan, Pantry, Smoke Free, Vaulted Ceiling(s)
- Flooring: Carpet, Vinyl
- Has basement: No
- Number of fireplaces: 1
- Fireplace features: Family Room, Wood Burning
- Common walls with other units/homes: End Unit
Interior area
- Total structure area: 1,096
- Total interior livable area: 1,096 sqft
- Finished area above ground: 1,096
Property
Parking
- Total spaces: 1
- Parking features: Garage - Attached
- Attached garage spaces: 1
Features
- Levels: Two
- Stories: 2
- Patio & porch: Front Porch, Patio
Details
- Parcel number: 032419521
- Special conditions: Standard
Construction
Type & style
- Home type: Condo
- Property subtype: Condominium
- Attached to another structure: Yes
Materials
- Frame
- Roof: Composition
Condition
- Updated/Remodeled
- Year built: 1983
Community & HOA
Community
- Subdivision: Meadow Hills Condos
HOA
- Has HOA: Yes
- Amenities included: Clubhouse, Pool
- Services included: Maintenance Grounds, Maintenance Structure, Recycling, Sewer, Snow Removal, Trash, Water
- HOA fee: $505 monthly
- HOA name: keystone denver
- HOA phone: 303-369-0800
Location
- Region: Aurora
Financial & listing details
- Price per square foot: $251/sqft
- Tax assessed value: $334,300
- Annual tax amount: $1,808
- Date on market: 7/18/2026
- Listing terms: Cash,Conventional,FHA,VA Loan
- Ownership: Individual
Estimated market value
$273,500
$260,000 - $287,000
$1,934/mo
Price history
| Date | Event | Price |
|---|---|---|
| 7/18/2026 | Listed for sale | $275,000+115.7%$251/sqft |
Source:  REcolorado as distributed by MLS GRID #2535319 Report a problem REcolorado as distributed by MLS GRID #2535319 Report a problem | ||
| 6/1/2020 | Listing removed | $1,225$1/sqft |
Source: RPM Colorado - Corporate Report a problem | ||
| 5/26/2020 | Listed for rent | $1,225+6.1%$1/sqft |
Source: RPM Colorado - Corporate Report a problem | ||
| 11/7/2018 | Listing removed | $1,155$1/sqft |
Source: RPM Colorado - Corporate Report a problem | ||
| 10/30/2018 | Listed for rent | $1,155+5%$1/sqft |
Source: RPM Colorado - Corporate Report a problem | ||
| 6/7/2014 | Listing removed | $1,100$1/sqft |
Source: Real Property Management Colorado Report a problem | ||
| 5/28/2014 | Listed for rent | $1,100+5.3%$1/sqft |
Source: Real Property Management Colorado Report a problem | ||
| 6/12/2013 | Listing removed | $1,045$1/sqft |
Source: zBestListings.com Report a problem | ||
| 5/17/2013 | Listed for rent | $1,045$1/sqft |
Source: Real Property Management Colorado Report a problem | ||
| 7/17/2009 | Sold | $127,500$116/sqft |
Source: Public Record Report a problem | ||
| 8/12/2008 | Sold | $127,500-5.3%$116/sqft |
Source: Public Record Report a problem | ||
| 6/5/2008 | Listed for sale | $134,700-5.8%$123/sqft |
Source: Owner Report a problem | ||
| 9/9/2002 | Sold | $143,000+38.2%$130/sqft |
Source: Public Record Report a problem | ||
| 10/9/1997 | Sold | $103,500$94/sqft |
Source: Public Record Report a problem | ||
Public tax history
| Year | Property taxes | Tax assessment |
|---|---|---|
| 2025 | $1,594 | $20,894 +3.4% |
| 2024 | -- | $20,201 -16.2% |
| 2023 | $1,270 -0.6% | $24,117 +38.5% |
| 2022 | $1,278 | $17,417 -2.8% |
| 2021 | -- | $17,918 +1.6% |
| 2020 | $1,275 +27.8% | $17,632 |
| 2019 | $997 | $17,632 +31.2% |
| 2018 | $997 +1.5% | $13,442 |
| 2017 | $983 | $13,442 +6.1% |
| 2016 | -- | $12,664 |
| 2015 | -- | $12,664 +39.1% |
| 2014 | -- | $9,106 -9.1% |
| 2013 | $763 | $10,020 |
| 2012 | -- | $10,020 |
| 2011 | $660 +2.8% | $10,020 +18.6% |
| 2010 | $642 -23.4% | $8,450 |
| 2009 | $838 | $8,450 -22.5% |
| 2008 | -- | $10,897 |
| 2007 | -- | $10,897 +0.9% |
| 2006 | -- | $10,802 |
| 2005 | -- | $10,802 -11.2% |
| 2002 | $901 +18.1% | $12,170 +24.6% |
| 2001 | $763 | $9,770 |
Find assessor info on the county website
Monthly payment
Est. payment
Payment breakdown
Explore the cost of this home by adjusting the details. Changes won't be saved.Climate risks
Neighborhood: Meadow Hills
Nearby schools
GreatSchools rating
- 5/10Polton Community Elementary SchoolGrades: PK-5Distance: 1.7 mi
- 3/10Prairie Middle SchoolGrades: 6-8Distance: 2.4 mi
- 6/10Overland High SchoolGrades: 9-12Distance: 2.4 mi
Schools provided by the listing agent
- Elementary: Polton
- Middle: Prairie
- High: Overland
- District: Cherry Creek 5
Source: REcolorado as distributed by MLS GRID. This data may not be complete. We recommend contacting the local school district to confirm school assignments for this home.
- $239,8002 bd1 ba746 sqft13813 E Lehigh Ave APT A, Aurora, CO 80014Off Market

- $286,9002 bd2 ba1k sqft13813 E Lehigh Ave APT B, Aurora, CO 80014Off Market

- $221,2001 bd1 ba746 sqft13813 E Lehigh Ave APT D, Aurora, CO 80014Off Market
- $296,5002 bd2 ba1k sqft13813 E Lehigh Ave APT E, Aurora, CO 80014Off Market

- $222,8001 bd1 ba871 sqft13813 E Lehigh Ave APT F, Aurora, CO 80014Off Market
- $278,0002 bd1 ba871 sqft13813 E Lehigh Ave APT C, Aurora, CO 80014Sold
- $226,7002 bd1 ba745 sqft13823 E Lehigh Ave APT A, Aurora, CO 80014Off Market
- $275,5002 bd2 ba1k sqft13823 E Lehigh Ave APT B, Aurora, CO 80014Off Market
A local agent can set up tours, give advice and negotiate with sellers.
Similar homes
- $304,0002 bd2 ba1k sqftMeadow Hills V Condos, Aurora, CO 80014For Sale

 MLS ID #9120942, Ortrun Neidig, GREEN DOOR LIVING REAL ESTATE. REcolorado as distributed by MLS GRID
 - $299,0002 bd2 ba1.2k sqft13950 E Oxford Place #B206, Aurora, CO 80014For Sale
 MLS ID #3104009, Katina Farrell, MB Homes By Katina. REcolorado as distributed by MLS GRID
 - $274,9002 bd2 ba1.2k sqft13902 E Marina Drive #410, Aurora, CO 80014For Sale
 MLS ID #2889771, Judy Gray, Brokers Guild Real Estate. REcolorado as distributed by MLS GRID
 - $240,0002 bd1 ba831 sqft13732 E Lehigh Avenue #G, Aurora, CO 80014For Sale
 MLS ID #3463421, Emily Fernandez, Keller Williams Trilogy. REcolorado as distributed by MLS GRID
 - $220,0002 bd2 ba746 sqftMeadow Hills, Aurora, CO 80014For SaleMLS ID #9435147, Steve Konsella, Premier Choice Realty, LLC. REcolorado as distributed by MLS GRID
- $270,0002 bd2 ba1k sqft2453 S Xanadu Way #C, Aurora, CO 80014For SaleMLS ID #7938345, Jiyoung Jen Lee, HomeSmart Realty. REcolorado as distributed by MLS GRID
- $250,0002 bd2 ba1.2k sqft14110 E Temple Drive #X10, Aurora, CO 80015For SaleMLS ID #9055326, Marina Dubrova, Dubrova and Associate LLC. REcolorado as distributed by MLS GRID
- $249,9002 bd2 ba1k sqft11945 E Ford Drive, Aurora, CO 80012For SaleMLS ID #4642766, Derar Mehari, Brokers Guild Homes. REcolorado as distributed by MLS GRID
- $279,9992 bd2 ba1.1k sqft7342 S Xenia Circle #B, Centennial, CO 80112For SaleMLS ID #8028251, Bill Zhang, Forever Home Real Estate LLC. REcolorado as distributed by MLS GRID
- $225,0002 bd2 ba948 sqft13363 E Asbury Dr APT 201, Aurora, CO 80014For Sale
 MLS ID #4377972, Lauren Schneider C2EX GRI MRP , Exp Realty LLC. elevateMLS
 - $204,9991 bd1 ba856 sqft2616 S Xanadu Way #B, Aurora, CO 80014For SaleMLS ID #5933777, Brian Karsh, Resident Realty South Metro. REcolorado as distributed by MLS GRID
- $240,0002 bd2 ba1k sqft1653 S Blackhawk Way #B, Aurora, CO 80012For SaleMLS ID #3669173, Michael Thomas, RE/MAX of Cherry Creek. REcolorado as distributed by MLS GRID
- $199,0001 bd1 ba709 sqft15202 E Hampden Circle #F5, Aurora, CO 80014For SaleMLS ID #4137829, Julie Armand, RE/MAX Professionals. REcolorado as distributed by MLS GRID
- $266,0003 bd2 ba1.4k sqftQuail Run Condos, Aurora, CO 80017For SaleMLS ID #2006320, Mike Lawton, Your Castle Real Estate Inc. REcolorado as distributed by MLS GRID
- $300,0002 bd2 ba1.2k sqftCrown Point, Aurora, CO 80015For SaleMLS ID #9077343, Cari Hemmingsen, Coldwell Banker Realty 24. REcolorado as distributed by MLS GRID
- $299,9002 bd2 ba1k sqft9992 E Idaho Circle #201, Aurora, CO 80247For SaleMLS ID #9214519, Madison McElhaney, Action Properties Inc. REcolorado as distributed by MLS GRID
- $299,0003 bd2 ba1.1k sqftSeville Towhnhomes, Aurora, CO 80013For SaleMLS ID #4888323, Ryann Muir, eXp Realty, LLC. REcolorado as distributed by MLS GRID
- $245,0002 bd1 ba784 sqft17458 E Rice Circle #F, Aurora, CO 80015For SaleMLS ID #9589446, Blayze Petersen, Ed Prather Real Estate. REcolorado as distributed by MLS GRID
- $220,0002 bd2 ba1k sqftFoxdale Condos, Aurora, CO 80017For SaleMLS ID #6048626, Brandon Metoyer, eXp Realty, LLC. REcolorado as distributed by MLS GRID
- $260,0002 bd2 ba1.2k sqft15475 Andrews Drive #412, Denver, CO 80239For SaleMLS ID #4506736, Billy Wiegner, Compass - Denver. REcolorado as distributed by MLS GRID
