
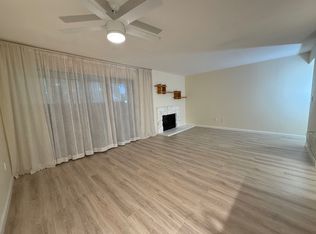
Soaring vaulted ceilings make this top-floor condo feel spacious, bright, and inviting. A rare penthouse backing to quiet green space offers exceptional privacy and views. Paired with the new carpet and fresh paint this move-in ready unit is the best in the complex at an exceptional price. The kitchen opens to the dramatic living area, where oversized windows and sliding glass doors flood the space with natural light and lead to a private balcony perfect for relaxing. The main level features two bedrooms, 1.5 baths, a cozy wood-burning fireplace, and a generously sized laundry room with washer and dryer included. The spacious primary bedroom boasts vaulted ceilings and a large walk-in closet. Upstairs, the versatile loft provides endless possibilities as a media room, home office, playroom, guest retreat, or additional living space. This level also includes a walk-in closet area making this an easy 3rd bed conversion and separate storage space or craft room. Residents enjoy access to a community pool and an unbeatable location within the highly acclaimed Cherry Creek School District. Conveniently situated near I-225, I-25, Cherry Creek State Park, DIA, Buckley Space Force Base, the Denver Tech Center, and the Nine Mile RTD Station, this home offers easy access to everything the Denver metro area has to offer. Don't miss this incredible opportunity! **Qualified Buyers may take advantage of our preferred lender's lender-paid 1% first-year interest rate buydown, - creating significant upfront savings and making this home one of the best values available.**
For sale
Price cut: $15K (7/29)
$250,000
14110 E Temple Drive #X10, Aurora, CO 80015
2beds
1,232sqft
Condominium
Built in 1980
-- sqft lot
$247,900 Zestimate®
$203/sqft
$340/mo HOA
What's special
- 67 days |
- 377 |
- 19 |
Zillow last checked:
Listing updated:
Listed by:
Marina Dubrova 720-936-0540 mdubrova@gmail.com,
Dubrova and Associate LLC,
Lori Ross 303-437-4563,
Dubrova and Associate LLC
Source: REcolorado as distributed by MLS GRID,MLS#: 9055326
Facts & features
Interior
Bedrooms & bathrooms
- Bedrooms: 2
- Bathrooms: 2
- Full bathrooms: 1
- 1/2 bathrooms: 1
- Main level bathrooms: 2
- Main level bedrooms: 2
Bedroom
- Description: New Paint, New Carpet
- Level: Main
Bedroom
- Description: New Paint, New Carpet
- Level: Main
Bathroom
- Description: New Paint
- Level: Main
Bathroom
- Description: New Paint
- Level: Main
Bonus room
- Description: New Paint And Carpet
- Level: Main
Kitchen
- Description: New Paint
- Level: Main
Living room
- Description: New Carpet, New Paint
- Level: Main
Loft
- Description: New Paint
- Level: Upper
Utility room
- Description: Large Storage Room, In Addition To Walk In Closet
- Level: Upper
Heating
- Forced Air
Cooling
- Central Air
Appliances
- Included: Dishwasher, Disposal, Range, Self Cleaning Oven
Features
- Flooring: Carpet, Laminate
- Has basement: No
- Common walls with other units/homes: End Unit
Interior area
- Total structure area: 1,232
- Total interior livable area: 1,232 sqft
- Finished area above ground: 1,232
Video & virtual tour
Property
Parking
- Total spaces: 1
- Details: Off Street Spaces: 1
Features
- Levels: Two
- Stories: 2
- Entry location: Penthouse
Lot
- Features: Open Space
Details
- Parcel number: 031684111
- Zoning: RES
- Special conditions: Standard
Construction
Type & style
- Home type: Condo
- Architectural style: Contemporary
- Property subtype: Condominium
- Attached to another structure: Yes
Materials
- Frame, Wood Siding
- Roof: Composition
Condition
- Year built: 1980
Utilities & green energy
- Sewer: Public Sewer
- Water: Public
- Utilities for property: Cable Available, Electricity Connected, Natural Gas Connected
Community & HOA
Community
- Subdivision: Appletree East
HOA
- Has HOA: Yes
- Amenities included: Pool, Tennis Court(s)
- Services included: Insurance, Maintenance Grounds, Maintenance Structure, Recycling, Sewer, Snow Removal, Trash, Water
- HOA fee: $340 monthly
- HOA name: Appletree East / LCM
- HOA phone: 303-221-1117
Location
- Region: Aurora
Financial & listing details
- Price per square foot: $203/sqft
- Tax assessed value: $305,900
- Annual tax amount: $1,654
- Date on market: 6/13/2026
- Listing terms: Cash,Conventional
- Exclusions: None Known
- Ownership: Individual
- Electric utility on property: Yes
- Road surface type: Paved
Estimated market value
$247,900
$236,000 - $260,000
$1,913/mo
Price history
| Date | Event | Price |
|---|---|---|
| 7/29/2026 | Price change | $250,000-5.7%$203/sqft |
Source:  REcolorado as distributed by MLS GRID #9055326 Report a problem REcolorado as distributed by MLS GRID #9055326 Report a problem | ||
| 6/13/2026 | Listed for sale | $265,000+74.9%$215/sqft |
Source: REcolorado as distributed by MLS GRID #9055326 Report a problem | ||
| 5/22/2023 | Listing removed | -- |
Source: Zillow Rentals Report a problem | ||
| 4/27/2023 | Listed for rent | $2,000$2/sqft |
Source: Zillow Rentals Report a problem | ||
| 4/1/2023 | Listing removed | -- |
Source: Zillow Rentals Report a problem | ||
| 3/5/2023 | Listed for rent | $2,000+23.1%$2/sqft |
Source: Zillow Rentals Report a problem | ||
| 7/15/2021 | Listing removed | -- |
Source: Zillow Rental Network Premium Report a problem | ||
| 7/10/2021 | Price change | $1,625-1.5%$1/sqft |
Source: Zillow Rental Network Premium Report a problem | ||
| 7/3/2021 | Listed for rent | $1,650$1/sqft |
Source: Zillow Rental Network Premium Report a problem | ||
| 9/17/2015 | Sold | $151,500+26.8%$123/sqft |
Source: Public Record Report a problem | ||
| 10/26/2004 | Sold | $119,500-2%$97/sqft |
Source: Public Record Report a problem | ||
| 10/31/2001 | Sold | $122,000+77.1%$99/sqft |
Source: Public Record Report a problem | ||
| 11/14/1995 | Sold | $68,900$56/sqft |
Source: Public Record Report a problem | ||
Public tax history
| Year | Property taxes | Tax assessment |
|---|---|---|
| 2025 | $1,337 +13.3% | $19,119 +12.8% |
| 2024 | $1,179 +13.4% | $16,944 -18.7% |
| 2023 | $1,040 -0.6% | $20,830 +46.1% |
| 2022 | $1,046 | $14,261 -2.8% |
| 2021 | -- | $14,672 +16.7% |
| 2020 | $909 +10.9% | $12,577 |
| 2019 | $820 | -- |
| 2018 | $820 +1.5% | $11,045 |
| 2017 | $808 | $11,045 +21.7% |
| 2016 | -- | $9,074 |
| 2015 | -- | $9,074 +86.9% |
| 2014 | $673 +65.6% | $4,855 -7.3% |
| 2013 | $407 | $5,240 |
| 2012 | -- | $5,240 |
| 2011 | $485 +2.8% | $5,240 -15.6% |
| 2010 | $472 -38% | $6,210 |
| 2009 | $761 | $6,210 -37.2% |
| 2008 | -- | $9,894 |
| 2007 | -- | $9,894 -1% |
| 2006 | -- | $9,990 |
| 2005 | -- | $9,990 +1.6% |
| 2002 | $728 +29% | $9,830 +36% |
| 2001 | $564 | $7,230 |
Find assessor info on the county website
Monthly payment
Est. payment
Payment breakdown
Explore the cost of this home by adjusting the details. Changes won't be saved.Climate risks
Neighborhood: Cherry Creek Racquet Club
Nearby schools
GreatSchools rating
- 2/10Sagebrush Elementary SchoolGrades: PK-5Distance: 0.3 mi
- 5/10Laredo Middle SchoolGrades: 6-8Distance: 1.2 mi
- 5/10Smoky Hill High SchoolGrades: 9-12Distance: 1.3 mi
Schools provided by the listing agent
- Elementary: Sagebrush
- Middle: Laredo
- High: Smoky Hill
- District: Cherry Creek 5
Source: REcolorado as distributed by MLS GRID. This data may not be complete. We recommend contacting the local school district to confirm school assignments for this home.
- $180,5001 bd1 ba792 sqft14110 E Temple Dr APT X01, Aurora, CO 80015Off Market
- $179,2001 bd1 ba792 sqft14110 E Temple Dr APT X03, Aurora, CO 80015Off Market
- $236,8002 bd2 ba1k sqft14110 E Temple Dr APT X04, Aurora, CO 80015Off Market
- $178,7001 bd1 ba792 sqft14110 E Temple Dr APT X07, Aurora, CO 80015Off Market
- $240,1002 bd2 ba1k sqft14110 E Temple Dr APT X08, Aurora, CO 80015Off Market
- $225,1002 bd1 ba994 sqft14110 E Temple Dr APT X11, Aurora, CO 80015Off Market
- $251,5002 bd2 ba1.2k sqft14110 E Temple Dr APT X12, Aurora, CO 80015Off Market
- $217,9002 bd2 ba1k sqft14110 E Temple Dr APT X2, Aurora, CO 80015Off Market
A local agent can set up tours, give advice and negotiate with sellers.
Similar homes
- $245,9002 bd2 ba1k sqftSeville, Aurora, CO 80014For Sale

 MLS ID #3855212, Judy Gray, Brokers Guild Real Estate. REcolorado as distributed by MLS GRID
 - $275,0002 bd2 ba1k sqft13843 E Lehigh Avenue #B, Aurora, CO 80014For Sale
 MLS ID #2535319, Brad Snyders, RE/MAX Synergy. REcolorado as distributed by MLS GRID
 - $260,0002 bd2 ba1.2k sqftAtrium, Aurora, CO 80014For Sale
 MLS ID #4968601, Fred Smith, RE/MAX Professionals. REcolorado as distributed by MLS GRID
 - $215,0002 bd2 ba945 sqft14142 E Colorado Drive #104, Aurora, CO 80012For Sale
 MLS ID #3281796, Chris Chennault, Real Broker, LLC DBA Real. REcolorado as distributed by MLS GRID
 - $260,0002 bd2 ba1.2k sqft14050 E Linvale Place Bldg 218 #209, Aurora, CO 80014For SaleMLS ID #8374059, Fred Smith, RE/MAX Professionals. REcolorado as distributed by MLS GRID
- $220,0002 bd2 ba746 sqftMeadow Hills, Aurora, CO 80014For SaleMLS ID #9435147, Steve Konsella, Premier Choice Realty, LLC. REcolorado as distributed by MLS GRID
- $278,5002 bd2 ba1.2k sqft13902 E Marina Drive #410, Aurora, CO 80014For SaleMLS ID #2889771, Judy Gray, Brokers Guild Real Estate. REcolorado as distributed by MLS GRID
- $225,0002 bd1 ba1k sqft14001 E Marina Drive #508, Aurora, CO 80014For SaleMLS ID #9512906, Gloria Shea, Milehimodern. REcolorado as distributed by MLS GRID
- $283,8002 bd2 ba948 sqft13363 E Asbury Dr APT 201, Aurora, CO 80014Off Market
- $239,0002 bd1 ba1k sqft17620 E Loyola Drive #1722R, Aurora, CO 80013For SaleMLS ID #9261336, Billy Wiegner, Compass - Denver. REcolorado as distributed by MLS GRID
- $249,9002 bd2 ba1k sqft11945 E Ford Drive, Aurora, CO 80012For SaleMLS ID #4642766, Derar Mehari, Brokers Guild Homes. REcolorado as distributed by MLS GRID
- $223,0002 bd2 ba1k sqftFOXDALE CONDOS, Aurora, CO 80017For SaleMLS ID #4009866, Jordan Wagner, Serhant Colorado LLC. REcolorado as distributed by MLS GRID
- $260,0003 bd2 ba1.1k sqft21 Newark Street #D, Aurora, CO 80012For SaleMLS ID #5460106, Abraham Barrera, Keller Williams Realty Downtown LLC. REcolorado as distributed by MLS GRID
- $254,9992 bd2 ba904 sqft4400 S Quebec Street Bldg B #B105, Denver, CO 80237For SaleMLS ID #9029605, Scott Gearke, HomeSmart Realty. REcolorado as distributed by MLS GRID
- $249,9002 bd2 ba1.2k sqftDayton Green, Denver, CO 80231For SaleMLS ID #9134163, Steve Konsella, Premier Choice Realty, LLC. REcolorado as distributed by MLS GRID
- $270,0002 bd2 ba1k sqft2453 S Xanadu Way #C, Aurora, CO 80014For SaleMLS ID #7938345, Jiyoung Jen Lee, HomeSmart Realty. REcolorado as distributed by MLS GRID
- $220,0002 bd2 ba1k sqftFoxdale Condos, Aurora, CO 80017For SaleMLS ID #6048626, Brandon Metoyer, eXp Realty, LLC. REcolorado as distributed by MLS GRID
- $300,0002 bd2 ba1k sqft18284 E Floyd Avenue #A, Aurora, CO 80013For SaleMLS ID #8842669, Lynne Hannifan, HomeSmart. REcolorado as distributed by MLS GRID
- $266,0003 bd2 ba1.4k sqftQuail Run Condos, Aurora, CO 80017For SaleMLS ID #2006320, Mike Lawton, Your Castle Real Estate Inc. REcolorado as distributed by MLS GRID
- $214,0002 bd2 ba1.2k sqft14000 E Linvale Place Bldg 217 #310, Aurora, CO 80014For SaleMLS ID #7196198, Fred Smith, RE/MAX Professionals. REcolorado as distributed by MLS GRID
