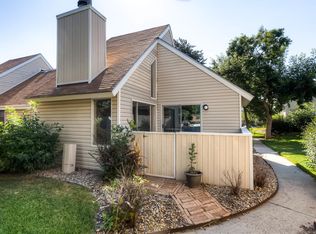
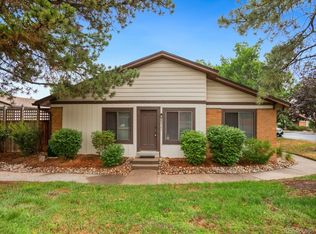
Great low-maintenance starter home in a convenient location! This flexible floor plan is ideal for a variety of living arrangements, featuring a bedroom and full bathroom on the main level, plus a loft-style primary suite upstairs with its own full bathroom, walk-in closet, and private balcony. Highlights include an open-concept layout with soaring ceilings, an updated kitchen and bathrooms, and convenient location with easy access to the freeway, public transportation, and shops. Cherry Creek School District. Water included in HOA dues! FHA-APPROVED!
For sale
$270,000
2453 S Xanadu Way #C, Aurora, CO 80014
2beds
1,091sqft
Townhouse
Built in 1974
-- sqft lot
$265,800 Zestimate®
$247/sqft
$385/mo HOA
What's special
- 22 days |
- 273 |
- 24 |
Zillow last checked:
Listing updated:
Listed by:
Jiyoung Jen Lee 303-957-8151 JiyoungJenLee@gmail.com,
HomeSmart Realty
Source: REcolorado as distributed by MLS GRID,MLS#: 7938345
Facts & features
Interior
Bedrooms & bathrooms
- Bedrooms: 2
- Bathrooms: 2
- Full bathrooms: 2
- Main level bathrooms: 1
- Main level bedrooms: 1
Bedroom
- Description: Can Be Used As A Loft; Includes Full Bath, Walk-In Closet, And Private Balcony
- Level: Upper
Bedroom
- Level: Main
Bathroom
- Level: Upper
Bathroom
- Level: Main
Heating
- Forced Air, Natural Gas
Cooling
- Central Air
Appliances
- Included: Dishwasher, Disposal, Dryer, Microwave, Oven, Refrigerator, Washer
- Laundry: In Unit
Features
- Eat-in Kitchen, High Ceilings, Open Floorplan, Smoke Free, Vaulted Ceiling(s), Walk-In Closet(s)
- Flooring: Carpet, Laminate, Tile
- Basement: Crawl Space
- Number of fireplaces: 1
- Fireplace features: Living Room
- Common walls with other units/homes: End Unit
Interior area
- Total structure area: 1,091
- Total interior livable area: 1,091 sqft
- Finished area above ground: 1,091
Property
Parking
- Total spaces: 1
- Details: Reserved Spaces: 1
Features
- Levels: Two
- Stories: 2
- Entry location: Ground
- Patio & porch: Patio
- Exterior features: Balcony
- Fencing: Full
Details
- Parcel number: 031238129
- Special conditions: Standard
Construction
Type & style
- Home type: Townhouse
- Property subtype: Townhouse
- Attached to another structure: Yes
Materials
- Frame, Vinyl Siding
- Roof: Composition
Condition
- Year built: 1974
Utilities & green energy
- Sewer: Public Sewer
- Water: Public
Community & HOA
Community
- Subdivision: Strawberry At Heather Ridge
HOA
- Has HOA: Yes
- Services included: Insurance, Maintenance Grounds, Maintenance Structure, Sewer, Snow Removal, Trash, Water
- HOA fee: $385 monthly
- HOA name: Strawberry 1 HeatherRidge
- HOA phone: 720-230-7303
Location
- Region: Aurora
Financial & listing details
- Price per square foot: $247/sqft
- Tax assessed value: $323,300
- Annual tax amount: $2,305
- Date on market: 8/1/2026
- Listing terms: Cash,Conventional,FHA
- Exclusions: None
- Ownership: Individual
Estimated market value
$265,800
$253,000 - $279,000
$2,067/mo
Price history
| Date | Event | Price |
|---|---|---|
| 8/1/2026 | Listed for sale | $270,000-10%$247/sqft |
Source:  REcolorado as distributed by MLS GRID #7938345 Report a problem REcolorado as distributed by MLS GRID #7938345 Report a problem | ||
| 7/7/2025 | Listing removed | $300,000$275/sqft |
Source:  HomeSmart #4500572 Report a problem HomeSmart #4500572 Report a problem | ||
| 7/7/2025 | Contingent | $300,000$275/sqft |
Source: HomeSmart #4500572 Report a problem | ||
| 6/26/2025 | Listed for sale | $300,000+36.4%$275/sqft |
Source: HomeSmart #4500572 Report a problem | ||
| 7/30/2018 | Sold | $219,900$202/sqft |
Source: Public Record Report a problem | ||
| 6/15/2018 | Pending sale | $219,900$202/sqft |
Source: REALTY SOLUTIONS #5371242 Report a problem | ||
| 6/7/2018 | Price change | $219,900-2.2%$202/sqft |
Source: REALTY SOLUTIONS #5371242 Report a problem | ||
| 5/18/2018 | Listed for sale | $224,900+12.5%$206/sqft |
Source: REALTY SOLUTIONS #5371242 Report a problem | ||
| 10/6/2017 | Listing removed | $199,950$183/sqft |
Source: REALTY SOLUTIONS #6350014 Report a problem | ||
| 5/26/2017 | Listed for sale | $199,950+25%$183/sqft |
Source: REALTY SOLUTIONS #6350014 Report a problem | ||
| 2/15/2017 | Sold | $160,000+0.6%$147/sqft |
Source: Public Record Report a problem | ||
| 1/19/2017 | Pending sale | $159,000$146/sqft |
Source: RE/MAX CENTRAL ALLIANCE #3210154 Report a problem | ||
| 1/18/2017 | Listed for sale | $159,000+13.7%$146/sqft |
Source: RE/MAX CENTRAL ALLIANCE #3210154 Report a problem | ||
| 7/15/2003 | Sold | $139,900+72.9%$128/sqft |
Source: Public Record Report a problem | ||
| 8/29/1997 | Sold | $80,900$74/sqft |
Source: Public Record Report a problem | ||
Public tax history
| Year | Property taxes | Tax assessment |
|---|---|---|
| 2025 | $2,066 +9.6% | $20,206 +4.1% |
| 2024 | $1,886 +19.9% | $19,410 -16.8% |
| 2023 | $1,573 -1.3% | $23,319 +55.5% |
| 2022 | $1,594 | $14,992 -2.8% |
| 2021 | -- | $15,423 -2.9% |
| 2020 | $1,672 +35.4% | $15,881 |
| 2019 | $1,235 | -- |
| 2018 | $1,235 +1% | $11,520 |
| 2017 | $1,223 | $11,520 +29% |
| 2016 | -- | $8,931 |
| 2015 | -- | $8,931 +98.6% |
| 2014 | $1,038 +83.6% | $4,497 -20.7% |
| 2013 | $565 | $5,670 |
| 2012 | -- | $5,670 |
| 2011 | $772 +1.7% | $5,670 -11.8% |
| 2010 | $759 +4.2% | $6,430 |
| 2009 | $729 | $6,430 -31.3% |
| 2008 | -- | $9,353 |
| 2007 | -- | $9,353 -6.5% |
| 2006 | -- | $10,006 |
| 2005 | -- | $10,006 +6.9% |
| 2002 | $690 +13% | $9,360 +19.1% |
| 2001 | $610 | $7,860 |
Find assessor info on the county website
Monthly payment
Est. payment
Payment breakdown
Explore the cost of this home by adjusting the details. Changes won't be saved.Climate risks
Neighborhood: Heather Ridge
Nearby schools
GreatSchools rating
- 2/10Eastridge Community Elementary SchoolGrades: PK-5Distance: 1.2 mi
- 4/10Prairie Middle SchoolGrades: 6-8Distance: 0.9 mi
- 4/10Overland High SchoolGrades: 9-12Distance: 0.9 mi
Schools provided by the listing agent
- Elementary: Eastridge
- Middle: Prairie
- High: Overland
- District: Cherry Creek 5
Source: REcolorado as distributed by MLS GRID. This data may not be complete. We recommend contacting the local school district to confirm school assignments for this home.
- $249,4002 bd2 ba1k sqft2459 S Xanadu Way UNIT D, Aurora, CO 80014Off Market

- $242,9002 bd2 ba1k sqft2459 S Xanadu Way UNIT A, Aurora, CO 80014Off Market
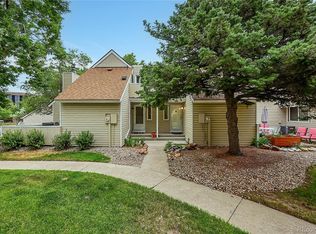
- $297,7002 bd2 ba1k sqft2459 S Xanadu Way UNIT C, Aurora, CO 80014Off Market

- $317,0002 bd2 ba1k sqft2455 S Xanadu Way UNIT D, Aurora, CO 80014Sold
- $238,2002 bd2 ba1.1k sqft2455 S Xanadu Way UNIT A, Aurora, CO 80014Off Market
- $261,7002 bd2 ba1.3k sqft2455 S Xanadu Way UNIT B, Aurora, CO 80014Off Market
- $260,5002 bd2 ba1k sqft2455 S Xanadu Way UNIT C, Aurora, CO 80014Off Market
- $302,0003 bd2 ba1k sqft2453 S Xanadu Way UNIT B, Aurora, CO 80014Sold
A local agent can set up tours, give advice and negotiate with sellers.
Similar homes
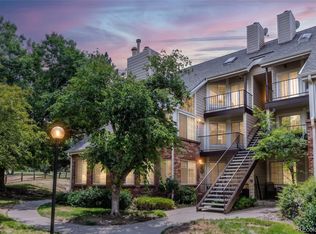
- $275,0002 bd2 ba1k sqft13843 E Lehigh Avenue #B, Aurora, CO 80014For Sale
 MLS ID #2535319, Brad Snyders, RE/MAX Synergy. REcolorado as distributed by MLS GRID
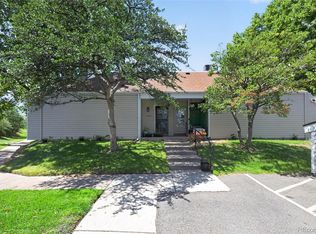
 - $223,2502 bd2 ba1.1k sqft2600 S Xanadu Way #B, Aurora, CO 80014For Sale
 MLS ID #7198038, Steven Hayden, eLIST Realty LLC. REcolorado as distributed by MLS GRID
 - $249,9002 bd2 ba1k sqft11945 E Ford Drive, Aurora, CO 80012For Sale
 MLS ID #4642766, Derar Mehari, Brokers Guild Homes. REcolorado as distributed by MLS GRID
 - $285,0003 bd2 ba1.1k sqftSeville Towhnhomes, Aurora, CO 80013For Sale
 MLS ID #4888323, Ryann Muir, eXp Realty, LLC. REcolorado as distributed by MLS GRID
 - $259,0002 bd1 ba1k sqft12043 E Hoye Drive, Aurora, CO 80012For SaleMLS ID #4526457, Eriqueca Sanders, 303 Realty Group Inc. REcolorado as distributed by MLS GRID
- $290,0002 bd2 ba1.2k sqftCrown Point, Aurora, CO 80015For SaleMLS ID #9077343, Cari Hemmingsen, Coldwell Banker Realty 24. REcolorado as distributed by MLS GRID
- $204,9991 bd1 ba856 sqft2616 S Xanadu Way #B, Aurora, CO 80014For SaleMLS ID #5933777, Brian Karsh, Resident Realty South Metro. REcolorado as distributed by MLS GRID
- $215,0002 bd2 ba945 sqft14142 E Colorado Drive #104, Aurora, CO 80012For SaleMLS ID #3281796, Chris Chennault, Real Broker, LLC DBA Real. REcolorado as distributed by MLS GRID
- $220,0002 bd2 ba746 sqftMeadow Hills, Aurora, CO 80014For SaleMLS ID #9435147, Steve Konsella, Premier Choice Realty, LLC. REcolorado as distributed by MLS GRID
- $219,0002 bd1 ba810 sqft1282 S Uvalda Street, Aurora, CO 80012For SaleMLS ID #4231541, Katrina Hunt, LPT Realty. REcolorado as distributed by MLS GRID
- $349,5002 bd3 ba1.4k sqft4228 S Granby Court #E, Aurora, CO 80014For SaleMLS ID #2573689, Lauren Pak, Brokers Guild Real Estate. REcolorado as distributed by MLS GRID
- $264,0003 bd2 ba1.4k sqftQuail Run Condos, Aurora, CO 80017For SaleMLS ID #2006320, Mike Lawton, Your Castle Real Estate Inc. REcolorado as distributed by MLS GRID
- $310,0002 bd3 ba1.2k sqft19174 E Wyoming Drive #103, Aurora, CO 80017For SaleMLS ID #6645012, Kayla Vice, Compass - Denver. REcolorado as distributed by MLS GRID
- $232,9002 bd2 ba1.1k sqft4252 S Richfield Way, Aurora, CO 80013For SaleMLS ID #9428192, McKenzie Jones, Orchard Brokerage LLC. REcolorado as distributed by MLS GRID
- $315,0002 bd3 ba1.3k sqft12324 E 2nd Drive, Aurora, CO 80011For SaleMLS ID #5096676, Nigussie Desta, Brokers Guild Homes. REcolorado as distributed by MLS GRID
- $223,0002 bd2 ba1k sqftFOXDALE CONDOS, Aurora, CO 80017For SaleMLS ID #4009866, Jordan Wagner, Serhant Colorado LLC. REcolorado as distributed by MLS GRID
- $225,0002 bd2 ba1k sqft15350 E Arizona Avenue #208, Aurora, CO 80017For SaleMLS ID #3856810, Amy Brown, Compass - Denver. REcolorado as distributed by MLS GRID
- $249,9002 bd2 ba1k sqft8600 E Alameda Avenue Bldg 21 #206, Denver, CO 80247For SaleMLS ID #6187580, George Akeman, HomeSmart. REcolorado as distributed by MLS GRID
- $310,0002 bd3 ba1.5k sqft1350 S Idalia Street Bldg 7 #G, Aurora, CO 80017For SaleMLS ID #5247663, Derrick Dannenbaum, HomeSmart. REcolorado as distributed by MLS GRID
- $239,9001 bd1 ba1.1k sqftChesapeake Townhomes, Aurora, CO 80012For SaleMLS ID #9728881, Maria Carolina Rubio, United Real Estate Prestige Denver. REcolorado as distributed by MLS GRID
