Welcome to 11648 E Cedar Avenue — a move-in ready townhome in Aurora's established Chesapeake community, offered at $239,900 and eligible for Cash, Conventional, FHA, and VA financing. Ask about our 1 Year Home Protection Plan.
Step inside and immediately notice the soaring vaulted ceilings and abundant natural light flooding the main-level living room. A classic wood-burning fireplace anchors the space, surrounded by newer carpet and fresh paint throughout. The open floor plan flows seamlessly from the living area into the dining room, where a sliding glass door opens to a private balcony — your own outdoor retreat.
Practical everyday conveniences are all here: full appliance package including Samsung SmartThings oven and microwave, dishwasher and refrigerator, and in-unit full-size washer and dryer and flexible storage space just off the entrance to the 1 car attached garage.
Upstairs, the generous primary suite loft is designed for comfort, featuring a walk-in closet and a full en-suite bath. Smart living is built in with a smart thermostat, ceiling fan, and double-pane windows for year-round efficiency.
The Chesapeake Townhomes HOA ($350/month) is one of the most comprehensive in the Aurora market, covering water, sewer, trash, snow removal, grounds maintenance, and insurance — giving owners a predictable, low-maintenance lifestyle. Pets are welcome.
Location is a standout advantage. This townhome is situated less than 1 mile from I-225 for effortless commuting, and within minutes of the Anschutz Medical Campus — home to UCHealth, Children's Hospital Colorado, and the VA Medical Center — one of Colorado's largest employment centers.
Outdoor recreation is immediately accessible via the High Line Canal Trail, while dining and retail shopping, and golf course are just minutes away.
For sale
Price cut: $5.1K (8/5)
$239,900
11648 E Cedar Avenue, Aurora, CO 80012
1beds
1,176sqft
Townhouse
Built in 1982
828 Square Feet Lot
$-- Zestimate®
$204/sqft
$350/mo HOA
What's special
- 89 days |
- 300 |
- 32 |
Zillow last checked:
Listing updated:
Listed by:
Maria Carolina Rubio 404-725-0522 carorubiohomes@gmail.com,
United Real Estate Prestige Denver,
Bryan Messick 303-378-7677,
United Real Estate Prestige Denver
Source: REcolorado as distributed by MLS GRID,MLS#: 9728881
Facts & features
Interior
Bedrooms & bathrooms
- Bedrooms: 1
- Bathrooms: 1
- Full bathrooms: 1
Bedroom
- Description: Loft, En-Suite, Walk-In Closet
- Features: Primary Suite
- Level: Upper
- Area: 180 Square Feet
- Dimensions: 12 x 15
Bathroom
- Description: Easy Access To Bedroom And Closet
- Features: En Suite Bathroom
- Level: Upper
Dining room
- Description: Just Off Kitchen And Sliding Door To Deck
- Level: Main
- Area: 72 Square Feet
- Dimensions: 9 x 8
Kitchen
- Description: Kitchen Appliances Included
- Level: Main
- Area: 56 Square Feet
- Dimensions: 8 x 7
Laundry
- Description: Washer And Dryer Included
- Level: Basement
- Area: 84 Square Feet
- Dimensions: 7 x 12
Living room
- Description: Natural Light, Vaulted Ceilings, Fireplace
- Level: Main
- Area: 240 Square Feet
- Dimensions: 16 x 15
Heating
- Forced Air
Cooling
- Central Air
Appliances
- Included: Dishwasher, Disposal, Dryer, Gas Water Heater, Microwave, Range, Refrigerator, Washer
- Laundry: In Unit
Features
- Ceiling Fan(s), High Ceilings, Laminate Counters, Open Floorplan, Primary Suite, Smart Thermostat, Vaulted Ceiling(s), Walk-In Closet(s)
- Flooring: Carpet, Linoleum, Tile
- Windows: Double Pane Windows, Window Coverings
- Basement: Partial,Unfinished
- Number of fireplaces: 1
- Fireplace features: Living Room, Wood Burning
- Common walls with other units/homes: 2+ Common Walls
Interior area
- Total structure area: 1,176
- Total interior livable area: 1,176 sqft
- Finished area above ground: 740
- Finished area below ground: 0
Property
Parking
- Total spaces: 2
- Parking features: Asphalt, Concrete
- Attached garage spaces: 1
- Details: Off Street Spaces: 1
Features
- Levels: Two
- Stories: 2
- Entry location: Ground
- Patio & porch: Covered, Front Porch
- Exterior features: Balcony
Lot
- Size: 828 Square Feet
Details
- Parcel number: 031129389
- Zoning: Res
- Special conditions: Standard
Construction
Type & style
- Home type: Townhouse
- Architectural style: Contemporary
- Property subtype: Townhouse
- Attached to another structure: Yes
Materials
- Brick, Frame, Vinyl Siding
- Foundation: Concrete Perimeter
- Roof: Composition
Condition
- Year built: 1982
Utilities & green energy
- Electric: 110V, 220 Volts
- Sewer: Public Sewer
- Water: Public
- Utilities for property: Cable Available, Electricity Connected, Internet Access (Wired), Natural Gas Connected
Community & HOA
Community
- Subdivision: Chesapeake
HOA
- Has HOA: Yes
- Services included: Insurance, Maintenance Grounds, Road Maintenance, Sewer, Snow Removal, Trash, Water
- HOA fee: $350 monthly
- HOA name: Chesapeake Townhomes
- HOA phone: 303-733-1121
Location
- Region: Aurora
Financial & listing details
- Price per square foot: $204/sqft
- Tax assessed value: $280,700
- Annual tax amount: $1,888
- Date on market: 5/8/2026
- Listing terms: Cash,Conventional,FHA,VA Loan
- Exclusions: None
- Ownership: Individual
- Electric utility on property: Yes
- Road surface type: Paved
Estimated market value
Not available
Estimated sales range
Not available
Not available
Price history
| Date | Event | Price |
|---|---|---|
| 8/5/2026 | Price change | $239,900-2.1%$204/sqft |
Source:  REcolorado as distributed by MLS GRID #9728881 Report a problem REcolorado as distributed by MLS GRID #9728881 Report a problem | ||
| 7/11/2026 | Price change | $245,000-2%$208/sqft |
Source: REcolorado as distributed by MLS GRID #9728881 Report a problem | ||
| 5/19/2026 | Listed for sale | $250,000+31.6%$213/sqft |
Source: REcolorado as distributed by MLS GRID #9728881 Report a problem | ||
| 8/10/2018 | Sold | $190,000+11.8%$162/sqft |
Source: Public Record Report a problem | ||
| 7/18/2018 | Pending sale | $170,000$145/sqft |
Source: Keller Williams Realty LLC #2558111 Report a problem | ||
| 7/12/2018 | Listed for sale | $170,000+183.8%$145/sqft |
Source: Keller Williams Realty LLC #2558111 Report a problem | ||
| 6/15/2011 | Listing removed | $59,900$51/sqft |
Source: Brokers Guild - Cherry Creek Ltd #1004878 Report a problem | ||
| 6/9/2011 | Listed for sale | $59,900$51/sqft |
Source: Brokers Guild - Cherry Creek Ltd #1004878 Report a problem | ||
Public tax history
| Year | Property taxes | Tax assessment |
|---|---|---|
| 2025 | $1,269 +3.1% | $17,544 +32.4% |
| 2024 | $1,231 -8.6% | $13,246 -22.5% |
| 2023 | $1,347 -3.1% | $17,095 +27.4% |
| 2022 | $1,390 | $13,414 -2.8% |
| 2021 | -- | $13,800 +2.6% |
| 2020 | $1,400 +48.5% | $13,450 |
| 2019 | $943 | -- |
| 2018 | $943 +15% | $8,921 |
| 2017 | $821 | $8,921 +38.9% |
| 2016 | -- | $6,423 |
| 2015 | -- | $6,423 +109.6% |
| 2014 | -- | $3,064 -5.1% |
| 2013 | $289 | $3,230 |
| 2012 | -- | $3,230 |
| 2011 | $301 +1.1% | $3,230 -12.9% |
| 2010 | $298 -49.7% | $3,710 |
| 2009 | $592 | $3,710 -49.8% |
| 2008 | -- | $7,395 |
| 2007 | -- | $7,395 -9.3% |
| 2006 | -- | $8,151 |
| 2005 | -- | $8,151 +4.1% |
| 2002 | $601 +20.9% | $7,830 +24.3% |
| 2001 | $497 | $6,300 |
Find assessor info on the county website
Monthly payment
Est. payment
Payment breakdown
Explore the cost of this home by adjusting the details. Changes won't be saved.Climate risks
Neighborhood: Highline Villages
Nearby schools
GreatSchools rating
- 3/10Lansing Elementary SchoolGrades: PK-5Distance: 0.9 mi
- 3/10Aurora Hills Middle SchoolGrades: 6-8Distance: 1.1 mi
- 4/10Aurora Central High SchoolGrades: PK-12Distance: 1.4 mi
Schools provided by the listing agent
- Elementary: Lansing
- Middle: South
- High: Aurora Central
- District: Adams-Arapahoe 28J
Source: REcolorado as distributed by MLS GRID. This data may not be complete. We recommend contacting the local school district to confirm school assignments for this home.
- $260,3002 bd2 ba1k sqft11646 E Cedar Ave, Aurora, CO 80012Off Market

- $283,8002 bd1 ba1.2k sqft11650 E Cedar Ave, Aurora, CO 80012Off Market
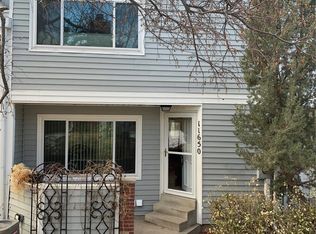
- $246,5002 bd1 ba1k sqft11652 E Cedar Ave, Aurora, CO 80012Off Market

- $229,5001 bd1 ba676 sqft11644 E Cedar Ave, Aurora, CO 80012Pending

- $289,7002 bd1 ba1.1k sqft11654 E Cedar Ave, Aurora, CO 80012Off Market
- $233,3001 bd1 ba672 sqft11612 E Cedar Ave, Aurora, CO 80012Off Market
- $300,0002 bd1 ba1.6k sqft11666 E Cedar Ave, Aurora, CO 80012Sold
- $260,7501 bd1 ba806 sqft11610 E Cedar Ave, Aurora, CO 80012Sold
A local agent can set up tours, give advice and negotiate with sellers.
Similar homes
- $249,0001 bd1 ba1.1k sqftOlde Towne - Chesapeake, Aurora, CO 80012For Sale
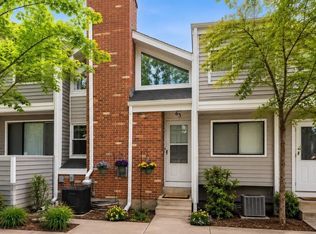
 MLS ID #5267839, Ray Sage, Orchard Brokerage LLC. REcolorado as distributed by MLS GRID
 - $257,9002 bd2 ba1.1k sqft11576 E Bayaud Drive, Aurora, CO 80012For Sale
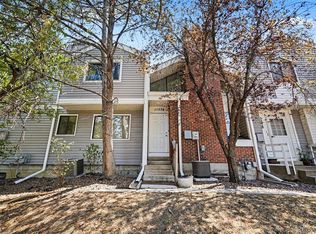 MLS ID #7398127, Gabriel Bramlett, Orchard Brokerage LLC. REcolorado as distributed by MLS GRID
 - $249,9002 bd2 ba1k sqft11945 E Ford Drive, Aurora, CO 80012For Sale
 MLS ID #4642766, Derar Mehari, Brokers Guild Homes. REcolorado as distributed by MLS GRID
 - $260,0003 bd2 ba1.1k sqft21 Newark Street #D, Aurora, CO 80012For Sale
 MLS ID #5460106, Abraham Barrera, Keller Williams Realty Downtown LLC. REcolorado as distributed by MLS GRID
 - $219,0002 bd1 ba810 sqft1282 S Uvalda Street, Aurora, CO 80012For SaleMLS ID #4231541, Katrina Hunt, LPT Realty. REcolorado as distributed by MLS GRID
- $310,0002 bd3 ba1k sqft11913 E Kepner Drive, Aurora, CO 80012For SaleMLS ID #5098866, Malin Mills, RE/MAX Alliance. REcolorado as distributed by MLS GRID
- $210,0002 bd2 ba1k sqftCedar Cove, Aurora, CO 80012For SaleMLS ID #2897917, Brenda Moreno Yeverino, Megastar Realty. REcolorado as distributed by MLS GRID
- $223,0002 bd2 ba1k sqftFOXDALE CONDOS, Aurora, CO 80017For SaleMLS ID #4009866, Jordan Wagner, Serhant Colorado LLC. REcolorado as distributed by MLS GRID
- $270,0002 bd2 ba1k sqft2453 S Xanadu Way #C, Aurora, CO 80014For SaleMLS ID #7938345, Jiyoung Jen Lee, HomeSmart Realty. REcolorado as distributed by MLS GRID
- $239,9002 bd2 ba1.1k sqft4252 S Richfield Way, Aurora, CO 80013For SaleMLS ID #9428192, McKenzie Jones, Orchard Brokerage LLC. REcolorado as distributed by MLS GRID
- $310,0002 bd2 ba1.1k sqft1206 S Dillon Way, Aurora, CO 80012For SaleMLS ID #3389529, Jennifer Lee, Compass - Denver. REcolorado as distributed by MLS GRID
- $235,0001 bd1 ba992 sqft13950 E Oxford Place #B204, Aurora, CO 80014For SaleMLS ID #2847972, Marjorie Engle, eXp Realty, LLC. REcolorado as distributed by MLS GRID
- $275,0004 bd3 ba1.6k sqft1435 Norfolk Street, Aurora, CO 80011For SaleMLS ID #5644183, Ayad Toma, RE/MAX Leaders. REcolorado as distributed by MLS GRID
- $315,0002 bd3 ba1.3k sqft12324 E 2nd Drive, Aurora, CO 80011For SaleMLS ID #5096676, Nigussie Desta, Brokers Guild Homes. REcolorado as distributed by MLS GRID
- $300,0003 bd3 ba1.5k sqft14053 E Bails Place, Aurora, CO 80012For SaleMLS ID #9373159, Lisa Bush, HomeSmart. REcolorado as distributed by MLS GRID
- $235,0002 bd2 ba1k sqft1060 S Parker Road #25, Denver, CO 80231For SaleMLS ID #7803580, Rex Jarnagin, Coldwell Banker Realty 24. REcolorado as distributed by MLS GRID
- $280,0002 bd2 ba992 sqft18274 E Arizona Avenue #B, Aurora, CO 80017For SaleMLS ID #3839712, Danial Sandoval Mares, PAK Home Realty. REcolorado as distributed by MLS GRID
- $260,0002 bd2 ba1.2k sqft13950 E Oxford Place #B206, Aurora, CO 80014For SaleMLS ID #3104009, Katina Farrell, MB Homes By Katina. REcolorado as distributed by MLS GRID
- $268,0002 bd2 ba1k sqft4184 S Richfield Way, Aurora, CO 80013For SaleMLS ID #6126560, Chris Grund, Thrive Real Estate Group. REcolorado as distributed by MLS GRID
- $199,9002 bd2 ba969 sqft10150 E Virginia Avenue #2-105, Denver, CO 80247For SaleMLS ID #4176889, Craig Hoover, MB Bellissimo Homes. REcolorado as distributed by MLS GRID
