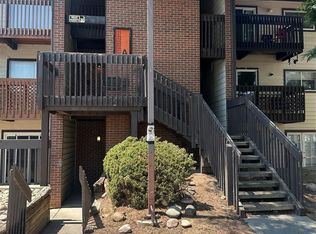
This One is Stunning***All Brand New From Floor to Ceiling***Loaded with High End Upgrades Normally Found in Million Dollar Plus Homes***A Beautiful All New Kitchen w/Slab Granite Counters and Splash Backs***New Stainless Steel Sink, Refrigerator, Oven & Range, Microwave and Dishwasher***A Spacious 16.8'x13' Living Room w/Soaring Cathedral Ceilings, Wood Burning Fireplace and Rich Refinished Hardwood Floors***Amazing Full Bath with Polished Marble Floor, Slab Granite Counter, A High Quality 3/8 Glass Door and Marble Enclosure for the Shower***New Widows in 2011***Private/Quiet End Unit with Two Car Garage***Situated Perfectly, the Front Door Faces South and the Two Car Garage Door Faces West*** This a Beautiful Home, Can't be Beat by Any Home Under $500k***Your Buyer Will Love It.
Pending
Price cut: $40.4K (6/25)
$229,500
11644 E Cedar Avenue, Aurora, CO 80012
1beds
676sqft
:
Get pre-qualified$1,799/mo
Townhouse
Built in 1982
1,394 Square Feet Lot
$228,000 Zestimate®
$339/sqft
$350/mo HOA
What's special
- 52 days |
- 71 |
- 2 |
Zillow last checked:
Listing updated:
Listed by:
Dan Bloomquist 303-693-6666 dkbloomquist@gmail.com,
RE/MAX Alliance
Source: REcolorado as distributed by MLS GRID,MLS#: 7885598
Facts & features
Interior
Bedrooms & bathrooms
- Bedrooms: 1
- Bathrooms: 1
- Full bathrooms: 1
- Main level bathrooms: 1
- Main level bedrooms: 1
Bedroom
- Features: Primary Suite
- Level: Main
- Area: 166.8 Square Feet
- Dimensions: 12 x 13.9
Bathroom
- Description: All New Floor To Ceiling W/Marble Tub Enclosure And Floor
- Level: Main
Kitchen
- Description: All Brand New High End Remodel
- Level: Main
- Area: 70.4 Square Feet
- Dimensions: 8 x 8.8
Living room
- Description: With Soaring Cathedral Ceiling And Wood Burning Fire Place
- Level: Main
- Area: 218.4 Square Feet
- Dimensions: 13 x 16.8
Heating
- Forced Air
Cooling
- Central Air
Appliances
- Included: Dishwasher, Dryer, Microwave, Oven, Range, Refrigerator, Washer
- Laundry: In Unit
Features
- Flooring: Wood
- Windows: Double Pane Windows, Window Coverings
- Has basement: No
- Number of fireplaces: 1
- Fireplace features: Living Room, Wood Burning
- Common walls with other units/homes: End Unit,1 Common Wall
Interior area
- Total structure area: 676
- Total interior livable area: 676 sqft
- Finished area above ground: 676
Property
Parking
- Total spaces: 2
- Parking features: Asphalt
- Attached garage spaces: 2
Features
- Levels: One
- Stories: 1
- Entry location: Ground
- Patio & porch: Front Porch
Lot
- Size: 1,394 Square Feet
Details
- Parcel number: 031129362
- Zoning: R-!
- Special conditions: Standard
Construction
Type & style
- Home type: Townhouse
- Architectural style: Contemporary
- Property subtype: Townhouse
- Attached to another structure: Yes
Materials
- Frame
- Foundation: Concrete Perimeter
- Roof: Composition
Condition
- Year built: 1982
Details
- Builder name: U.S. Home Corp
Utilities & green energy
- Sewer: Public Sewer
- Water: Public
- Utilities for property: Electricity Connected, Natural Gas Connected
Community & HOA
Community
- Subdivision: Olde Towne
HOA
- Has HOA: Yes
- Services included: Trash
- HOA fee: $350 monthly
- HOA name: Chesapeake Homeowners
- HOA phone: 303-733-1121
Location
- Region: Aurora
Financial & listing details
- Price per square foot: $339/sqft
- Tax assessed value: $229,000
- Annual tax amount: $868
- Date on market: 6/17/2026
- Listing terms: Cash,Conventional,FHA,VA Loan
- Exclusions: None
- Ownership: Estate
- Electric utility on property: Yes
- Road surface type: Paved
Estimated market value
$228,000
$217,000 - $239,000
$1,418/mo
Price history
| Date | Event | Price |
|---|---|---|
| 7/13/2026 | Pending sale | $229,500$339/sqft |
Source:  REcolorado as distributed by MLS GRID #7885598 Report a problem REcolorado as distributed by MLS GRID #7885598 Report a problem | ||
| 6/25/2026 | Price change | $229,500-15%$339/sqft |
Source: REcolorado as distributed by MLS GRID #7885598 Report a problem | ||
| 6/17/2026 | Listed for sale | $269,900+592.1%$399/sqft |
Source: REcolorado as distributed by MLS GRID #7885598 Report a problem | ||
| 12/6/2011 | Sold | $39,000-55.9%$58/sqft |
Source: Public Record Report a problem | ||
| 1/19/2001 | Sold | $88,500+37.9%$131/sqft |
Source: Public Record Report a problem | ||
| 3/25/1998 | Sold | $64,200$95/sqft |
Source: Public Record Report a problem | ||
Public tax history
| Year | Property taxes | Tax assessment |
|---|---|---|
| 2025 | $597 +3.1% | $14,313 +10.7% |
| 2024 | $579 -10% | $12,931 -22.9% |
| 2023 | $643 -51.6% | $16,777 +30.9% |
| 2022 | $1,328 | $12,816 -2.8% |
| 2021 | -- | $13,185 -2.6% |
| 2020 | $1,409 +54.3% | $13,535 |
| 2019 | $914 | -- |
| 2018 | $914 +15% | $8,640 |
| 2017 | $795 | $8,640 +57.5% |
| 2016 | -- | $5,485 |
| 2015 | -- | $5,485 +81.8% |
| 2014 | $497 +75.1% | $3,017 -7.7% |
| 2013 | $284 | $3,270 |
| 2012 | -- | $3,270 |
| 2011 | $404 +1.1% | $3,270 -34.5% |
| 2010 | $400 -37.8% | $4,990 |
| 2009 | $643 | $4,990 -37.9% |
| 2008 | -- | $8,032 |
| 2007 | -- | $8,032 -7.1% |
| 2006 | -- | $8,645 |
| 2005 | -- | $8,645 +6.1% |
| 2002 | $626 +14.7% | $8,150 +17.9% |
| 2001 | $546 | $6,910 |
Find assessor info on the county website
Monthly payment
Est. payment
Payment breakdown
Explore the cost of this home by adjusting the details. Changes won't be saved.Climate risks
Neighborhood: Highline Villages
Nearby schools
GreatSchools rating
- 3/10Lansing Elementary SchoolGrades: PK-5Distance: 1 mi
- 3/10Aurora Hills Middle SchoolGrades: 6-8Distance: 1.1 mi
- 4/10Aurora Central High SchoolGrades: PK-12Distance: 1.4 mi
Schools provided by the listing agent
- Elementary: Lansing
- Middle: South
- High: Aurora Central
- District: Adams-Arapahoe 28J
Source: REcolorado as distributed by MLS GRID. This data may not be complete. We recommend contacting the local school district to confirm school assignments for this home.
- $259,5002 bd2 ba1k sqft11646 E Cedar Ave, Aurora, CO 80012Off Market

- $239,9001 bd1 ba1.1k sqft11648 E Cedar Ave, Aurora, CO 80012For Sale

- $300,0002 bd1 ba1.6k sqft11666 E Cedar Ave, Aurora, CO 80012Sold

- $212,7001 bd1 ba756 sqft11626 E Cedar Ave, Aurora, CO 80012Off Market
- $283,8002 bd1 ba1.2k sqft11650 E Cedar Ave, Aurora, CO 80012Off Market
- $231,1001 bd1 ba672 sqft11612 E Cedar Ave, Aurora, CO 80012Off Market
- $257,9002 bd1 ba1.1k sqft11664 E Cedar Ave, Aurora, CO 80012Off Market
- $247,8002 bd1 ba1k sqft11652 E Cedar Ave, Aurora, CO 80012Off Market
A local agent can set up tours, give advice and negotiate with sellers.
Similar homes
- $199,9002 bd2 ba982 sqft14500 E 2nd Avenue #209A, Aurora, CO 80011For Sale
 MLS ID #9285311, Boris Klein, A+ Life's Agency. REcolorado as distributed by MLS GRID
 - $210,0002 bd2 ba969 sqft10150 E Virginia Avenue Bldg 17 #17-105, Denver, CO 80247For Sale
 MLS ID #2303993, Levent Ozdemir, Re Professionals Llc. REcolorado as distributed by MLS GRID
 - $220,0001 bd1 ba701 sqft8225 Fairmount Dr APT 10-204, Denver, CO 80247For Sale By Owner

- $215,0001 bd1 ba634 sqft4101 E Martin Luther King Jr Boulevard, Denver, CO 80207For Sale
 MLS ID #4533893, Al Gollas, Gollas and Company Inc. REcolorado as distributed by MLS GRID
 - $255,0002 bd2 ba935 sqft14341 E Tennesse Avenue Bldg 4 #307, Aurora, CO 80012For SaleMLS ID #8850973, Jacqueline Vazquez, Real Broker, LLC DBA Real. REcolorado as distributed by MLS GRID
- $209,0002 bd2 ba1k sqftCHERRY GROVE EAST CONDOS, Aurora, CO 80011For SaleMLS ID #2090987, John Pezzuti, MB Pezzuti & Associates. REcolorado as distributed by MLS GRID
- $215,0002 bd2 ba943 sqftOak Park Condos, Denver, CO 80247For SaleMLS ID #2950679, Colleen (Cookie) Hooper, True Blue Realty LLC. REcolorado as distributed by MLS GRID
- $254,0002 bd1 ba945 sqft600 S Clinton, Denver, CO 80247For SaleMLS ID #9383939, Christopher Sholts, Coldwell Banker Global Luxury Denver. REcolorado as distributed by MLS GRID
- $235,0002 bd2 ba960 sqft9300 E Florida Avenue #608, Denver, CO 80247For SaleMLS ID #7390972, Hainan Huang, Brokers Guild Homes. REcolorado as distributed by MLS GRID
- $229,0002 bd2 ba928 sqftAmericana Condos, Denver, CO 80220For SaleMLS ID #4174670, Jimmy Stretz, American Brokers Stretz Realty. REcolorado as distributed by MLS GRID
- $135,0001 bd1 ba708 sqft14423 E Jewell Avenue #202, Aurora, CO 80012For SaleMLS ID #8426083, Dave Edwards, Key Real Estate Group LLC. REcolorado as distributed by MLS GRID
- $189,5002 bd2 ba982 sqft14602 E 2nd Avenue #109C, Aurora, CO 80011For SaleMLS ID #6935508, Jacqueline Gamboa, Code of the West Real Estate. REcolorado as distributed by MLS GRID
- $189,5002 bd2 ba982 sqft14602 2nd Ave #109C, Aurora, CO 80011For SaleMLS ID #236873, Jacqueline Gamboa, Code of the West Real Estate LLC. PAR
- $220,0001 bd1 ba744 sqft1821 S Dunkirk Street #103, Aurora, CO 80017For SaleMLS ID #8754171, Patrick Morgan, Madison & Company Properties. REcolorado as distributed by MLS GRID
- $150,0001 bd1 ba574 sqft992 S Dearborn Way #7, Aurora, CO 80012For SaleMLS ID #5098665, Jim Smith, CENTURY 21 Golden Real Estate. REcolorado as distributed by MLS GRID
- $245,9002 bd1 ba958 sqftHampden Villa, Lakewood, CO 80227For SaleMLS ID #9188030, Raymond Stanley, Ray Stanley Properties. REcolorado as distributed by MLS GRID
- $209,9002 bd1 ba746 sqft13833 E Lehigh Avenue #A, Aurora, CO 80014For SaleMLS ID #3333973, Janet Frederick, RE/MAX Professionals. REcolorado as distributed by MLS GRID
- $200,0001 bd1 ba712 sqft#19, Denver, CO 80247For SaleMLS ID #6950156, Kim Finnigan, KFinn Properties, LLC. REcolorado as distributed by MLS GRID
- $255,0002 bd1 ba831 sqftMeadow Hills, Aurora, CO 80014For SaleMLS ID #3422861, Ryan Devin, Keller Williams Advantage Realty LLC. REcolorado as distributed by MLS GRID
- $159,9001 bd1 ba733 sqft922 S Dearborn Way #5, Aurora, CO 80012For SaleMLS ID #6690772, Maret Sanchez, Legacy 100 Real Estate Partners LLC. REcolorado as distributed by MLS GRID
