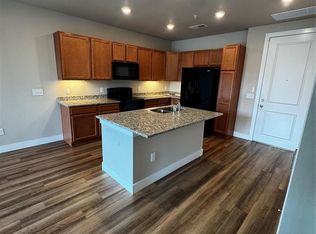
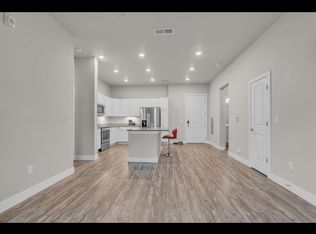
Welcome home to this well-maintained 2-bedroom, 2-bath condo offering 935 square feet of comfortable living space. The open-concept layout features a functional kitchen with granite countertops, ample cabinetry, and a seamless flow into the living area—perfect for everyday living and entertaining. Both bedrooms are generously sized, including a primary suite with a master private bath. The master private bath includes a double vanity sink, a walk in shower, and a large walk-in closet.
Additional highlights include in-unit laundry, a designated parking space, and an affordable HOA. Conveniently located with easy access to major highways, shopping, dining, and daily amenities, this home is ideal for first-time buyers, commuters, or investors.
For sale
$255,000
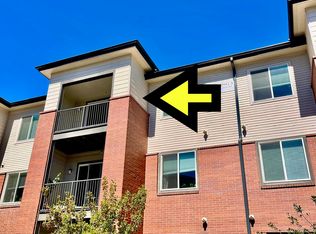
14341 E Tennesse Avenue Bldg 4 #307, Aurora, CO 80012
2beds
935sqft
:
Get pre-qualified$1,920/mo
Condominium
Built in 2020
-- sqft lot
$254,700 Zestimate®
$273/sqft
$310/mo HOA
What's special
Designated parking spaceIn-unit laundryLarge walk-in closetAmple cabinetryOpen-concept layout
- 207 days |
- 120 |
- 7 |
Zillow last checked:
Listing updated:
Listed by:
Jacqueline Vazquez 720-527-2751,
Real Broker, LLC DBA Real
Source: REcolorado as distributed by MLS GRID,MLS#: 8850973
Facts & features
Interior
Bedrooms & bathrooms
- Bedrooms: 2
- Bathrooms: 2
- Full bathrooms: 1
- 3/4 bathrooms: 1
- Main level bathrooms: 2
- Main level bedrooms: 2
Bedroom
- Level: Main
Bedroom
- Features: Primary Suite
- Level: Main
Bathroom
- Level: Main
Bathroom
- Level: Main
Heating
- Electric
Cooling
- Central Air
Appliances
- Included: Cooktop, Dishwasher, Disposal, Dryer, Gas Water Heater, Range Hood, Refrigerator, Washer
- Laundry: In Unit
Features
- Granite Counters, High Speed Internet, Kitchen Island, Open Floorplan, Primary Suite, Smart Thermostat, Walk-In Closet(s)
- Flooring: Laminate
- Has basement: No
- Common walls with other units/homes: 2+ Common Walls
Interior area
- Total structure area: 935
- Total interior livable area: 935 sqft
- Finished area above ground: 935
Property
Parking
- Total spaces: 5
- Details: Off Street Spaces: 4, Reserved Spaces: 1
Features
- Levels: One
- Stories: 1
Details
- Parcel number: 197518328025
- Special conditions: Standard
Construction
Type & style
- Home type: Condo
- Property subtype: Condominium
- Attached to another structure: Yes
Materials
- Brick, Vinyl Siding
- Roof: Unknown
Condition
- Year built: 2020
Details
- Builder name: Century Communities
Utilities & green energy
- Sewer: Public Sewer
- Water: Public
Community & HOA
Community
- Security: 24 Hour Security, Carbon Monoxide Detector(s), Key Card Entry, Security Entrance, Smart Cameras, Video Doorbell
- Subdivision: Liv City Center Condo Bldg 4
HOA
- Has HOA: Yes
- Amenities included: Playground, Security
- Services included: Gas, Maintenance Grounds, Security, Sewer, Snow Removal, Trash
- HOA fee: $310 monthly
- HOA name: M&M Corporation
Location
- Region: Aurora
Financial & listing details
- Price per square foot: $273/sqft
- Annual tax amount: $3,551
- Date on market: 1/6/2026
- Listing terms: Cash,Conventional,FHA
- Exclusions: Seller's Personal Property.
- Ownership: Agent Owner
Estimated market value
$254,700
$242,000 - $267,000
$1,770/mo
Price history
| Date | Event | Price |
|---|---|---|
| 4/2/2026 | Price change | $255,000+2%$273/sqft |
Source:  REcolorado as distributed by MLS GRID #8850973 Report a problem REcolorado as distributed by MLS GRID #8850973 Report a problem | ||
| 3/20/2026 | Price change | $250,000-3.8%$267/sqft |
Source: REcolorado as distributed by MLS GRID #8850973 Report a problem | ||
| 3/13/2026 | Price change | $260,000-2.3%$278/sqft |
Source: REcolorado as distributed by MLS GRID #8850973 Report a problem | ||
| 3/5/2026 | Price change | $266,000-1.5%$284/sqft |
Source: REcolorado as distributed by MLS GRID #8850973 Report a problem | ||
| 2/26/2026 | Price change | $269,999-1.1%$289/sqft |
Source: REcolorado as distributed by MLS GRID #8850973 Report a problem | ||
| 2/16/2026 | Price change | $273,000-2.2%$292/sqft |
Source: REcolorado as distributed by MLS GRID #8850973 Report a problem | ||
| 2/8/2026 | Price change | $279,000-3.5%$298/sqft |
Source: REcolorado as distributed by MLS GRID #8850973 Report a problem | ||
| 1/6/2026 | Listed for sale | $289,000$309/sqft |
Source: REcolorado as distributed by MLS GRID #8850973 Report a problem | ||
Public tax history
Tax history is unavailable.
Monthly payment
Est. payment
Payment breakdown
Explore the cost of this home by adjusting the details. Changes won't be saved.Climate risks
Neighborhood: City Center
Nearby schools
GreatSchools rating
- 3/10Tollgate Elementary SchoolGrades: K-5Distance: 1 mi
- 3/10Aurora Hills Middle SchoolGrades: 6-8Distance: 1 mi
- 2/10Gateway High SchoolGrades: 9-12Distance: 0.6 mi
Schools provided by the listing agent
- Elementary: Tollgate
- Middle: Aurora Hills
- High: Gateway
- District: Adams-Arapahoe 28J
Source: REcolorado as distributed by MLS GRID. This data may not be complete. We recommend contacting the local school district to confirm school assignments for this home.
- $255,0002 bd2 ba935 sqft14341 E Tennessee Ave UNIT 103, Aurora, CO 80012For Sale

- $194,0001 bd1 ba720 sqft14341 E Tennessee Ave UNIT 205, Aurora, CO 80012For Sale
- $278,3002 bd2 ba1k sqft14331 E Tennessee Ave UNIT 304, Aurora, CO 80012Off Market
- $1,8002 bd2 ba1k sqft14341 E Tennessee Ave UNIT 104, Aurora, CO 80012For Rent
- $275,6002 bd2 ba1k sqft14341 E Tennessee Ave UNIT 106, Aurora, CO 80012Off Market
- $322,5002 bd2 ba1.1k sqft14341 E Tennessee Ave UNIT 208, Aurora, CO 80012Sold
- $280,0002 bd2 ba1.1k sqft14341 E Tennessee Ave UNIT 102, Aurora, CO 80012Sold
- $288,9002 bd2 ba1.1k sqft14341 E Tennessee Ave UNIT 301, Aurora, CO 80012Off Market
A local agent can set up tours, give advice and negotiate with sellers.
Similar homes
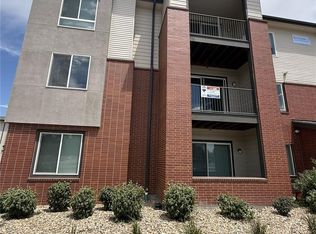
- $269,0002 bd2 ba1.1k sqftLIV City Center, Aurora, CO 80012For Sale
 MLS ID #7411832, Joshua St. Romain, RE/MAX Leaders. REcolorado as distributed by MLS GRID
 - $259,9002 bd2 ba1k sqft14232 E Hawaii Cir Unit A, Aurora, CO 80012For Sale

 MLS ID #4298355, Aaron Hirsch, The Way Home Realty. elevateMLS
 - $210,0001 bd1 ba759 sqft14331 E Tennessee Avenue #305, Aurora, CO 80012For Sale
 MLS ID #9766411, Darren Turnbeaugh, Turning Point Real Estate Inc. REcolorado as distributed by MLS GRID
 - $275,0002 bd2 ba1.2k sqft1312 S Carson Way, Aurora, CO 80012For Sale
 MLS ID #5430511, Scott Elliott, Keller Williams Real Estate LLC. REcolorado as distributed by MLS GRID
 - $194,9001 bd1 ba720 sqft14351 E Tennessee Ave #5-305, Aurora, CO 80012For Sale
 MLS ID #1064348, Illona Gerlock, Coldwell Banker Realty- Denver Central. IRES as distributed by MLS GRID
 - $238,0002 bd2 ba1k sqft12093 E Hoye Drive, Aurora, CO 80012For SaleMLS ID #1986684, Dave Edwards, Key Real Estate Group LLC. REcolorado as distributed by MLS GRID
- $274,0002 bd2 ba1k sqft15165 E 16th Place #203, Aurora, CO 80011For SaleMLS ID #4761492, Kelly Taylor Blakesley, Atlas Real Estate Group. REcolorado as distributed by MLS GRID
- $249,9992 bd2 ba1k sqftCROSS CREEK CONDOMINIUMS, Aurora, CO 80018For SaleMLS ID #6487948, Christa Madrid, Keller Williams Real Estate LLC. REcolorado as distributed by MLS GRID
- $299,9002 bd3 ba1.2k sqft1295 S Zeno Circle #C, Aurora, CO 80017For SaleMLS ID #9347324, David De Elena, Coldwell Banker Realty 24. REcolorado as distributed by MLS GRID
- $--2 bd3 ba1k sqft8751 Pearl St Unit J3, Thornton, CO 80229AuctionAuction.com 2
- $199,9002 bd3 ba1k sqft1731 S Blackhawk Way #D, Aurora, CO 80012For SaleMLS ID #1636150, Stacy Buchheit, Real Broker, LLC DBA Real. REcolorado as distributed by MLS GRID
- $177,6002 bd2 ba982 sqft14794 E 2nd Avenue #111F, Aurora, CO 80011For SaleMLS ID #3308659, Boris Klein, A+ Life's Agency. REcolorado as distributed by MLS GRID
- $290,0002 bd2 ba824 sqft1881 S Dunkirk Street #106, Aurora, CO 80017For SaleMLS ID #8702482, Paul Choi, Left Hand Homes LLC. REcolorado as distributed by MLS GRID
- $280,0002 bd2 ba1k sqft23400 E 5th Drive #102, Aurora, CO 80018For SaleMLS ID #3773572, Luz Duran Robles, Real Broker, LLC DBA Real. REcolorado as distributed by MLS GRID
- $235,0002 bd2 ba960 sqft9300 E Florida Avenue #608, Denver, CO 80247For SaleMLS ID #7390972, Hainan Huang, Brokers Guild Homes. REcolorado as distributed by MLS GRID
- $269,5002 bd2 ba1k sqft8600 E Alameda Avenue #13-204, Denver, CO 80247For SaleMLS ID #3821902, Carrie Wigglesworth, Worth Clark Realty. REcolorado as distributed by MLS GRID
- $289,0002 bd2 ba1k sqft1110 S Waco Street #D, Aurora, CO 80017For SaleMLS ID #5831027, Alberto Salcedo, RE/MAX Leaders. REcolorado as distributed by MLS GRID
- $254,0002 bd1 ba945 sqft600 S Clinton, Denver, CO 80247For SaleMLS ID #9383939, Christopher Sholts, Coldwell Banker Global Luxury Denver. REcolorado as distributed by MLS GRID
- $294,9992 bd2 ba1.2k sqft12615 E Pacific Circle #C, Aurora, CO 80014For SaleMLS ID #8300408, Najheria Moore, You 1st Realty. REcolorado as distributed by MLS GRID
- $157,0001 bd1 ba574 sqft909 S Dawson Way #1, Aurora, CO 80012For SaleMLS ID #1982804, Hojat (Jay) Tahmourasi, Brokers Guild Homes. REcolorado as distributed by MLS GRID
