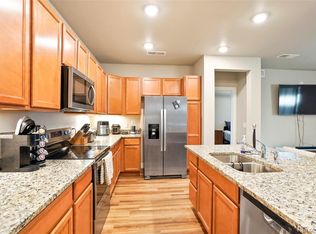
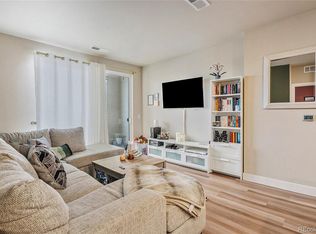
Wow! Amazing opportunity to buy a fairly new built top-floor condo instead of something built 4 decades ago! The Seller bought it brand new in 2020 from Century Communities Builders. It has all of the modern features you want! High ceilings and overhead recessed lighting. 42” white cabinetry with under counter lighting! Granite countertops, stainless steel appliances, and a large center island with sink & seating! You’ll love the Luxury Vinyl Plank (LVP) flooring in the main rooms with the warmth of carpet in the Primary Bedroom. The bath has a beautiful white vanity, large recessed shower with oval tub & white tile, and a large walk-in closet with floor-to-ceiling racks & shelving. The family room is spacious and has a large balcony with some city and Mountain Views. Has Central Air Conditioning! Stacked Washer and Dryer included in the unit. This is a secured electronic access at all building entrances. The buildings are attractive and predominantly brick. HOA fees are pretty low at $310 a month. It is located near restaurants, shops, schools, and easy access to I-225 corridor and the Anschutz Medical Campus. The unit comes with 1 reserved space #140. Come see this great place! The place is priced below market and ready for you!
Accepting backups
$210,000
14331 E Tennessee Avenue #305, Aurora, CO 80012
1beds
759sqft
:
Get pre-qualified$1,649/mo
Condominium
Built in 2019
-- sqft lot
$-- Zestimate®
$277/sqft
$310/mo HOA
What's special
- 33 days |
- 81 |
- 1 |
Zillow last checked:
Listing updated:
Listed by:
Darren Turnbeaugh 303-808-0205 turn2d@gmail.com,
Turning Point Real Estate Inc
Source: REcolorado as distributed by MLS GRID,MLS#: 9766411
Facts & features
Interior
Bedrooms & bathrooms
- Bedrooms: 1
- Bathrooms: 1
- Full bathrooms: 1
- Main level bathrooms: 1
- Main level bedrooms: 1
Bedroom
- Level: Main
Bathroom
- Level: Main
Family room
- Level: Main
Kitchen
- Level: Main
Heating
- Forced Air, Natural Gas
Cooling
- Central Air
Appliances
- Included: Dishwasher, Disposal, Dryer, Gas Water Heater, Microwave, Self Cleaning Oven, Washer
- Laundry: In Unit
Features
- Ceiling Fan(s), Granite Counters, High Ceilings, Kitchen Island, Pantry, Walk-In Closet(s)
- Flooring: Vinyl
- Windows: Double Pane Windows
- Has basement: No
- Common walls with other units/homes: 2+ Common Walls
Interior area
- Total structure area: 759
- Total interior livable area: 759 sqft
- Finished area above ground: 759
Property
Parking
- Total spaces: 1
- Details: Reserved Spaces: 1
Features
- Levels: One
- Stories: 1
- Entry location: Stairs
- Patio & porch: Covered, Patio
Details
- Parcel number: 035400328
- Special conditions: Standard
Construction
Type & style
- Home type: Condo
- Architectural style: Contemporary
- Property subtype: Condominium
- Attached to another structure: Yes
Materials
- Brick, Frame, Other
- Roof: Composition
Condition
- Updated/Remodeled
- Year built: 2019
Details
- Builder name: Century Communities
Utilities & green energy
- Electric: 110V
- Sewer: Public Sewer
- Water: Public
- Utilities for property: Cable Available, Electricity Connected, Internet Access (Wired), Natural Gas Connected
Community & HOA
Community
- Security: Carbon Monoxide Detector(s), Security Entrance, Smoke Detector(s)
- Subdivision: Liv City Center
HOA
- Has HOA: Yes
- Services included: Maintenance Grounds, Maintenance Structure, Trash
- HOA fee: $310 monthly
- HOA name: LIV City Center Condo Association
- HOA phone: 866-611-5864
Location
- Region: Aurora
Financial & listing details
- Price per square foot: $277/sqft
- Tax assessed value: $262,900
- Annual tax amount: $3,112
- Date on market: 7/10/2026
- Listing terms: Cash,Conventional,FHA,VA Loan
- Exclusions: Seller’s Personal Belongings Although Some May Be Negotiable.
- Ownership: Individual
- Electric utility on property: Yes
- Road surface type: Paved
Estimated market value
Not available
Estimated sales range
Not available
Not available
Price history
| Date | Event | Price |
|---|---|---|
| 8/5/2026 | Pending sale | $210,000$277/sqft |
Source:  REcolorado as distributed by MLS GRID #9766411 Report a problem REcolorado as distributed by MLS GRID #9766411 Report a problem | ||
| 7/10/2026 | Listed for sale | $210,000-5.1%$277/sqft |
Source: REcolorado as distributed by MLS GRID #9766411 Report a problem | ||
| 7/26/2021 | Sold | $221,220$291/sqft |
Source: Public Record Report a problem | ||
| 4/3/2020 | Sold | $221,220$291/sqft |
Source: Public Record Report a problem | ||
Public tax history
| Year | Property taxes | Tax assessment |
|---|---|---|
| 2025 | $3,111 +1.4% | $16,431 +2.3% |
| 2024 | $3,067 +9.8% | $16,060 -19.4% |
| 2023 | $2,795 +0.7% | $19,936 +29% |
| 2022 | $2,775 | $15,457 -2.8% |
| 2021 | -- | $15,902 |
Find assessor info on the county website
Monthly payment
Est. payment
Payment breakdown
Explore the cost of this home by adjusting the details. Changes won't be saved.Climate risks
Neighborhood: City Center
Nearby schools
GreatSchools rating
- 3/10Tollgate Elementary SchoolGrades: K-5Distance: 1 mi
- 3/10Aurora Hills Middle SchoolGrades: 6-8Distance: 1 mi
- 2/10Gateway High SchoolGrades: 9-12Distance: 0.6 mi
Schools provided by the listing agent
- Elementary: Tollgate
- Middle: Aurora Hills
- High: Gateway
- District: Adams-Arapahoe 28J
Source: REcolorado as distributed by MLS GRID. This data may not be complete. We recommend contacting the local school district to confirm school assignments for this home.
- $284,5002 bd2 ba1.1k sqft14331 E Tennessee Ave UNIT 104, Aurora, CO 80012Off Market

- $289,9002 bd2 ba1k sqft14331 E Tennessee Ave UNIT 206, Aurora, CO 80012For Sale

- $329,9002 bd2 ba1.1k sqft14331 E Tennessee Ave UNIT 201, Aurora, CO 80012Sold
- $310,0002 bd2 ba935 sqft14331 E Tennessee Ave UNIT 207, Aurora, CO 80012Sold
- $275,0002 bd2 ba1k sqft14331 E Tennessee Ave UNIT 304, Aurora, CO 80012Off Market
- $193,1001 bd1 ba753 sqft14331 Tennessee Ave #305, BLDG, Aurora, CO 80012Off Market
- $252,3002 bd2 ba1.2k sqft14331 Tennessee Ave #209, Aurora, CO 80012Off Market
- $3,050,0001 bd1 ba1.1k sqft14331 E Tennessee Ave, Aurora, CO 80012Off Market
A local agent can set up tours, give advice and negotiate with sellers.
Similar homes
- $220,0002 bd2 ba945 sqft14484 E Colorado Drive #204, Aurora, CO 80012For Sale

 MLS ID #3204746, Dave Hettrick, RE/MAX Professionals. REcolorado as distributed by MLS GRID
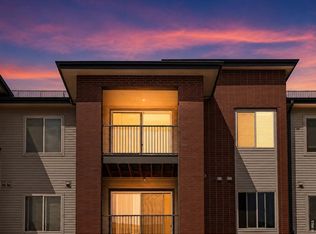
 - $194,9001 bd1 ba720 sqft14351 E Tennessee Ave #5-305, Aurora, CO 80012For Sale
 MLS ID #1064348, Illona Gerlock, Coldwell Banker Realty- Denver Central. IRES as distributed by MLS GRID
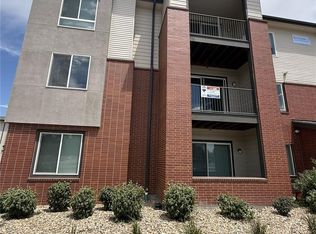
 - $269,0002 bd2 ba1.1k sqftLIV City Center, Aurora, CO 80012For Sale
 MLS ID #7411832, Joshua St. Romain, RE/MAX Leaders. REcolorado as distributed by MLS GRID
 - $255,0002 bd2 ba935 sqft14341 E Tennesse Avenue Bldg 4 #307, Aurora, CO 80012For Sale
 MLS ID #8850973, Jacqueline Vazquez, Real Broker, LLC DBA Real. REcolorado as distributed by MLS GRID
 - $230,0001 bd1 ba872 sqft11107 E Alameda Avenue #101, Aurora, CO 80012For SaleMLS ID #4545450, Steven Pilkington, Real Broker, LLC DBA Real. REcolorado as distributed by MLS GRID
- $220,0001 bd1 ba744 sqft1821 S Dunkirk Street #103, Aurora, CO 80017For SaleMLS ID #8754171, Patrick Morgan, Madison & Company Properties. REcolorado as distributed by MLS GRID
- $223,0002 bd2 ba1k sqftBayberry Condos, Aurora, CO 80017For SaleMLS ID #1795203, Elsa Silva, Luxe Realty, Inc.. REcolorado as distributed by MLS GRID
- $200,0001 bd1 ba709 sqft3872 S Fraser St #O03, Aurora, CO 80014For SaleMLS ID #1063864, Amy Thompson, Coldwell Banker Realty-Grant. IRES as distributed by MLS GRID
- $224,5001 bd1 ba697 sqft2682 S Cathay Way Unit 301, Aurora, CO 80013For Sale
 MLS ID #3457212, Kay Ely, The Cutting Edge. elevateMLS
 - $177,6002 bd2 ba982 sqft14794 E 2nd Avenue #111F, Aurora, CO 80011For SaleMLS ID #3308659, Boris Klein, A+ Life's Agency. REcolorado as distributed by MLS GRID
- $229,0001 bd1 ba744 sqftBrookhaven, Aurora, CO 80017For SaleMLS ID #8107622, Steven R. Charlett, RE/MAX Professionals. REcolorado as distributed by MLS GRID
- $235,0002 bd2 ba1k sqftSpinnaker Run II Condos, Aurora, CO 80014For SaleMLS ID #9639315, Elsa Silva, Luxe Realty, Inc.. REcolorado as distributed by MLS GRID
- $224,5001 bd1 ba697 sqft2705 S Danube Way #201, Aurora, CO 80013For SaleMLS ID #2359399, Jennifer Barnes, LPT Realty. REcolorado as distributed by MLS GRID
- $195,0001 bd1 ba786 sqft12502 E Cornell Avenue #102, Aurora, CO 80014For SaleMLS ID #1890335, Maira Montoya, Black & White Realty, LLC. REcolorado as distributed by MLS GRID
- $203,9952 bd1 ba945 sqft620 ALTON Way S #1A, Denver, CO 80247For SaleMLS ID #7046963, David Cabrera, HomeSmart Realty. REcolorado as distributed by MLS GRID
- $259,9002 bd2 ba1k sqft14232 E Hawaii Cir Unit A, Aurora, CO 80012For SaleMLS ID #4298355, Aaron Hirsch, The Way Home Realty. elevateMLS
- $179,9002 bd1 ba945 sqft680 S Alton Way Unit 1B, Denver, CO 80247For SaleMLS ID #3666376, Kerri Martinez, Brokers Guild Homes. elevateMLS
- $250,0002 bd2 ba831 sqftMeadow Hills I Condos, Aurora, CO 80014For SaleMLS ID #4423811, Leisha White, Redfin Corporation. REcolorado as distributed by MLS GRID
- $210,0002 bd1 ba952 sqftWhispering Pines West, Denver, CO 80237For SaleMLS ID #8727760, Fouad Graoui, Brokers Guild Real Estate. REcolorado as distributed by MLS GRID
- $174,9001 bd1 ba654 sqft12-107, Denver, CO 80247For SaleMLS ID #7720066, Traci Tabakian, HomeSmart. REcolorado as distributed by MLS GRID
