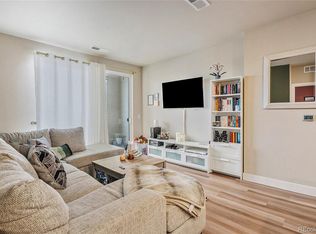
Move-in ready and beautifully maintained, this spacious 2-bedroom, 2-bath condo offers modern, low-maintenance living in a convenient Aurora location. The open-concept floor plan is filled with natural light and features luxury vinyl plank flooring, recessed lighting, and a stylish kitchen with granite countertops, stainless steel appliances, plenty of cabinet space, and a large center island that's perfect for entertaining or everyday living.
The primary suite offers a comfortable retreat with a walk-in closet and private bath featuring dual sinks and a walk-in shower. A second bedroom and full bathroom provide flexibility for guests, a roommate, or a home office. Step outside to the covered balcony—an ideal spot to enjoy your morning coffee or unwind in the evening.
Additional highlights include in-unit laundry and a reserved covered parking space.
Ideally located with easy access to I-225, the Anschutz Medical Campus, Buckley Space Force Base, DIA, RTD Light Rail, Town Center at Aurora, shopping, dining, parks, and everyday amenities, this home combines comfort, convenience, and low-maintenance living in one exceptional package.
For sale
$289,900
14331 E Tennessee Avenue #206, Aurora, CO 80012
2beds
1,046sqft
Condominium
Built in 2019
-- sqft lot
$-- Zestimate®
$277/sqft
$310/mo HOA
What's special
- 28 days |
- 169 |
- 16 |
Zillow last checked:
Listing updated:
Listed by:
Gifford Dudley 303-356-3947 g.dudley@att.net,
Coldwell Banker Realty 24,
Trish Dudley 303-995-7377,
Coldwell Banker Realty 24
Source: REcolorado as distributed by MLS GRID,MLS#: 3293253
Facts & features
Interior
Bedrooms & bathrooms
- Bedrooms: 2
- Bathrooms: 2
- Full bathrooms: 1
- 3/4 bathrooms: 1
- Main level bathrooms: 2
- Main level bedrooms: 2
Bedroom
- Features: Primary Suite
- Level: Main
- Area: 179.07 Square Feet
- Dimensions: 14.1 x 12.7
Bedroom
- Level: Main
- Area: 137.36 Square Feet
- Dimensions: 13.6 x 10.1
Bathroom
- Features: En Suite Bathroom, Primary Suite
- Level: Main
- Area: 81.9 Square Feet
- Dimensions: 9.1 x 9
Bathroom
- Level: Main
- Area: 51.51 Square Feet
- Dimensions: 5.1 x 10.1
Kitchen
- Level: Main
- Area: 189.84 Square Feet
- Dimensions: 11.3 x 16.8
Laundry
- Level: Main
- Area: 30.55 Square Feet
- Dimensions: 6.5 x 4.7
Living room
- Level: Main
- Area: 237.12 Square Feet
- Dimensions: 15.2 x 15.6
Heating
- Forced Air
Cooling
- Central Air
Appliances
- Included: Dishwasher, Disposal, Dryer, Microwave, Oven, Refrigerator, Washer
- Laundry: In Unit
Features
- Ceiling Fan(s), Granite Counters, Kitchen Island
- Has basement: No
- Common walls with other units/homes: 2+ Common Walls
Interior area
- Total structure area: 1,046
- Total interior livable area: 1,046 sqft
- Finished area above ground: 1,046
Video & virtual tour
Property
Parking
- Total spaces: 1
- Parking features: Carport
- Carport spaces: 1
Features
- Levels: One
- Stories: 1
- Patio & porch: Covered
- Exterior features: Balcony
Details
- Parcel number: 035400247
- Special conditions: Standard
Construction
Type & style
- Home type: Condo
- Property subtype: Condominium
- Attached to another structure: Yes
Materials
- Brick, Frame
- Roof: Composition
Condition
- Year built: 2019
Utilities & green energy
- Sewer: Public Sewer
- Water: Public
- Utilities for property: Cable Available, Electricity Connected
Community & HOA
Community
- Security: Smoke Detector(s)
- Subdivision: Liv City Center
HOA
- Has HOA: Yes
- Services included: Insurance, Maintenance Grounds, Recycling, Snow Removal, Trash, Water
- HOA fee: $310 monthly
- HOA name: LIV City Center Condo Assoc c/o M&M Property Mgmt
- HOA phone: 866-611-5864
Location
- Region: Aurora
Financial & listing details
- Price per square foot: $277/sqft
- Tax assessed value: $332,000
- Annual tax amount: $3,930
- Date on market: 7/17/2026
- Listing terms: Cash,Conventional,FHA,VA Loan
- Exclusions: None
- Ownership: Individual
- Electric utility on property: Yes
- Road surface type: Paved
Estimated market value
Not available
Estimated sales range
Not available
Not available
Price history
| Date | Event | Price |
|---|---|---|
| 7/17/2026 | Listed for sale | $289,900+9.8%$277/sqft |
Source:  REcolorado as distributed by MLS GRID #3293253 Report a problem REcolorado as distributed by MLS GRID #3293253 Report a problem | ||
| 7/15/2026 | Listing removed | $1,850$2/sqft |
Source: Zillow Rentals Report a problem | ||
| 7/3/2026 | Price change | $1,850-5.1%$2/sqft |
Source: Zillow Rentals Report a problem | ||
| 5/7/2026 | Listed for rent | $1,950$2/sqft |
Source: Zillow Rentals Report a problem | ||
| 12/1/2024 | Listing removed | $1,950$2/sqft |
Source: Zillow Rentals Report a problem | ||
| 11/7/2024 | Price change | $1,950-6.7%$2/sqft |
Source: Zillow Rentals Report a problem | ||
| 10/19/2024 | Listed for rent | $2,090$2/sqft |
Source: Zillow Rentals Report a problem | ||
| 10/11/2024 | Listing removed | $2,090-2.8%$2/sqft |
Source: Zillow Rentals Report a problem | ||
| 10/4/2024 | Price change | $2,150+10.3%$2/sqft |
Source: Zillow Rentals Report a problem | ||
| 9/12/2024 | Price change | $1,950-7.1%$2/sqft |
Source: Zillow Rentals Report a problem | ||
| 7/8/2024 | Price change | $2,100-4.5%$2/sqft |
Source: Zillow Rentals Report a problem | ||
| 6/12/2024 | Listed for rent | $2,200$2/sqft |
Source: Zillow Rentals Report a problem | ||
| 7/26/2021 | Sold | $263,935$252/sqft |
Source: Public Record Report a problem | ||
Public tax history
| Year | Property taxes | Tax assessment |
|---|---|---|
| 2025 | $3,685 +1.4% | $20,750 +9.1% |
| 2024 | $3,633 +10.5% | $19,021 -17% |
| 2023 | $3,288 +0.7% | $22,926 +26.1% |
| 2022 | $3,266 | $18,188 -2.8% |
| 2021 | -- | $18,712 |
Find assessor info on the county website
Monthly payment
Est. payment
Payment breakdown
Explore the cost of this home by adjusting the details. Changes won't be saved.Climate risks
Neighborhood: City Center
Nearby schools
GreatSchools rating
- 3/10Tollgate Elementary SchoolGrades: K-5Distance: 1 mi
- 3/10Aurora Hills Middle SchoolGrades: 6-8Distance: 1 mi
- 2/10Gateway High SchoolGrades: 9-12Distance: 0.6 mi
Schools provided by the listing agent
- Elementary: Tollgate
- Middle: Aurora Hills
- High: Gateway
- District: Adams-Arapahoe 28J
Source: REcolorado as distributed by MLS GRID. This data may not be complete. We recommend contacting the local school district to confirm school assignments for this home.
- $310,0002 bd2 ba935 sqft14331 E Tennessee Ave UNIT 207, Aurora, CO 80012Sold
- $210,0001 bd1 ba759 sqft14331 E Tennessee Ave #305, Aurora, CO 80012Pending

- $198,5001 bd1 ba753 sqft14331 Tennessee Ave #305, BLDG, Aurora, CO 80012Off Market
- $253,7002 bd2 ba1.2k sqft14331 Tennessee Ave #209, Aurora, CO 80012Off Market
- $3,050,0001 bd1 ba1.1k sqft14331 E Tennessee Ave, Aurora, CO 80012Off Market
- $296,9002 bd2 ba1.1k sqft14331 E Tennessee Ave UNIT 202, Aurora, CO 80012Off Market
- $262,9002 bd2 ba935 sqft14331 E Tennessee Ave UNIT 203, Aurora, CO 80012Off Market
- $236,0001 bd1 ba720 sqft14331 E Tennessee Ave #105, Aurora, CO 80012Off Market
A local agent can set up tours, give advice and negotiate with sellers.
Similar homes
- $269,0002 bd2 ba1.1k sqftLIV City Center, Aurora, CO 80012For Sale
 MLS ID #7411832, Joshua St. Romain, RE/MAX Leaders. REcolorado as distributed by MLS GRID
 - $271,0002 bd2 ba1.1k sqftLiv City Center, Aurora, CO 80012For Sale
 MLS ID #9038293, Donna M. Jarock, Coldwell Banker Realty 24. REcolorado as distributed by MLS GRID
 - $--2 bd3 ba1k sqft1272 S Idalia St, Aurora, CO 80017Auction
 ServiceLink Auction
 - $270,0002 bd2 ba1k sqft14301 E Tennessee Avenue #204, Aurora, CO 80012For Sale
 MLS ID #8716002, Gabrielle Wunderlich, Real Broker, LLC DBA Real. REcolorado as distributed by MLS GRID
 - $299,0002 bd2 ba1k sqft14416 E Hawaii Circle #D, Aurora, CO 80012For SaleMLS ID #4056814, Jennifer Brink, Coldwell Banker Realty 44. REcolorado as distributed by MLS GRID
- $259,9002 bd2 ba1k sqft155 S Sable Boulevard #S24, Aurora, CO 80012For SaleMLS ID #7952181, Neymar Lopez, eXp Realty, LLC. REcolorado as distributed by MLS GRID
- $245,0002 bd2 ba935 sqftLiv City Center Condo Bldg, Aurora, CO 80012For SaleMLS ID #5113637, The Hartmann & Rodriguez Group, Redfin Corporation. REcolorado as distributed by MLS GRID
- $299,9002 bd2 ba1k sqft14252 E Hawaii Circle #B, Aurora, CO 80012For SaleMLS ID #4006759, Cathi Boles, Keller Williams Real Estate LLC. REcolorado as distributed by MLS GRID
- $--3 bd1 ba1.4k sqft13531 E Exposition Ave, Aurora, CO 80012AuctionAuction.com 2
- $255,0002 bd2 ba935 sqft14341 E Tennesse Avenue Bldg 4 #307, Aurora, CO 80012For SaleMLS ID #8850973, Jacqueline Vazquez, Real Broker, LLC DBA Real. REcolorado as distributed by MLS GRID
- $--2 bd2 ba1k sqft14202 E Hawaii Cir, Aurora, CO 80012AuctionServiceLink Auction
- $282,0002 bd2 ba902 sqft1300 S Carson Way, Aurora, CO 80012For SaleMLS ID #2523187, Ricardo Lopez, Colorado Casas Realty. REcolorado as distributed by MLS GRID
- $338,0002 bd3 ba1.3k sqft1191 S Sable Boulevard #G, Aurora, CO 80012For SaleMLS ID #6220943, Janice Nelson, RE/MAX Alliance. REcolorado as distributed by MLS GRID
- $300,0002 bd2 ba1.2k sqft1347 S Crystal Way, Aurora, CO 80012For SaleMLS ID #2418501, Rodolfo Alcaraz, Keller Williams Advantage Realty LLC. REcolorado as distributed by MLS GRID
- $215,0002 bd2 ba945 sqft14142 E Colorado Drive #104, Aurora, CO 80012For SaleMLS ID #3281796, Chris Chennault, Real Broker, LLC DBA Real. REcolorado as distributed by MLS GRID
- $--1 bd1 ba664 sqft14780 E Kentucky Dr APT 421, Aurora, CO 80012AuctionAuction.com 2
- $220,0002 bd2 ba945 sqft14484 E Colorado Drive #204, Aurora, CO 80012For SaleMLS ID #3204746, Dave Hettrick, RE/MAX Professionals. REcolorado as distributed by MLS GRID
- $279,9502 bd2 ba1.2k sqft1251 S Sable Boulevard, Aurora, CO 80012For SaleMLS ID #7186116, Donna M Bird, Coldwell Banker Realty 44. REcolorado as distributed by MLS GRID
- $294,9002 bd2 ba1.1k sqft14251 E 1st Drive #308, Aurora, CO 80011For SaleMLS ID #2349194, Manijeh Saeidi, Brokers Guild Real Estate. REcolorado as distributed by MLS GRID
- $--3 bd2 ba824 sqft14133 E Montana Cir APT B, Aurora, CO 80012AuctionXome
