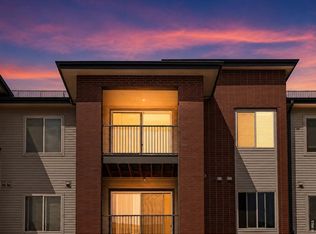
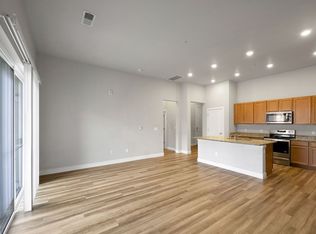
Spacious two Bedroom condominium unit at LIV City Center. This 2nd story, 2020 built corner unit features two bedrooms and two full bathrooms. This beautifully finished condo is very open with lots of natural light thanks to its south facing orientation. The kitchen offers granite countertops with a center island, under cabinet lighting and a full suite of stainless-steel appliances. Offers great living and dining space for easy entertaining. The primary bedroom offers a walk-in closet with an attached bathroom with dual sink vanity. This unit also features a 2nd bedroom, full spare bathroom with tub and dedicated laundry area. This unit is located in the LIV City Center community with secure building access and two reserved parking spaces (one subject to annual lottery). This location offers a short walk/bike ride to light-rail, I-225 and many retail and dining options. Easy access to Medical Center of Aurora, Fitzsimmons/Anschutz Medical Campus (CU Medical Center / VA Hospital & Children’s Hospital), and Buckley Space Force Base.
For sale
$269,000
14351 E Tennessee Avenue #209, Aurora, CO 80012
2beds
1,126sqft
:
Get pre-qualified$2,008/mo
Condominium
Built in 2020
-- sqft lot
$-- Zestimate®
$239/sqft
$310/mo HOA
What's special
- 29 days |
- 209 |
- 13 |
Zillow last checked:
Listing updated:
Listed by:
Joshua St. Romain 720-308-1037 jstromain@remax.net,
RE/MAX Leaders
Source: REcolorado as distributed by MLS GRID,MLS#: 7411832
Facts & features
Interior
Bedrooms & bathrooms
- Bedrooms: 2
- Bathrooms: 2
- Full bathrooms: 2
- Main level bathrooms: 2
- Main level bedrooms: 2
Bedroom
- Features: Primary Suite
- Level: Main
Bedroom
- Level: Main
Bathroom
- Description: Attached In The Primary Bedroom
- Features: En Suite Bathroom
- Level: Main
Bathroom
- Level: Main
Family room
- Description: Large Open For Living/Dining
- Level: Main
Kitchen
- Level: Main
Heating
- Forced Air
Cooling
- Central Air
Appliances
- Included: Dishwasher, Disposal, Dryer, Freezer, Gas Water Heater, Microwave, Oven, Range, Refrigerator, Washer
- Laundry: In Unit
Features
- Eat-in Kitchen, Granite Counters, High Speed Internet, Kitchen Island, Open Floorplan, Smoke Free, Solid Surface Counters, Walk-In Closet(s)
- Flooring: Carpet, Vinyl
- Windows: Double Pane Windows
- Has basement: No
- Common walls with other units/homes: End Unit,1 Common Wall
Interior area
- Total structure area: 1,126
- Total interior livable area: 1,126 sqft
- Finished area above ground: 1,126
Property
Parking
- Total spaces: 2
- Parking features: Asphalt
- Details: Off Street Spaces: 2
Features
- Levels: One
- Stories: 1
- Entry location: Ground
- Patio & porch: Covered
- Exterior features: Balcony
Details
- Parcel number: 035412326
- Special conditions: Standard
Construction
Type & style
- Home type: Condo
- Architectural style: Contemporary
- Property subtype: Condominium
- Attached to another structure: Yes
Materials
- Brick, Frame, Stucco, Wood Siding
- Roof: Composition
Condition
- Year built: 2020
Details
- Builder name: Century Communities
Utilities & green energy
- Electric: 110V
- Sewer: Public Sewer
- Water: Public
- Utilities for property: Electricity Connected, Natural Gas Connected
Community & HOA
Community
- Security: Carbon Monoxide Detector(s), Key Card Entry, Security Entrance, Smoke Detector(s)
- Subdivision: Liv City Center
HOA
- Has HOA: Yes
- Services included: Insurance, Maintenance Grounds, Maintenance Structure, Recycling, Snow Removal, Trash
- HOA fee: $310 monthly
- HOA name: LIV City Center
- HOA phone: 866-611-5864
Location
- Region: Aurora
Financial & listing details
- Price per square foot: $239/sqft
- Tax assessed value: $328,500
- Annual tax amount: $3,888
- Date on market: 7/9/2026
- Listing terms: Cash,Conventional,VA Loan
- Exclusions: None
- Ownership: Individual
- Electric utility on property: Yes
- Road surface type: Paved
Estimated market value
Not available
Estimated sales range
Not available
Not available
Price history
| Date | Event | Price |
|---|---|---|
| 7/9/2026 | Listed for sale | $269,000$239/sqft |
Source:  REcolorado as distributed by MLS GRID #7411832 Report a problem REcolorado as distributed by MLS GRID #7411832 Report a problem | ||
| 2/19/2024 | Listing removed | -- |
Source: Zillow Rentals Report a problem | ||
| 1/24/2024 | Price change | $1,795-5.3%$2/sqft |
Source: Zillow Rentals Report a problem | ||
| 12/4/2023 | Price change | $1,895-2.6%$2/sqft |
Source: Zillow Rentals Report a problem | ||
| 11/21/2023 | Price change | $1,945-2.5%$2/sqft |
Source: Zillow Rentals Report a problem | ||
| 11/9/2023 | Listed for rent | $1,995$2/sqft |
Source: Zillow Rentals Report a problem | ||
Public tax history
| Year | Property taxes | Tax assessment |
|---|---|---|
| 2025 | $3,956 +1.4% | $20,531 +0.5% |
| 2024 | $3,900 +16.4% | $20,422 -19.8% |
| 2023 | $3,350 +0.7% | $25,450 +37.4% |
| 2022 | $3,327 | $18,529 -2.8% |
| 2021 | -- | $19,062 |
Find assessor info on the county website
Monthly payment
Est. payment
Payment breakdown
Explore the cost of this home by adjusting the details. Changes won't be saved.Climate risks
Neighborhood: City Center
Nearby schools
GreatSchools rating
- 3/10Tollgate Elementary SchoolGrades: K-5Distance: 1 mi
- 3/10Aurora Hills Middle SchoolGrades: 6-8Distance: 1 mi
- 2/10Gateway High SchoolGrades: 9-12Distance: 0.6 mi
Schools provided by the listing agent
- Elementary: Tollgate
- Middle: Aurora Hills
- High: Gateway
- District: Adams-Arapahoe 28J
Source: REcolorado as distributed by MLS GRID. This data may not be complete. We recommend contacting the local school district to confirm school assignments for this home.
- $290,0002 bd2 ba1.1k sqft14351 E Tennessee Ave UNIT 208, Aurora, CO 80012Sold

- $194,9001 bd1 ba720 sqft14351 E Tennessee Ave BUILDING 5-305, Aurora, CO 80012For Sale
- $290,0002 bd2 ba1.1k sqft14341 E Tennessee Ave #4-209, Aurora, CO 80012Sold

- $287,9002 bd2 ba1.1k sqft14341 E Tennessee Ave UNIT 108, Aurora, CO 80012Off Market
- $264,7002 bd2 ba935 sqft14341 E Tennessee Ave UNIT 203, Aurora, CO 80012Off Market
- $269,4002 bd2 ba988 sqft14341 E Tennessee Ave UNIT 307, Aurora, CO 80012Off Market
- $290,0002 bd2 ba1.1k sqft14341 E Tennessee Ave #209, Aurora, CO 80012Sold
- $234,3001 bd1 ba720 sqft14341 E Tennessee Ave UNIT 305, Aurora, CO 80012Off Market
A local agent can set up tours, give advice and negotiate with sellers.
Similar homes
- $270,0002 bd2 ba1k sqft14301 E Tennessee Avenue #204, Aurora, CO 80012For Sale

 MLS ID #8716002, Gabrielle Wunderlich, Real Broker, LLC DBA Real. REcolorado as distributed by MLS GRID
 - $255,0002 bd2 ba935 sqft14341 E Tennesse Avenue Bldg 4 #307, Aurora, CO 80012For Sale
 MLS ID #8850973, Jacqueline Vazquez, Real Broker, LLC DBA Real. REcolorado as distributed by MLS GRID
 - $274,0002 bd2 ba1.3k sqft11115 E Alameda Avenue #202, Aurora, CO 80012For Sale
 MLS ID #3801222, James Falko, Falko Realty. REcolorado as distributed by MLS GRID
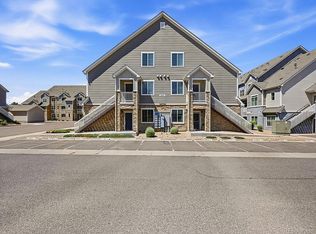
 - $269,9002 bd2 ba824 sqft1841 S Dunkirk Street #106, Aurora, CO 80017For Sale
 MLS ID #6069208, Idalia Padilla, Megastar Realty. REcolorado as distributed by MLS GRID
 - $259,9002 bd2 ba1k sqftBldg 17, Denver, CO 80247For SaleMLS ID #6508858, Kelly Eischen, HomeSmart Realty. REcolorado as distributed by MLS GRID
- $255,0002 bd2 ba1.3k sqft11105 E Alameda Avenue #202, Aurora, CO 80012For SaleMLS ID #7894944, Jason Corriere, Corriere Group LLC. REcolorado as distributed by MLS GRID
- $194,9001 bd1 ba720 sqft14351 E Tennessee Ave #5-305, Aurora, CO 80012For Sale
 MLS ID #1064348, Illona Gerlock, Coldwell Banker Realty- Denver Central. IRES as distributed by MLS GRID
 - $285,0002 bd2 ba1.3k sqft13800, Aurora, CO 80014For SaleMLS ID #4212723, Rod Laing, Primary Real Estate Brokerage. REcolorado as distributed by MLS GRID
- $235,0002 bd2 ba1k sqftSpinnaker Run II Condos, Aurora, CO 80014For SaleMLS ID #9639315, Elsa Silva, Luxe Realty, Inc.. REcolorado as distributed by MLS GRID
- $299,9002 bd2 ba1.1k sqft14916 E Hampden Avenue #102, Aurora, CO 80014New ConstructionMLS ID #8668148, Fariba Keshavarz, Brokers Guild Homes. REcolorado as distributed by MLS GRID
- $275,0002 bd2 ba956 sqft16352 E Fremont Avenue #1, Aurora, CO 80016For SaleMLS ID #6923253, John Kinney, Jason Mitchell Real Estate Colorado, LLC. REcolorado as distributed by MLS GRID
- $274,9002 bd2 ba1.3k sqft4248 S Granby Court #C, Aurora, CO 80014For SaleMLS ID #5442416, Andrew Schmidt, Realty One Group Premier. REcolorado as distributed by MLS GRID
- $299,9002 bd2 ba1.1k sqft9551 Pearl Circle #203, Parker, CO 80134For SaleMLS ID #8962718, Scott Barker, Barker Real Estate Company. REcolorado as distributed by MLS GRID
- $177,6002 bd2 ba982 sqft14794 E 2nd Avenue #111F, Aurora, CO 80011For SaleMLS ID #3308659, Boris Klein, A+ Life's Agency. REcolorado as distributed by MLS GRID
- $320,4493 bd3 ba1.3k sqft1089 S Walden Way #109, Aurora, CO 80017For SaleMLS ID #4098429, Gabriel Westbrook, Resident Realty South Metro. REcolorado as distributed by MLS GRID
- $279,0002 bd2 ba1k sqftTowne Square Lofts, Denver, CO 80239For SaleMLS ID #1853584, Amanda Campbell, Focus Real Estate. REcolorado as distributed by MLS GRID
- $260,0002 bd2 ba968 sqft9901 E Evans Ave Bldg C #17, Aurora, CO 80247For SaleMLS ID #4157812, Sue Kenner, Keller Williams DTC. REcolorado as distributed by MLS GRID
- $285,0002 bd2 ba1.2k sqft690 S Alton Way #10D, Denver, CO 80247For SaleMLS ID #8321285, Amy Rome, Rosenhagen Real Estate Professionals. REcolorado as distributed by MLS GRID
- $345,9002 bd2 ba1k sqftMeadow Hills V Condominiums, Aurora, CO 80014For SaleMLS ID #5377828, Ana Kurevija, UrbanGate Realty Group. REcolorado as distributed by MLS GRID
- $270,0001 bd1 ba815 sqft3852 S Dallas Street #8-205, Aurora, CO 80014For SaleMLS ID #4996416, Bill Turner, Realty One Group Premier. REcolorado as distributed by MLS GRID
