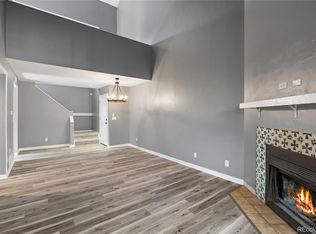
NEW GREAT PRICE!!! Welcome Home To This Beautifully Maintained 2 Bedroom, 2 Bath Condo Ideally Located Across From The Park & Highline Canal Trail. Blending Comfort, Style & Versatility, This Unique Floor Plan Features Two Spacious Primary Suites, Each w/ Its Own En-Suite Bathroom, Making It Ideal For A Variety Of Living Arrangements. Step Inside To Discover Soaring Vaulted Ceilings, An Open & Airy Living Space, Luxury Vinyl Plank Flooring, Fresh Neutral Finishes & A Cozy Fireplace That Creates The Perfect Gathering Place During Colorado's Cooler Months. The Functional Galley Kitchen Offers Ample Cabinetry, Counter Space & Updated Appliances, While The Adjacent Dining Area Flows Seamlessly Into The Living Room For Easy Everyday Living & Entertaining. One Primary Suite Is Conveniently Located On The Main Level, Complete w/ A Walk-In Closet & Private Bath. Upstairs, You'll Find A Spacious Second Primary Suite w/ Its Own Full Bath & Walk-In Closet, Along w/ A Versatile Loft That Is Perfect For A Home Office, Reading Nook, Fitness Area Or Flex Space. The Enclosed Sunroom/Lanai Extends Your Living Space Year-Round, Offering Abundant Natural Light, Courtyard Views & The Perfect Spot For Plants, Morning Coffee Or Additional Storage. A Recently Installed Air Conditioning Unit Provides Added Comfort During The Summer Months. Additional Features Include Two Dedicated Parking Spaces, Including Covered Parking, Plus Access To Community Open Space & A Dog Run. Enjoy An Unbeatable Location Just Minutes From Echo Park, The Highline Canal Trail, Golf Courses, Shopping, Dining, Anschutz Medical Campus, Light Rail, I-225 & DIA. This Exceptional Home Offers The Perfect Combination Of Space, Functionality & Convenience In One Of Aurora's Most Accessible Locations.
For sale
Price cut: $20K (7/13)
$255,000
11105 E Alameda Avenue #202, Aurora, CO 80012
2beds
1,352sqft
:
Get pre-qualified$1,988/mo
Condominium
Built in 1984
-- sqft lot
$-- Zestimate®
$189/sqft
$378/mo HOA
What's special
- 69 days |
- 89 |
- 5 |
Zillow last checked:
Listing updated:
Listed by:
Jason Corriere 720-224-7577 jason@colorado-broker.com,
Corriere Group LLC
Source: REcolorado as distributed by MLS GRID,MLS#: 7894944
Facts & features
Interior
Bedrooms & bathrooms
- Bedrooms: 2
- Bathrooms: 2
- Full bathrooms: 2
- Main level bathrooms: 1
- Main level bedrooms: 1
Bedroom
- Description: Great Private Primary Bedroom On Second Floor!
- Features: Primary Suite
- Level: Upper
- Area: 120 Square Feet
- Dimensions: 10 x 12
Bedroom
- Description: Large Inviting Bedroom W/ Great Natural Light!
- Features: Primary Suite
- Level: Main
- Area: 121 Square Feet
- Dimensions: 11 x 11
Bathroom
- Description: Private Primary Full Bathroom!
- Features: Primary Suite
- Level: Upper
- Area: 35 Square Feet
- Dimensions: 7 x 5
Bathroom
- Description: Perfect For Guests When Entertaining!
- Features: Primary Suite
- Level: Main
- Area: 35 Square Feet
- Dimensions: 7 x 5
Dining room
- Description: Perfect For Family Meals & Entertaining!
- Level: Main
- Area: 64 Square Feet
- Dimensions: 8 x 8
Family room
- Description: Expansive Family Room! Super Light & Bright!
- Level: Main
- Area: 204 Square Feet
- Dimensions: 12 x 17
Kitchen
- Description: Galley Kitchen W/ New Appliances!
- Level: Main
- Area: 40 Square Feet
- Dimensions: 5 x 8
Laundry
- Description: Upstair Laundry For Convenience!
- Level: Upper
- Area: 12 Square Feet
- Dimensions: 4 x 3
Loft
- Description: Large Upstairs Loft Can Be Anything You Want! Great Flex Space!
- Level: Upper
- Area: 150 Square Feet
- Dimensions: 10 x 15
Sun room
- Description: Unique & Inviting Sun Room!
- Level: Main
- Area: 49 Square Feet
- Dimensions: 7 x 7
Heating
- Forced Air
Cooling
- Central Air
Appliances
- Included: Dishwasher, Dryer, Microwave, Range, Refrigerator, Washer
- Laundry: In Unit
Features
- Ceiling Fan(s), High Ceilings, Laminate Counters, Open Floorplan, Primary Suite, Vaulted Ceiling(s)
- Flooring: Carpet, Vinyl
- Windows: Double Pane Windows
- Has basement: No
- Common walls with other units/homes: End Unit
Interior area
- Total structure area: 1,352
- Total interior livable area: 1,352 sqft
- Finished area above ground: 1,352
Property
Parking
- Total spaces: 2
- Details: Off Street Spaces: 1, Reserved Spaces: 1
Features
- Levels: Two
- Stories: 2
Details
- Parcel number: 032495341
- Special conditions: Standard
Construction
Type & style
- Home type: Condo
- Architectural style: Urban Contemporary
- Property subtype: Condominium
- Attached to another structure: Yes
Materials
- Frame, Vinyl Siding
- Roof: Composition
Condition
- Year built: 1984
Utilities & green energy
- Sewer: Public Sewer
- Water: Public
- Utilities for property: Electricity Connected, Natural Gas Connected
Community & HOA
Community
- Security: Carbon Monoxide Detector(s), Smoke Detector(s)
- Subdivision: Eleven-One-Eleven Condos
HOA
- Has HOA: Yes
- Amenities included: Clubhouse
- Services included: Reserve Fund, Maintenance Grounds, Maintenance Structure, Sewer, Snow Removal, Trash, Water
- HOA fee: $378 monthly
- HOA name: Eleven One Eleven
- HOA phone: 407-638-0208
Location
- Region: Aurora
Financial & listing details
- Price per square foot: $189/sqft
- Tax assessed value: $298,900
- Annual tax amount: $2,010
- Date on market: 6/4/2026
- Listing terms: Cash,Conventional,VA Loan
- Exclusions: None.
- Ownership: Individual
- Electric utility on property: Yes
Estimated market value
Not available
Estimated sales range
Not available
Not available
Price history
| Date | Event | Price |
|---|---|---|
| 7/13/2026 | Price change | $255,000-7.3%$189/sqft |
Source:  REcolorado as distributed by MLS GRID #7894944 Report a problem REcolorado as distributed by MLS GRID #7894944 Report a problem | ||
| 6/4/2026 | Listed for sale | $275,000+16%$203/sqft |
Source: REcolorado as distributed by MLS GRID #7894944 Report a problem | ||
| 6/12/2025 | Listing removed | $1,995$1/sqft |
Source: Zillow Rentals Report a problem | ||
| 6/1/2025 | Price change | $1,995-9.1%$1/sqft |
Source: Zillow Rentals Report a problem | ||
| 5/23/2025 | Price change | $2,195-2.4%$2/sqft |
Source: Zillow Rentals Report a problem | ||
| 5/7/2025 | Listed for rent | $2,250$2/sqft |
Source: Zillow Rentals Report a problem | ||
| 2/12/2024 | Listing removed | -- |
Source: Zillow Rentals Report a problem | ||
| 12/14/2023 | Listed for rent | $2,250$2/sqft |
Source: Zillow Rentals Report a problem | ||
| 12/12/2023 | Listing removed | -- |
Source: Zillow Rentals Report a problem | ||
| 11/21/2023 | Price change | $2,250+12.8%$2/sqft |
Source: Zillow Rentals Report a problem | ||
| 11/15/2023 | Listed for rent | $1,995$1/sqft |
Source: Zillow Rentals Report a problem | ||
| 10/1/2020 | Sold | $237,000+0.9%$175/sqft |
Source: Public Record Report a problem | ||
| 8/14/2020 | Pending sale | $235,000$174/sqft |
Source: Re/max Alliance #8550820 Report a problem | ||
| 8/11/2020 | Price change | $235,000-1.1%$174/sqft |
Source: Re/max Alliance #8550820 Report a problem | ||
| 7/29/2020 | Listed for sale | $237,500+82.7%$176/sqft |
Source: Re/max Alliance #8550820 Report a problem | ||
| 4/14/2015 | Sold | $130,000$96/sqft |
Source: Public Record Report a problem | ||
| 2/21/2015 | Listed for sale | $130,000+64.6%$96/sqft |
Source: FlatGrass Realty #7658298 Report a problem | ||
| 5/9/1997 | Sold | $79,000$58/sqft |
Source: Public Record Report a problem | ||
Public tax history
| Year | Property taxes | Tax assessment |
|---|---|---|
| 2025 | $1,599 +3.1% | $18,681 +11.9% |
| 2024 | $1,551 +2.7% | $16,690 -18.9% |
| 2023 | $1,510 +1% | $20,572 +36.8% |
| 2022 | $1,495 | $15,040 +1.3% |
| 2021 | -- | $14,843 +4.1% |
| 2020 | $1,484 +23.8% | $14,257 |
| 2019 | $1,199 | $14,257 +25.7% |
| 2018 | $1,199 +15% | $11,340 |
| 2017 | $1,043 | $11,340 +48.1% |
| 2016 | -- | $7,658 |
| 2015 | -- | $7,658 +50.3% |
| 2014 | $694 +44.8% | $5,094 -9.4% |
| 2013 | $480 | $5,620 |
| 2012 | -- | $5,620 |
| 2011 | $510 +1.1% | $5,620 -10.7% |
| 2010 | $504 -34.4% | $6,290 |
| 2009 | $769 | $6,290 -34.5% |
| 2008 | -- | $9,600 |
| 2007 | -- | $9,600 -9% |
| 2006 | -- | $10,555 |
| 2005 | -- | $10,555 -1.4% |
| 2002 | $822 +22% | $10,710 +25.4% |
| 2001 | $674 | $8,540 |
Find assessor info on the county website
Monthly payment
Est. payment
Payment breakdown
Explore the cost of this home by adjusting the details. Changes won't be saved.Climate risks
Neighborhood: Highline Villages
Nearby schools
GreatSchools rating
- 3/10Lansing Elementary SchoolGrades: PK-5Distance: 0.9 mi
- 3/10Aurora Hills Middle SchoolGrades: 6-8Distance: 1.3 mi
- 4/10Aurora Central High SchoolGrades: PK-12Distance: 1.5 mi
Schools provided by the listing agent
- Elementary: Lansing
- Middle: South
- High: Aurora Central
- District: Adams-Arapahoe 28J
Source: REcolorado as distributed by MLS GRID. This data may not be complete. We recommend contacting the local school district to confirm school assignments for this home.
- $182,1001 bd1 ba872 sqft11103 E Alameda Ave UNIT 101, Aurora, CO 80012Off Market

- $166,3001 bd1 ba872 sqft11103 E Alameda Ave UNIT 102, Aurora, CO 80012Off Market

- $290,0002 bd2 ba1.3k sqft11103 E Alameda Ave UNIT 201, Aurora, CO 80012Sold
- $235,8002 bd2 ba1.3k sqft11103 E Alameda Ave UNIT 202, Aurora, CO 80012Off Market
- $266,6003 bd2 ba1.3k sqft11107 E Alameda Ave UNIT 201, Aurora, CO 80012Off Market
- $246,0002 bd2 ba1.4k sqft11107 E Alameda Ave UNIT 202, Aurora, CO 80012Off Market
- $199,1001 bd1 ba872 sqft11107 E Alameda Ave UNIT 103, Aurora, CO 80012Off Market
- $259,1002 bd2 ba1.3k sqft11107 E Alameda Ave UNIT 203, Aurora, CO 80012Off Market
A local agent can set up tours, give advice and negotiate with sellers.
Similar homes
- $229,0002 bd2 ba948 sqftBrandychase Condos, Aurora, CO 80012For Sale
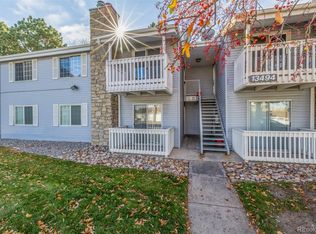
 MLS ID #6049815, Frankie Garcia, Keller Williams Advantage Realty LLC. REcolorado as distributed by MLS GRID
 - $319,0002 bd2 ba1.6k sqft50 S Moline Street, Aurora, CO 80012For Sale
 MLS ID #3919786, Angel Rivas, Brokers Guild Real Estate. REcolorado as distributed by MLS GRID
 - $250,0002 bd2 ba1.2k sqft14110 E Temple Drive #X10, Aurora, CO 80015For Sale
 MLS ID #9055326, Marina Dubrova, Dubrova and Associate LLC. REcolorado as distributed by MLS GRID
 - $230,0003 bd2 ba1.1k sqftRobinwood, Aurora, CO 80017For Sale
 MLS ID #6853954, Preston Newberry, Your Castle Real Estate Inc. REcolorado as distributed by MLS GRID
 - $223,0002 bd2 ba1k sqftBayberry Condos, Aurora, CO 80017For SaleMLS ID #1795203, Elsa Silva, Luxe Realty, Inc.. REcolorado as distributed by MLS GRID
- $225,9002 bd2 ba1.2k sqft13618 E Bethany Place Bldg 204 #207, Aurora, CO 80014For SaleMLS ID #8046435, Shady Eshak, HomeSmart. REcolorado as distributed by MLS GRID
- $225,0002 bd2 ba1k sqft12526 E Cornell Avenue #304, Aurora, CO 80014For SaleMLS ID #5956141, Jodi Alderson, HomeSmart. REcolorado as distributed by MLS GRID
- $210,0002 bd2 ba969 sqft10150 E Virginia Avenue Bldg 17 #17-105, Denver, CO 80247For SaleMLS ID #2303993, Levent Ozdemir, Re Professionals Llc. REcolorado as distributed by MLS GRID
- $269,9002 bd2 ba1k sqft8225 E Fairmount Drive Bldg 4 #204, Denver, CO 80247For SaleMLS ID #9906540, Honey Grimes, Brokers Guild Real Estate. REcolorado as distributed by MLS GRID
- $199,9003 bd2 ba1.1k sqft18091 E Kentucky Avenue #101, Aurora, CO 80017For SaleMLS ID #5891380, Rachel Ma, Brokers Guild Homes. REcolorado as distributed by MLS GRID
- $249,9002 bd1 ba1k sqft9629 E 19th Avenue, Aurora, CO 80010For SaleMLS ID #9950707, Taylor Simmons, Your Castle Real Estate Inc. REcolorado as distributed by MLS GRID
- $199,9002 bd2 ba982 sqft14500 E 2nd Avenue #209A, Aurora, CO 80011For SaleMLS ID #9285311, Boris Klein, A+ Life's Agency. REcolorado as distributed by MLS GRID
- $249,0002 bd1 ba871 sqft13873 E Lehigh Ave APT C, Aurora, CO 80014Off Market
- $269,9002 bd2 ba824 sqft1841 S Dunkirk Street #106, Aurora, CO 80017For SaleMLS ID #6069208, Idalia Padilla, Megastar Realty. REcolorado as distributed by MLS GRID
- $265,0002 bd2 ba1.1k sqft7995 E Mississippi Avenue #D7, Denver, CO 80247For SaleMLS ID #5752022, Scott Scholbe, Kentwood Real Estate DTC, LLC. REcolorado as distributed by MLS GRID
- $235,0002 bd1 ba1k sqft4066 S Atchison Way #102, Aurora, CO 80014For SaleMLS ID #3670813, Crystal Hart, EXIT Realty DTC, Cherry Creek, Pikes Peak.. REcolorado as distributed by MLS GRID
- $200,0002 bd2 ba1.2k sqft3082 S Wheeling Way #105, Aurora, CO 80014For SaleMLS ID #4979016, Don Bobeda, Berkshire Hathaway HomeServices Rocky Mountain, REALTORS- Castle Pines Office. REcolorado as distributed by MLS GRID
- $255,0002 bd2 ba904 sqft4400 S Quebec Street Bldg B #B105, Denver, CO 80237For SaleMLS ID #9029605, Scott Gearke, HomeSmart Realty. REcolorado as distributed by MLS GRID
- $225,0002 bd2 ba981 sqft1777 S Pitkin Street #A, Aurora, CO 80017For SaleMLS ID #2322337, Trent Getsch, RE/MAX Alliance. REcolorado as distributed by MLS GRID
- $214,5002 bd2 ba948 sqft13221 E Asbury Drive #101, Aurora, CO 80014For SaleMLS ID #8238924, Merinda Washington, MB Home and Ranch. REcolorado as distributed by MLS GRID
