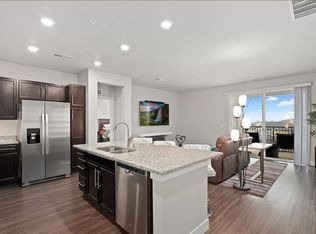
The low-maintenance lifestyle you've been waiting for is right here at Liv City Center! Built in 2020, this stylish third-floor condo offers the perfect combination of modern finishes, abundant natural light, and an unbeatable Aurora location just minutes from the Anschutz Medical Campus, Town Center at Aurora, Cherry Creek State Park, Light Rail, I-225, and countless restaurants, coffee shops, and everyday conveniences. Inside, the bright open-concept floor plan is designed for easy living and effortless entertaining. Large windows fill the living room with sunshine, while the private balcony provides the perfect spot to enjoy your morning coffee or unwind at the end of the day. The contemporary kitchen features a spacious center island with seating, generous cabinetry, sleek finishes, and an adjacent dining area that flows seamlessly into the living space. The spacious bedroom serves as a comfortable retreat with a walk-in closet and convenient access to the beautifully appointed full bathroom featuring tile finishes and built-in shelving. French doors conceal the in-unit laundry, maximizing both function and style, while durable laminate and luxury vinyl flooring, central air conditioning, and a reserved deeded parking space add to the home's everyday convenience. Professionally managed, the HOA covers exterior maintenance, grounds maintenance, trash, and recycling, making homeownership simple and stress-free. Whether you're searching for your first home, a lock-and-leave lifestyle, or an excellent investment opportunity, this move-in-ready condo delivers exceptional value in one of Aurora's fastest-growing and most convenient locations.
For sale
$194,900
14351 E Tennessee Ave #5-305, Aurora, CO 80012
1beds
720sqft
Condominium
Built in 2020
-- sqft lot
$-- Zestimate®
$271/sqft
$294/mo HOA
What's special
- 46 days
- 150
- 12
Zillow last checked:
Listing updated:
Listed by:
Illona Gerlock 303-809-1235,
Coldwell Banker Realty- Denver Central
Source: IRES as distributed by MLS GRID,MLS#: 1064348
Facts & features
Interior
Bedrooms & bathrooms
- Bedrooms: 1
- Bathrooms: 1
- Full bathrooms: 1
Primary bedroom
- Description: Carpet
- Features: 5 Piece Primary Bath
- Level: Main
- Area: 132 Square Feet
- Dimensions: 12 x 11
Kitchen
- Description: Laminate
- Level: Main
- Area: 156 Square Feet
- Dimensions: 12 x 13
Laundry
- Description: Vinyl
- Level: Main
- Area: 35 Square Feet
- Dimensions: 7 x 5
Living room
- Description: Laminate
- Level: Main
- Area: 240 Square Feet
- Dimensions: 16 x 15
Heating
- Forced Air
Cooling
- Central Air
Appliances
- Included: Electric Range, Dishwasher, Refrigerator, Washer, Dryer, Microwave, Disposal
Features
- Eat-in Kitchen, Open Floorplan, Walk-In Closet(s), Kitchen Island
- Basement: None
- Has fireplace: No
- Fireplace features: None
Interior area
- Total structure area: 720
- Total interior livable area: 720 sqft
- Finished area above ground: 720
Property
Parking
- Total spaces: 1
- Parking features: Assigned
- Garage spaces: 1
- Details: Reserved
Features
- Levels: One
- Stories: 1
- Entry location: 3rd Floor
Lot
- Features: Paved, Curbs, Gutters, Sidewalks, Street Light
Details
- Parcel number: 197518329023
- Zoning: R-3
- Special conditions: Private Owner
Construction
Type & style
- Home type: Condo
- Property subtype: Condominium
- Attached to another structure: Yes
Materials
- Brick
- Roof: Other
Condition
- New construction: No
- Year built: 2020
Utilities & green energy
- Water: City
- Utilities for property: Natural Gas Available, Electricity Available, Cable Available
Community & HOA
Community
- Features: None
- Subdivision: Liv City Center Condo Bldg 5
HOA
- Has HOA: Yes
- Services included: Trash, Exterior Maintenance
- HOA fee: $294 monthly
- HOA name: Liv City Center Condo Assoc c/
- HOA phone: 866-611-5864
Location
- Region: Aurora
Financial & listing details
- Price per square foot: $271/sqft
- Annual tax amount: $2,986
- Date on market: 7/16/2026
- Listing terms: Cash,Conventional,FHA,VA Loan,1031 Exchange
- Exclusions: Seller's personal property.
- Electric utility on property: Yes
- Road surface type: Asphalt
Estimated market value
Not available
Estimated sales range
Not available
Not available
Price history
| Date | Event | Price |
|---|---|---|
| 7/16/2026 | Listed for sale | $194,900+5.6%$271/sqft |
Source:  IRES as distributed by MLS GRID #1064348 Report a problem IRES as distributed by MLS GRID #1064348 Report a problem | ||
| 1/6/2026 | Sold | $184,500$256/sqft |
Source:  REcolorado as distributed by MLS GRID #9091001 Report a problem REcolorado as distributed by MLS GRID #9091001 Report a problem | ||
| 12/15/2025 | Pending sale | $184,500$256/sqft |
Source: REcolorado as distributed by MLS GRID #9091001 Report a problem | ||
| 10/28/2025 | Price change | $184,500-10%$256/sqft |
Source: REcolorado as distributed by MLS GRID #9091001 Report a problem | ||
| 9/26/2025 | Price change | $205,000-10.9%$285/sqft |
Source: REcolorado as distributed by MLS GRID #9091001 Report a problem | ||
| 9/18/2025 | Listed for sale | $230,000$319/sqft |
Source: REcolorado as distributed by MLS GRID #9091001 Report a problem | ||
Public tax history
Tax history is unavailable.
Monthly payment
Est. payment
Payment breakdown
Explore the cost of this home by adjusting the details. Changes won't be saved.Climate risks
Neighborhood: City Center
Nearby schools
Schools provided by the listing agent
- Elementary: Wheeling
- Middle: Aurora Hills
- High: Gateway
Source: IRES as distributed by MLS GRID. This data may not be complete. We recommend contacting the local school district to confirm school assignments for this home.
- $290,0002 bd2 ba1.1k sqft14351 E Tennessee Ave UNIT 208, Aurora, CO 80012Sold

- $282,2002 bd2 ba1.1k sqft14351 E Tennessee Ave UNIT 306, Aurora, CO 80012Off Market
- $302,1002 bd2 ba1.1k sqft14351 E Tennessee Ave #101, Aurora, CO 80012Off Market
- $2,0002 bd2 ba1.1k sqft14351 E Tennessee Ave UNIT 301, Aurora, CO 80012For Rent
Similar homes
- $199,0001 bd1 ba744 sqft1821 S Dunkirk Street #103, Aurora, CO 80017For Sale
 MLS ID #8754171, Patrick Morgan, Madison & Company Properties. REcolorado as distributed by MLS GRID
 - $225,0002 bd2 ba1k sqftCedar Cove Condos, Aurora, CO 80012For Sale
 MLS ID #8152031, Jennifer Montoya, Coldwell Banker Realty BK. REcolorado as distributed by MLS GRID
 - $147,0001 bd1 ba574 sqft932 S Dearborn Bldg 932 #8, Aurora, CO 80012For Sale
 MLS ID #9772503, Heather Schott, RE/MAX Professionals. REcolorado as distributed by MLS GRID
 - $270,0002 bd2 ba1k sqft14301 E Tennessee Avenue #204, Aurora, CO 80012For Sale
 MLS ID #8716002, Gabrielle Wunderlich, Real Broker, LLC DBA Real. REcolorado as distributed by MLS GRID
 - $255,0002 bd2 ba935 sqft14341 E Tennesse Avenue Bldg 4 #307, Aurora, CO 80012For SaleMLS ID #8850973, Jacqueline Vazquez, Real Broker, LLC DBA Real. REcolorado as distributed by MLS GRID
- $199,9001 bd1 ba765 sqft17004 E Tennessee Drive Bldg 17004 #212, Aurora, CO 80017For SaleMLS ID #5577860, Will Nieto, Vision Quest Homes LLC. REcolorado as distributed by MLS GRID
- $144,9001 bd1 ba664 sqft14700 E Kentucky Drive Bldg 5 #513, Aurora, CO 80012For SaleMLS ID #9053419, Anna Gatiyatova, Keller Williams DTC. REcolorado as distributed by MLS GRID
- $225,0002 bd2 ba948 sqftBrandychase, Aurora, CO 80012For SaleMLS ID #6761305, Beth Concha, Invalesco Real Estate. REcolorado as distributed by MLS GRID
- $199,9991 bd1 ba784 sqft17643 E Loyola Drive #B, Aurora, CO 80013For SaleMLS ID #6119394, Jason Lewis, Your Castle Real Estate Inc. REcolorado as distributed by MLS GRID
- $179,9001 bd1 ba734 sqft908 S Walden Way #206, Aurora, CO 80017For SaleMLS ID #9034397, Greg Livingston, Keller Williams DTC. REcolorado as distributed by MLS GRID
- $200,0001 bd1 ba800 sqft17600 E Loyola Drive #1511R, Aurora, CO 80013For SaleMLS ID #7589401, Michelle Martinez, Compass - Denver. REcolorado as distributed by MLS GRID
- $177,9992 bd1 ba930 sqft3022 S Wheeling Way Bldg 207 #112, Aurora, CO 80014For SaleMLS ID #9244415, Suzanne Dern, Equity Colorado Real Estate. REcolorado as distributed by MLS GRID
- $159,0001 bd1 ba756 sqft14439 E 1st Drive #C11, Aurora, CO 80011For SaleMLS ID #3334697, Whitney L. Cain, LIV Sotheby's International Realty. REcolorado as distributed by MLS GRID
- $269,9002 bd2 ba824 sqft1841 S Dunkirk Street #106, Aurora, CO 80017For SaleMLS ID #6069208, Idalia Padilla, Megastar Realty. REcolorado as distributed by MLS GRID
- $185,0001 bd1 ba602 sqft1885 S Quebec Way #A111, Denver, CO 80231For SaleMLS ID #8240168, Dan Turner, South Denver Digs Realty. REcolorado as distributed by MLS GRID
- $179,9002 bd1 ba945 sqft49, Denver, CO 80247For SaleMLS ID #9692399, Todd Holmes, RE/MAX Alliance. REcolorado as distributed by MLS GRID
- $175,0002 bd1 ba945 sqft605 S Alton Way #12C, Denver, CO 80247For Sale
 MLS ID #1057239, L Clinton Porter, Real. IRES as distributed by MLS GRID
 - $249,0002 bd1 ba853 sqft9510 E Florida Avenue #3058, Denver, CO 80247For SaleMLS ID #5483003, Kyle Kadavy, Keller Williams Preferred Realty. REcolorado as distributed by MLS GRID
- $290,0001 bd1 ba716 sqftObservatory Flats, Denver, CO 80210New ConstructionMLS ID #9287453, Brianna Kliesmet, West and Main Homes Inc. REcolorado as distributed by MLS GRID
- $245,0002 bd2 ba925 sqft5255 Memphis Street Bldg 7 #702, Denver, CO 80239For SaleMLS ID #3320928, Brian Trampler, Corcoran Perry & Co.. REcolorado as distributed by MLS GRID
