Welcome home to this spacious and beautifully maintained 2-bedroom, 2-bath condominium with a versatile loft in a desirable Aurora community. One of the larger floor plans in the neighborhood, this home features soaring vaulted ceilings, abundant natural light, and an open-concept layout perfect for everyday living and entertaining.
The inviting living room offers a cozy fireplace and flows seamlessly into the dining area and kitchen. The spacious loft provides the flexibility to create a home office, media room, fitness area, or additional guest space.
The primary suite features an updated bathroom, generous closet space, and a comfortable private retreat. Additional highlights include central air conditioning, in-unit laundry, a private balcony, and a reserved parking space in the secured underground community garage, providing convenient, protected parking year-round.
The seller is also willing to remove the utility tub located in the laundry area and professionally finish the exposed flooring following its removal with an acceptable offer.
Conveniently located just minutes from Anschutz Medical Campus, Children’s Hospital Colorado, Buckley Space Force Base, I-225, the High Line Canal Trail, shopping, dining, and public transportation, this home offers an ideal blend of comfort and convenience.
The seller is offering a $7,500 credit that may be applied toward the buyer’s closing costs or an interest-rate buydown with an acceptable offer.
Whether you’re a first-time buyer or looking for a low-maintenance lifestyle, this move-in-ready home is an exceptional opportunity. Schedule your showing today and see everything this beautiful condominium has to offer!
For sale
Price cut: $5K (8/6)
$274,000
11115 E Alameda Avenue #202, Aurora, CO 80012
2beds
1,352sqft
:
Get pre-qualified$2,116/mo
Condominium
Built in 1984
-- sqft lot
$273,200 Zestimate®
$203/sqft
$405/mo HOA
What's special
- 36 days |
- 241 |
- 21 |
Zillow last checked:
Listing updated:
Listed by:
James Falko 303-995-1174 jfalko2@aol.com,
Falko Realty
Source: REcolorado as distributed by MLS GRID,MLS#: 3801222
Facts & features
Interior
Bedrooms & bathrooms
- Bedrooms: 2
- Bathrooms: 2
- Full bathrooms: 2
- Main level bathrooms: 1
- Main level bedrooms: 1
Bedroom
- Level: Main
Bedroom
- Level: Upper
Bathroom
- Level: Main
Bathroom
- Level: Upper
Kitchen
- Level: Main
Laundry
- Level: Upper
Living room
- Level: Main
Living room
- Level: Upper
Heating
- Forced Air
Cooling
- Central Air
Appliances
- Included: Cooktop, Dishwasher, Disposal, Dryer, Gas Water Heater, Microwave, Refrigerator
- Laundry: In Unit
Features
- Flooring: Carpet, Tile, Vinyl, Wood
- Windows: Window Coverings
- Has basement: No
- Number of fireplaces: 1
- Fireplace features: Family Room
- Common walls with other units/homes: 1 Common Wall
Interior area
- Total structure area: 1,352
- Total interior livable area: 1,352 sqft
- Finished area above ground: 1,352
Property
Parking
- Total spaces: 1
- Parking features: Underground
- Garage spaces: 1
Features
- Levels: Two
- Stories: 2
- Entry location: Exterior Access
Details
- Parcel number: 032583622
- Special conditions: Standard
Construction
Type & style
- Home type: Condo
- Property subtype: Condominium
- Attached to another structure: Yes
Materials
- Vinyl Siding
- Foundation: Concrete Perimeter
- Roof: Composition
Condition
- Updated/Remodeled
- Year built: 1984
Utilities & green energy
- Electric: 110V, 220 Volts
- Sewer: Public Sewer
- Water: Public
- Utilities for property: Cable Available, Electricity Connected, Natural Gas Connected, Phone Available
Community & HOA
Community
- Subdivision: Eleven One Eleven Condos
HOA
- Has HOA: Yes
- Services included: Reserve Fund, Exterior Maintenance w/out Roof, Maintenance Grounds, Maintenance Structure, Road Maintenance, Sewer, Trash
- HOA fee: $405 monthly
- HOA name: Elven One Eleven
- HOA phone: 303-555-5555
Location
- Region: Aurora
Financial & listing details
- Price per square foot: $203/sqft
- Tax assessed value: $310,500
- Annual tax amount: $2,088
- Date on market: 7/11/2026
- Listing terms: 1031 Exchange,Cash,Conventional,Farm Service Agency,FHA,VA Loan
- Exclusions: Seller's Personal Property, Including Furniture, Décor, Artwork, Televisions And Tv Mounts (If Applicable), Electronic
- Ownership: Individual
- Electric utility on property: Yes
- Road surface type: Paved
Estimated market value
$273,200
$260,000 - $287,000
$2,179/mo
Price history
| Date | Event | Price |
|---|---|---|
| 8/6/2026 | Price change | $274,000-1.8%$203/sqft |
Source:  REcolorado as distributed by MLS GRID #3801222 Report a problem REcolorado as distributed by MLS GRID #3801222 Report a problem | ||
| 7/24/2026 | Price change | $279,000-3.5%$206/sqft |
Source: REcolorado as distributed by MLS GRID #3801222 Report a problem | ||
| 7/11/2026 | Listed for sale | $289,000+1.4%$214/sqft |
Source: REcolorado as distributed by MLS GRID #3801222 Report a problem | ||
| 11/11/2021 | Sold | $285,000+38.7%$211/sqft |
Source: Public Record Report a problem | ||
| 8/9/2018 | Sold | $205,500+2.8%$152/sqft |
Source: Public Record Report a problem | ||
| 6/22/2018 | Pending sale | $200,000$148/sqft |
Source: RE/MAX Momentum #7372714 Report a problem | ||
| 6/14/2018 | Listed for sale | $200,000+29%$148/sqft |
Source: RE/MAX Momentum #7372714 Report a problem | ||
| 6/10/2016 | Sold | $155,000+19.2%$115/sqft |
Source: Public Record Report a problem | ||
| 3/24/2011 | Listing removed | $130,000$96/sqft |
Source: Owner Report a problem | ||
| 7/30/2008 | Listed for sale | $130,000-9%$96/sqft |
Source: Owner Report a problem | ||
| 1/2/2003 | Sold | $142,900+70.1%$106/sqft |
Source: Public Record Report a problem | ||
| 7/27/1998 | Sold | $84,000$62/sqft |
Source: Public Record Report a problem | ||
| 5/11/1998 | Sold | $84,000+12%$62/sqft |
Source: Public Record Report a problem | ||
| 9/30/1996 | Sold | $75,000$55/sqft |
Source: Public Record Report a problem | ||
Public tax history
| Year | Property taxes | Tax assessment |
|---|---|---|
| 2025 | $1,691 +3.1% | $19,406 +10% |
| 2024 | $1,640 +1.4% | $17,641 -18.1% |
| 2023 | $1,617 -3.1% | $21,533 +33.7% |
| 2022 | $1,669 | $16,103 -2.8% |
| 2021 | -- | $16,567 +15.7% |
| 2020 | $1,490 +23.7% | $14,314 |
| 2019 | $1,204 | $14,314 +25.7% |
| 2018 | $1,204 +15% | $11,390 |
| 2017 | $1,048 | $11,390 +48.7% |
| 2016 | -- | $7,658 |
| 2015 | -- | $7,658 +50.3% |
| 2014 | -- | $5,094 -9.4% |
| 2013 | $480 | $5,620 |
| 2012 | -- | $5,620 |
| 2011 | $510 +1.1% | $5,620 -10.7% |
| 2010 | $504 -34.4% | $6,290 |
| 2009 | $769 | $6,290 -34.5% |
| 2008 | -- | $9,600 |
| 2007 | -- | $9,600 -9% |
| 2006 | -- | $10,555 |
| 2005 | -- | $10,555 -1.4% |
| 2002 | $822 +22% | $10,710 +25.4% |
| 2001 | $674 | $8,540 |
Find assessor info on the county website
Monthly payment
Est. payment
Payment breakdown
Explore the cost of this home by adjusting the details. Changes won't be saved.Climate risks
Neighborhood: Highline Villages
Nearby schools
GreatSchools rating
- 3/10Lansing Elementary SchoolGrades: PK-5Distance: 0.8 mi
- 3/10Aurora Hills Middle SchoolGrades: 6-8Distance: 1.4 mi
- 4/10Aurora Central High SchoolGrades: PK-12Distance: 1.5 mi
Schools provided by the listing agent
- Elementary: Lansing
- Middle: South
- High: Aurora Central
- District: Adams-Arapahoe 28J
Source: REcolorado as distributed by MLS GRID. This data may not be complete. We recommend contacting the local school district to confirm school assignments for this home.
- $265,0001 bd1 ba974 sqft11113 E Alameda Ave UNIT 104, Aurora, CO 80012Sold
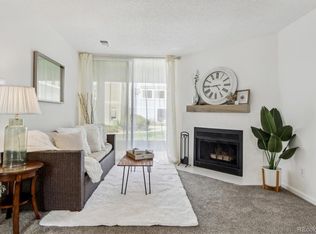
- $260,0002 bd2 ba1.3k sqft11115 E Alameda Ave UNIT 203, Aurora, CO 80012Sold

- $225,0001 bd1 ba872 sqft11115 E Alameda Ave UNIT 103, Aurora, CO 80012Sold

- $--1 bd1 ba870 sqft11115 E Alameda Ave #5-102-102, Aurora, CO 80012Off Market

- $--1 bd1 ba870 sqft11115 E Alameda Ave #1115ALAMEADA, Aurora, CO 80012Off Market
- $195,1001 bd1 ba872 sqft11115 E Alameda Ave #1-102, Aurora, CO 80012Off Market
- $195,1001 bd1 ba872 sqft11115 E Alameda Ave #11115-1-102, Aurora, CO 80012Off Market
- $233,0001 bd1 ba872 sqft11123 E Alameda Ave UNIT 101, Aurora, CO 80012For Sale
A local agent can set up tours, give advice and negotiate with sellers.
Similar homes
- $269,0002 bd2 ba1.1k sqftLIV City Center, Aurora, CO 80012For Sale
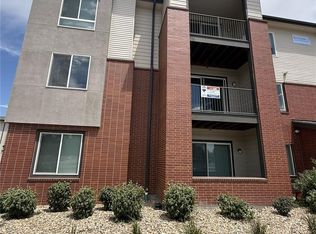
 MLS ID #7411832, Joshua St. Romain, RE/MAX Leaders. REcolorado as distributed by MLS GRID
 - $259,9002 bd2 ba1k sqftBldg 17, Denver, CO 80247For Sale
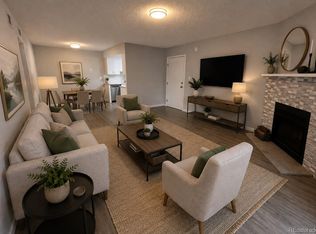 MLS ID #6508858, Kelly Eischen, HomeSmart Realty. REcolorado as distributed by MLS GRID
 - $269,5002 bd2 ba1k sqft8600 E Alameda Avenue #13-204, Denver, CO 80247For Sale
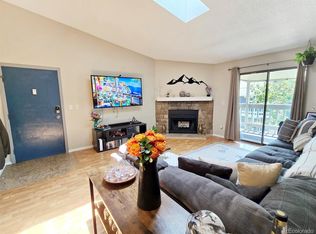 MLS ID #3821902, Carrie Wigglesworth, Worth Clark Realty. REcolorado as distributed by MLS GRID
 - $285,0002 bd2 ba1.3k sqft13800, Aurora, CO 80014For Sale
 MLS ID #4212723, Rod Laing, Primary Real Estate Brokerage. REcolorado as distributed by MLS GRID
 - $300,0002 bd2 ba1.2k sqft14296 E Whitaker Place #111, Aurora, CO 80015For SaleMLS ID #8646010, EMPOWERHOME Team, Keller Williams DTC. REcolorado as distributed by MLS GRID
- $249,9002 bd2 ba1k sqft14232 E Hawaii Cir Unit A, Aurora, CO 80012For Sale
 MLS ID #4298355, Aaron Hirsch, The Way Home Realty. elevateMLS
 - $319,0002 bd2 ba1.2k sqftSomerset, Aurora, CO 80014For SaleMLS ID #3692139, Djuana DuBois, Heather Gardens Brokers. REcolorado as distributed by MLS GRID
- $274,9002 bd2 ba1.2k sqftWindsor Gardens, Denver, CO 80247For SaleMLS ID #6278029, The Grossman Team, Madison & Company Properties. REcolorado as distributed by MLS GRID
- $235,0002 bd2 ba1k sqftSpinnaker Run II Condos, Aurora, CO 80014For SaleMLS ID #9639315, Elsa Silva, Luxe Realty, Inc.. REcolorado as distributed by MLS GRID
- $269,0002 bd2 ba1k sqft6680 E Mississippi Avenue #7, Denver, CO 80224For SaleMLS ID #2654725, Colleen Cozad, Equity Colorado Real Estate. REcolorado as distributed by MLS GRID
- $280,0002 bd2 ba1.1k sqft2618 S Xanadu Way #A, Aurora, CO 80014For SaleMLS ID #8273494, Nadia Hrovat, Keller Williams DTC. REcolorado as distributed by MLS GRID
- $299,9002 bd2 ba1.2k sqftWindsor Gardens, Denver, CO 80247For SaleMLS ID #5602779, The Grossman Team, Madison & Company Properties. REcolorado as distributed by MLS GRID
- $249,0002 bd2 ba1.2k sqft705 S Alton Way #4C, Denver, CO 80247For SaleMLS ID #1641561, Kathy Goodman, HomeSmart. REcolorado as distributed by MLS GRID
- $257,9002 bd2 ba968 sqft10001 E Evans Avenue #88C, Aurora, CO 80247For SaleMLS ID #1945224, Eli Levy, LoKation Real Estate. REcolorado as distributed by MLS GRID
- $235,0002 bd2 ba1.3k sqft13635 E Bates Avenue #205, Aurora, CO 80014For SaleMLS ID #6947836, Mike Kooij, Altos Realty Advisors, Inc.. REcolorado as distributed by MLS GRID
- $300,0003 bd2 ba1.2k sqft18930 E Warren Circle #D205, Aurora, CO 80013For SaleMLS ID #7011233, Nick Schmuecker, Compass - Denver. REcolorado as distributed by MLS GRID
- $310,0002 bd2 ba988 sqft18278 E Flora Place #C, Aurora, CO 80013For SaleMLS ID #3002487, Anna Gatiyatova, Keller Williams DTC. REcolorado as distributed by MLS GRID
- $223,0002 bd2 ba1k sqftBayberry Condos, Aurora, CO 80017For SaleMLS ID #1795203, Elsa Silva, Luxe Realty, Inc.. REcolorado as distributed by MLS GRID
- $219,9002 bd2 ba1.2k sqft675 S Alton Way #9C, Denver, CO 80247For SaleMLS ID #2952844, Carol Guzman, Your Castle Real Estate Inc. REcolorado as distributed by MLS GRID
- $195,0002 bd1 ba894 sqft14852 E Kentucky Drive #923, Aurora, CO 80012For SaleMLS ID #5915258, Christopher Gravina. eXp Realty
