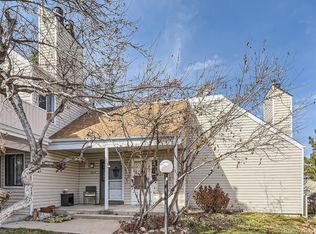
Priced to MOVE! Extensively renovated in 2022, this bright and modern 2-bedroom, 2-bath condo in Strawberry at Heather Ridge offers updated finishes, newer appliances, and flexible living space across two levels. Conveniently located near I-225, Nine Mile Station, and Cherry Creek State Park, the home combines easy commuting with access to outdoor recreation, dining, and coffee shops.
The open-concept main level features a cozy wood-burning fireplace, quartz countertops, stainless steel appliances, and generous storage. Upstairs, the spacious loft offers space for another bedroom, a home office, or a flex space to use as desired, along with a walk-in closet and full bathroom.
Enjoy a charming front garden, private back patio that opens directly to greenspace, in-unit washer and dryer, and a reserved covered parking space. Community amenities include two pools and clubhouse.
Showings start 6/5. Call listing agent for more details.
For sale
Price cut: $7.5K (7/28)
$280,000
2618 S Xanadu Way #A, Aurora, CO 80014
2beds
1,153sqft
:
Get pre-qualified$2,130/mo
Townhouse
Built in 1974
-- sqft lot
$-- Zestimate®
$243/sqft
$400/mo HOA
What's special
- 70 days |
- 339 |
- 34 |
Zillow last checked:
Listing updated:
Listed by:
Nadia Hrovat 720-220-8335 nadiahrovatre@gmail.com,
Keller Williams DTC
Source: REcolorado as distributed by MLS GRID,MLS#: 8273494
Facts & features
Interior
Bedrooms & bathrooms
- Bedrooms: 2
- Bathrooms: 2
- Full bathrooms: 2
- Main level bathrooms: 1
- Main level bedrooms: 1
Bedroom
- Level: Main
Bedroom
- Level: Upper
Bathroom
- Level: Main
Bathroom
- Level: Upper
Dining room
- Level: Main
Family room
- Level: Main
Kitchen
- Level: Main
Laundry
- Level: Main
Heating
- Forced Air
Cooling
- Central Air
Appliances
- Included: Dryer, Washer
- Laundry: In Unit
Features
- High Ceilings, Open Floorplan, Smoke Free, Vaulted Ceiling(s), Walk-In Closet(s)
- Flooring: Carpet, Laminate
- Windows: Window Treatments
- Basement: Crawl Space
- Number of fireplaces: 1
- Fireplace features: Family Room
- Common walls with other units/homes: 1 Common Wall
Interior area
- Total structure area: 1,153
- Total interior livable area: 1,153 sqft
- Finished area above ground: 1,153
Video & virtual tour
Property
Parking
- Total spaces: 1
- Parking features: Carport
- Carport spaces: 1
Features
- Levels: Two
- Stories: 2
- Patio & porch: Covered, Front Porch
- Exterior features: Lighting, Rain Gutters
Details
- Parcel number: 031235821
- Special conditions: Standard
Construction
Type & style
- Home type: Townhouse
- Property subtype: Townhouse
- Attached to another structure: Yes
Materials
- Frame, Wood Siding
- Foundation: Concrete Perimeter
- Roof: Composition
Condition
- Year built: 1974
Utilities & green energy
- Sewer: Public Sewer
- Water: Public
- Utilities for property: Cable Available, Electricity Connected, Internet Access (Wired), Natural Gas Connected, Phone Available
Community & HOA
Community
- Subdivision: Strawberry At Heather Ridge
HOA
- Has HOA: Yes
- HOA fee: $400 monthly
- HOA name: Strawberry at Heatheridge
- HOA phone: 303-233-4646
Location
- Region: Aurora
Financial & listing details
- Price per square foot: $243/sqft
- Tax assessed value: $319,100
- Annual tax amount: $1,717
- Date on market: 6/5/2026
- Listing terms: Cash,Conventional,FHA,VA Loan
- Ownership: Individual
- Electric utility on property: Yes
- Road surface type: Paved
Estimated market value
Not available
Estimated sales range
Not available
Not available
Price history
| Date | Event | Price |
|---|---|---|
| 7/28/2026 | Price change | $280,000-2.6%$243/sqft |
Source:  REcolorado as distributed by MLS GRID #8273494 Report a problem REcolorado as distributed by MLS GRID #8273494 Report a problem | ||
| 6/30/2026 | Price change | $287,500-0.9%$249/sqft |
Source: REcolorado as distributed by MLS GRID #8273494 Report a problem | ||
| 6/5/2026 | Listed for sale | $290,000-1.7%$252/sqft |
Source: REcolorado as distributed by MLS GRID #8273494 Report a problem | ||
| 5/14/2026 | Listing removed | $2,185$2/sqft |
Source: Zillow Rentals Report a problem | ||
| 5/13/2026 | Listed for rent | $2,185$2/sqft |
Source: Zillow Rentals Report a problem | ||
| 1/25/2022 | Sold | $295,000+229.6%$256/sqft |
Source: Public Record Report a problem | ||
| 10/2/2012 | Sold | $89,500+6.7%$78/sqft |
Source: Public Record Report a problem | ||
| 8/31/2012 | Price change | $83,900-38.1%$73/sqft |
Source: Homepath #1125244 Report a problem | ||
| 8/26/2012 | Listed for sale | -- |
Source: Homepath #1125244 Report a problem | ||
| 6/10/2002 | Sold | $135,500$118/sqft |
Source: Public Record Report a problem | ||
Public tax history
| Year | Property taxes | Tax assessment |
|---|---|---|
| 2025 | $1,590 +13.4% | $19,944 -1.6% |
| 2024 | $1,402 +31.9% | $20,261 -16.2% |
| 2023 | $1,063 -0.6% | $24,178 +64.8% |
| 2022 | $1,069 | $14,671 -2.8% |
| 2021 | -- | $15,094 -3.2% |
| 2020 | $1,120 +22.5% | $15,594 |
| 2019 | $914 | -- |
| 2018 | $914 +1.5% | $12,398 |
| 2017 | $901 | $12,398 +36.4% |
| 2016 | -- | $9,090 |
| 2015 | -- | $9,090 +76% |
| 2014 | $670 +55.9% | $5,166 -22.7% |
| 2013 | $430 | $6,680 |
| 2012 | -- | $6,680 |
| 2011 | $537 +2.7% | $6,680 -3.5% |
| 2010 | $523 -29.2% | $6,920 |
| 2009 | $738 | $6,920 -28.3% |
| 2008 | -- | $9,656 |
| 2007 | -- | $9,656 -4.3% |
| 2006 | -- | $10,085 |
| 2005 | -- | $10,085 +4.6% |
| 2002 | $710 +8.6% | $9,640 +14.5% |
| 2001 | $654 | $8,420 |
Find assessor info on the county website
Monthly payment
Est. payment
Payment breakdown
Explore the cost of this home by adjusting the details. Changes won't be saved.Climate risks
Neighborhood: Heather Ridge
Nearby schools
GreatSchools rating
- 4/10Eastridge Community Elementary SchoolGrades: PK-5Distance: 1.2 mi
- 3/10Prairie Middle SchoolGrades: 6-8Distance: 1 mi
- 6/10Overland High SchoolGrades: 9-12Distance: 1.1 mi
Schools provided by the listing agent
- Elementary: Eastridge
- Middle: Prairie
- High: Overland
- District: Cherry Creek 5
Source: REcolorado as distributed by MLS GRID. This data may not be complete. We recommend contacting the local school district to confirm school assignments for this home.
- $219,5001 bd1 ba856 sqft2618 S Xanadu Way UNIT B, Aurora, CO 80014For Sale

- $263,7501 bd1 ba843 sqft2612 S Xanadu Way UNIT A, Aurora, CO 80014Sold
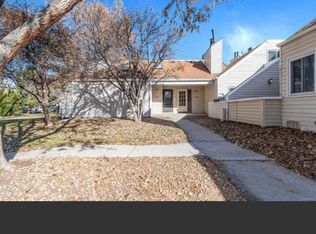
- $263,3002 bd2 ba1.1k sqft13639 E Yale Ave UNIT A, Aurora, CO 80014Off Market
- $198,4001 bd1 ba843 sqft13639 E Yale Ave UNIT B, Aurora, CO 80014Off Market

- $242,8002 bd2 ba1.1k sqft13643 E Yale Ave UNIT B, Aurora, CO 80014Off Market
- $205,6001 bd1 ba858 sqft13643 E Yale Ave UNIT A, Aurora, CO 80014Off Market
- $204,9991 bd1 ba856 sqft2616 S Xanadu Way UNIT B, Aurora, CO 80014For Sale
- $202,1001 bd1 ba856 sqft2628 S Xanadu Way UNIT A, Aurora, CO 80014Off Market
A local agent can set up tours, give advice and negotiate with sellers.
Similar homes
- $245,0002 bd2 ba1k sqftSunflower Condos, Aurora, CO 80014For Sale
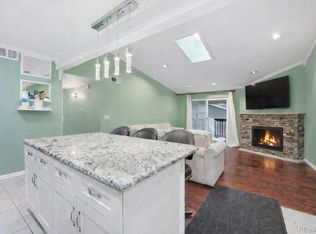
 MLS ID #2399699, Jordan Wagner, Serhant Colorado LLC. REcolorado as distributed by MLS GRID
 - $274,9002 bd2 ba1.3k sqft4248 S Granby Court #C, Aurora, CO 80014For Sale
 MLS ID #5442416, Andrew Schmidt, Realty One Group Premier. REcolorado as distributed by MLS GRID
 - $289,9002 bd2 ba1.2k sqftBldg 204, Aurora, CO 80014For Sale
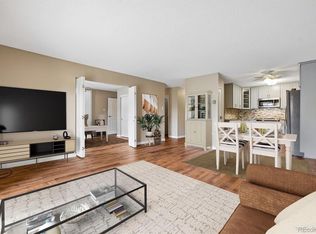 MLS ID #8820523, Christopher Kiker, Keller Williams DTC. REcolorado as distributed by MLS GRID
 - $200,0002 bd2 ba1k sqft2120 S Vaughn Way #206F, Aurora, CO 80014For Sale

 MLS ID #1066146, Amy Cammack, Your Castle Real Estate LLC. IRES as distributed by MLS GRID
 - $273,0002 bd3 ba1k sqft2248 S Jasper Way #B, Aurora, CO 80013For SaleMLS ID #9851400, Lindsay Doherty, eXp Realty, LLC. REcolorado as distributed by MLS GRID
- $307,0002 bd3 ba1.2k sqft4246 S Granby Street #D, Aurora, CO 80014For SaleMLS ID #4718894, Tegan Davis, eXp Realty, LLC. REcolorado as distributed by MLS GRID
- $235,0002 bd2 ba1k sqftSpinnaker Run II Condos, Aurora, CO 80014For SaleMLS ID #9639315, Elsa Silva, Luxe Realty, Inc.. REcolorado as distributed by MLS GRID
- $335,0002 bd2 ba1.2k sqft14000 E Linvale Place #110, Aurora, CO 80014For SaleMLS ID #1812411, Greg Livingston, Keller Williams DTC. REcolorado as distributed by MLS GRID
- $308,5002 bd2 ba1.1k sqft1257 S Dillon Way, Aurora, CO 80012For SaleMLS ID #3845285, Rachel Herring-Luna, Your Castle Real Estate Inc. REcolorado as distributed by MLS GRID
- $349,9002 bd2 ba1.5k sqft12502 E Evans Circle #F, Aurora, CO 80014For SaleMLS ID #5863934, Alfredo Salcedo, RE/MAX Leaders. REcolorado as distributed by MLS GRID
- $315,0002 bd1 ba1.2k sqft4062 S Atchison Way #302, Aurora, CO 80014For SaleMLS ID #5778033, Tahzjuan Hawkins, The Agency - Denver. REcolorado as distributed by MLS GRID
- $300,0002 bd2 ba1.2k sqft14296 E Whitaker Pl W #111, Aurora, CO 80015For SaleMLS ID #1065954, EmpowerHome Team-Colorado Front Range, Keller Williams-DTC. IRES as distributed by MLS GRID
- $199,0002 bd2 ba1.2k sqft3124 S Wheeling Way #109, Aurora, CO 80014For SaleMLS ID #8905440, Rike Palese, RE/MAX Professionals. REcolorado as distributed by MLS GRID
- $309,9002 bd3 ba1.1k sqft1811 S Quebec Way APT 31, Denver, CO 80231For Sale
 MLS ID #4097323, Shunn Cross, RE/MAX of Cherry Creek, Inc. elevateMLS
 - $262,5002 bd2 ba1.1k sqftHiland Hills Townhouses, Denver, CO 80247For SaleMLS ID #7547871, Christopher Rivera, Sterling Real Estate Group Inc. REcolorado as distributed by MLS GRID
- $299,0002 bd2 ba1k sqftTopaz at Indian Creek, Denver, CO 80231For SaleMLS ID #6960830, Kat Brill, Kentwood Real Estate Cherry Creek. REcolorado as distributed by MLS GRID
- $269,5002 bd1 ba837 sqft9195 E Lehigh Avenue #169, Denver, CO 80237For SaleMLS ID #5979638, LaDawn Westbrook, HomeSmart Realty. REcolorado as distributed by MLS GRID
- $269,5002 bd2 ba944 sqft6650 E Arizona Avenue #138, Denver, CO 80224For SaleMLS ID #8925971, Samuel Brinkman, RISE Real Estate. REcolorado as distributed by MLS GRID
- $339,5002 bd3 ba1.4k sqft858 S Granby Circle, Aurora, CO 80012For SaleMLS ID #2137625, Josh Horwitz, Capital Property Group LLC. REcolorado as distributed by MLS GRID
- $309,5002 bd2 ba1.2k sqftWindsor Gardens, Denver, CO 80247For SaleMLS ID #5602779, The Grossman Team, Madison & Company Properties. REcolorado as distributed by MLS GRID
