Golf course views, vaulted ceilings, a private patio and balcony, stone fireplace, covered parking, community pools, and a private ground-level entrance make this beautifully remodeled 1-bedroom home in Strawberry at Heather Ridge feel much more like a townhome than a typical condo.
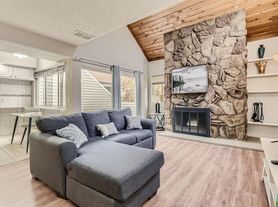
The unique multi-level layout features a spacious main living area and loft-like upper level. Vaulted ceilings and an open layout create a bright, airy space with plenty of character, while the dramatic stone fireplace gives the living area a warm focal point.

Enjoy two separate outdoor spaces - a patio area and a private balcony with views toward Heather Ridge Golf Course.
The remodeled kitchen features modern cabinetry, updated appliances, and generous storage and workspace. Luxury vinyl plank flooring runs through the main living areas, while the updated bathroom offers clean, contemporary finishes.
For everyday convenience, the home includes central air conditioning, an in-unit washer and dryer, and a reserved covered carport. Residents also enjoy access to the community swimming pools.
Water, sewer, trash and recycling are included, along with community grounds maintenance and snow removal.
Located directly next to Heather Ridge Golf Course, the home offers beautiful golf course surroundings and views from the balcony. Golf course use is separate and is not included with the rental.
Enjoy convenient access to Cherry Creek State Park, shopping, restaurants, light rail and Denver Tech Center. Quick access to I-225 provides an easy connection to Denver International Airport and the greater Denver metro area.
The Anschutz Medical Campus is approximately 7 miles away, providing convenient access to UCHealth University of Colorado Hospital, Children's Hospital Colorado, the VA Medical Center, and the surrounding medical and research campus.
12-month lease preferred. No smoking. Pets considered with owner approval and subject to applicable community/HOA restrictions.
Available for showings.
12-month lease preferred. Water, sewer, trash and recycling are included in rent. Tenant is responsible for electricity, internet, cable and any other individually billed utilities. One reserved covered carport space is included. No smoking. Pets considered with owner approval and subject to HOA/community restrictions. Applicable pet deposit and monthly pet rent apply. Community pool access is included. Grounds maintenance and snow removal are provided by the community.
Apartment for rent
Accepts Zillow applications
$2,195/mo
2612 S Xanadu Way, Unit A, Aurora, CO 80014
1beds
843sqft
This listing now includes required monthly fees in the total monthly price. Price shown reflects the lease term provided. Learn more|
Apartment
Available now
Cats, dogs OK
Air conditioner, central air
In unit laundry
Off street parking
Central, fireplace, forced air
What's special
Stone fireplaceGolf course viewsModern cabinetryPrivate patioUnique multi-level layoutPrivate balconyCovered parking
- 1 day |
- -- |
- -- |
Zillow last checked:
Listing updated:
Travel times
Facts & features
Interior
Bedrooms & bathrooms
- Bedrooms: 1
- Bathrooms: 1
- Full bathrooms: 1
Heating
- Central, Fireplace, Forced Air
Cooling
- Air Conditioner, Central Air
Appliances
- Included: Dishwasher, Dryer, Microwave Oven, Oven, Refrigerator, Washer
- Laundry: In Unit
Features
- Vaulted Ceiling(s)
- Flooring: Carpet
Interior area
- Total interior livable area: 843 sqft
Property
Parking
- Parking features: Off Street
- Details: Contact manager
Features
- Patio & porch: Covered, Patio
- Exterior features: Private Entrance
- Pool features: Pool
- Has view: Yes
- View description: Golf course views, patio, covered carport, private entrance, vaulted ceilings, stone fireplace
Lot
- Features: Private, Views
Details
- Parcel number: 197325407168
Construction
Type & style
- Home type: Apartment
- Property subtype: Apartment
Utilities & green energy
- Utilities for property: Garbage, Sewage, Water
Building
Management
- Pets allowed: Yes
Community & HOA
Community
- Features: Golf, Pool
HOA
- Amenities included: Golf Course, Parking, Pool
Location
- Region: Aurora
Financial & listing details
- Lease term: 1 Year
Nearby apartments for rent


Price history
| Date | Event | Price |
|---|---|---|
| 8/14/2026 | Listed for rent | $2,195$3/sqft |
Source: Zillow Rentals Report a problem | ||
| 12/29/2023 | Sold | $263,750-1.4%$313/sqft |
Source:  REcolorado as distributed by MLS GRID #8198299 Report a problem REcolorado as distributed by MLS GRID #8198299 Report a problem | ||
| 12/4/2023 | Pending sale | $267,500$317/sqft |
Source: REcolorado as distributed by MLS GRID #8198299 Report a problem | ||
| 11/27/2023 | Price change | $267,500-0.9%$317/sqft |
Source: REcolorado as distributed by MLS GRID #8198299 Report a problem | ||
| 11/14/2023 | Listed for sale | $269,900+499.8%$320/sqft |
Source: REcolorado as distributed by MLS GRID #8198299 Report a problem | ||
| 7/31/2009 | Sold | $45,000-2.2%$53/sqft |
Source: Public Record Report a problem | ||
| 6/14/2009 | Listed for sale | $46,000-57.8%$55/sqft |
Source: Realty Executives #781271 Report a problem | ||
| 7/3/2002 | Sold | $109,000+47.3%$129/sqft |
Source: Public Record Report a problem | ||
| 1/5/2000 | Sold | $74,000$88/sqft |
Source: Public Record Report a problem | ||
Neighborhood: Heather Ridge
Nearby schools
GreatSchools rating
- 4/10Eastridge Community Elementary SchoolGrades: PK-5Distance: 1.2 mi
- 3/10Prairie Middle SchoolGrades: 6-8Distance: 1 mi
- 6/10Overland High SchoolGrades: 9-12Distance: 1.1 mi