Loft-style living in Cherry Creek Schools — with more character than anything else at this price. This top-floor 2-bed + loft in Pier Point Village is no cookie-cutter condo: soaring vaulted ceilings, exposed wood beams, skylights pouring in natural light, and a wood-burning fireplace anchor an open, airy great room you have to feel to appreciate. The loft adds a true third space — home office, studio, or guest retreat — and top-floor placement means no neighbors overhead, more privacy, and more light. It's move-in ready, too: remodeled kitchen, refreshed bath, in-unit laundry, generous storage, and a covered balcony overlooking green space. Two reserved parking spaces, a genuine rarity here. Cherry Creek Schools, with the Cherry Creek bike path, Carson Park, and Cherry Creek State Park right outside and I-25/I-225 only minutes away. Best of all, it's built to fit your budget — ask about up to $8,000 in lender buy-down credits that can lower your monthly payment. Tired of renting? This could be the one. Come see what makes it different.
For sale
Price cut: $5K (9/18)
$310,000
4062 S Atchison Way #302, Aurora, CO 80014
2beds
1,276sqft
Condominium
Built in 1980
-- sqft lot
$-- Zestimate®
$243/sqft
$310/mo HOA
What's special
- 125 days
- 82
- 4
Zillow last checked:
Listing updated:
Listed by:
Tahzjuan Hawkins 720-734-4646 tahz.hawkins@theagencyre.com,
The Agency - Denver,
Elise LoSasso 303-667-3461,
The Agency - Denver
Source: REcolorado as distributed by MLS GRID,MLS#: 5778033
Facts & features
Interior
Bedrooms & bathrooms
- Bedrooms: 2
- Bathrooms: 1
- Full bathrooms: 1
- Main level bathrooms: 1
- Main level bedrooms: 2
Bedroom
- Features: Primary Suite
- Level: Main
Bedroom
- Level: Main
Bathroom
- Level: Main
Kitchen
- Level: Main
Living room
- Level: Main
Loft
- Level: Upper
Heating
- Baseboard
Cooling
- Air Conditioning-Room
Appliances
- Included: Dishwasher, Disposal, Dryer, Electric Water Heater, Oven, Refrigerator, Washer
Features
- Ceiling Fan(s), Granite Counters, Open Floorplan, Primary Suite, Smoke Free, Vaulted Ceiling(s), Walk-In Closet(s)
- Flooring: Laminate, Tile
- Windows: Double Pane Windows, Skylight(s)
- Has basement: No
- Number of fireplaces: 1
- Fireplace features: Wood Burning
- Common walls with other units/homes: 2+ Common Walls
Interior area
- Total structure area: 1,276
- Total interior livable area: 1,276 sqft
- Finished area above ground: 1,276
Property
Parking
- Total spaces: 2
- Details: Reserved Spaces: 2
Features
- Levels: Two
- Stories: 2
- Entry location: Exterior Access
- Patio & porch: Covered
- Exterior features: Balcony, Lighting, Rain Gutters
- Has view: Yes
- View description: Mountain(s)
Details
- Parcel number: 031670217
- Special conditions: Standard
Construction
Type & style
- Home type: Condo
- Property subtype: Condominium
- Attached to another structure: Yes
Materials
- Frame, Wood Siding
- Roof: Composition
Condition
- Year built: 1980
Utilities & green energy
- Sewer: Public Sewer
- Water: Public
- Utilities for property: Cable Available, Electricity Connected, Natural Gas Connected
Community & HOA
Community
- Subdivision: Pier Point Village
HOA
- Has HOA: Yes
- Services included: Insurance, Maintenance Grounds, Maintenance Structure, Sewer, Snow Removal, Water
- HOA fee: $310 monthly
- HOA name: Pier Point Village 4
- HOA phone: 303-369-1800
Location
- Region: Aurora
Financial & listing details
- Price per square foot: $243/sqft
- Tax assessed value: $301,100
- Annual tax amount: $1,763
- Date on market: 6/12/2026
- Listing terms: Cash,Conventional,FHA,VA Loan
- Exclusions: Seller's Personal Property And Ring Doorbell
- Ownership: Individual
- Electric utility on property: Yes
Estimated market value
Not available
Estimated sales range
Not available
Not available
Price history
| Date | Event | Price |
|---|---|---|
| 9/18/2026 | Price change | $310,000-1.6%$243/sqft |
Source:  REcolorado as distributed by MLS GRID #5778033 Report a problem REcolorado as distributed by MLS GRID #5778033 Report a problem | ||
| 7/19/2026 | Price change | $315,000-2.9%$247/sqft |
Source: REcolorado as distributed by MLS GRID #5778033 Report a problem | ||
| 6/12/2026 | Listed for sale | $324,500-0.7%$254/sqft |
Source: REcolorado as distributed by MLS GRID #5778033 Report a problem | ||
| 11/5/2025 | Listing removed | $326,900$256/sqft |
Source:  elevateMLS #6539398 Report a problem elevateMLS #6539398 Report a problem | ||
| 9/16/2025 | Price change | $326,900-0.9%$256/sqft |
Source: elevateMLS #6539398 Report a problem | ||
| 8/5/2025 | Listed for sale | $329,900+7.5%$259/sqft |
Source: elevateMLS #6539398 Report a problem | ||
| 10/25/2022 | Sold | $307,000+4.1%$241/sqft |
Source: HomeSmart Intl Solds #8220553_80014_302 Report a problem | ||
| 9/23/2022 | Listed for sale | $295,000+3.9%$231/sqft |
Source:  HomeSmart #8220553 Report a problem HomeSmart #8220553 Report a problem | ||
| 1/31/2022 | Sold | $283,800+35.1%$222/sqft |
Source: Public Record Report a problem | ||
| 12/15/2021 | Listing removed | -- |
Source: Zillow Rental Manager Report a problem | ||
| 12/13/2021 | Listed for rent | $1,900+28.8%$1/sqft |
Source: Zillow Rental Manager Report a problem | ||
| 7/6/2020 | Sold | $210,000-6.7%$165/sqft |
Source: Public Record Report a problem | ||
| 5/29/2020 | Pending sale | $225,000$176/sqft |
Source: Brokers Guild Homes #6677475 Report a problem | ||
| 5/26/2020 | Price change | $225,000-2.2%$176/sqft |
Source: Brokers Guild Homes #6677475 Report a problem | ||
| 5/2/2020 | Listed for sale | $230,000$180/sqft |
Source: Brokers Guild Homes #6677475 Report a problem | ||
| 8/17/2019 | Listing removed | $1,475$1/sqft |
Source: Owner Report a problem | ||
| 8/8/2019 | Listed for rent | $1,475$1/sqft |
Source: Owner Report a problem | ||
| 10/12/2017 | Listing removed | $1,475$1/sqft |
Source: Owner Report a problem | ||
| 10/1/2017 | Listed for rent | $1,475$1/sqft |
Source: Owner Report a problem | ||
Public tax history
| Year | Property taxes | Tax assessment |
|---|---|---|
| 2025 | $1,763 +10.3% | $18,819 +6.1% |
| 2024 | $1,598 +8.7% | $17,735 -18% |
| 2023 | $1,469 +82.9% | $21,628 +43.1% |
| 2022 | $803 | $15,116 -2.8% |
| 2021 | -- | $15,551 +8.6% |
| 2020 | $1,383 +19.2% | $14,322 |
| 2019 | $1,161 | $14,322 +28.7% |
| 2018 | $1,161 +1.9% | $11,124 |
| 2017 | $1,139 | $11,124 +28.1% |
| 2016 | -- | $8,684 |
| 2015 | -- | $8,684 +68.4% |
| 2014 | $952 +35.5% | $5,158 -18.3% |
| 2013 | $702 | $6,310 |
| 2012 | -- | $6,310 |
| 2011 | $525 +2.8% | $6,310 -6.1% |
| 2010 | $510 -21.3% | $6,720 |
| 2009 | $649 | $6,720 -20.4% |
| 2008 | -- | $8,437 |
| 2007 | -- | $8,437 -12.9% |
| 2006 | -- | $9,687 |
| 2005 | -- | $9,687 +5.4% |
| 2002 | $680 +19.4% | $9,190 +25.9% |
| 2001 | $570 | $7,300 |
Find assessor info on the county website
Monthly payment
Est. payment
Payment breakdown
Explore the cost of this home by adjusting the details. Changes won't be saved.Climate risks
Neighborhood: Meadow Hills
Nearby schools
Schools provided by the listing agent
- Elementary: Polton
- Middle: Prairie
- High: Overland
- District: Cherry Creek 5
Source: REcolorado as distributed by MLS GRID. This data may not be complete. We recommend contacting the local school district to confirm school assignments for this home.
- $171,4001 bd1 ba734 sqft4062 S Atchison Way APT 103, Aurora, CO 80014Off Market
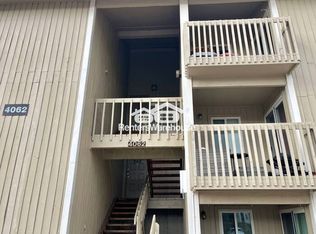
- $175,3001 bd1 ba734 sqft4062 S Atchison Way APT 101, Aurora, CO 80014Off Market

- $206,4002 bd1 ba1k sqft4062 S Atchison Way APT 102, Aurora, CO 80014Off Market
- $205,8002 bd1 ba1k sqft4062 S Atchison Way APT 104, Aurora, CO 80014Off Market
Similar homes
- $335,0002 bd2 ba1.2k sqft14000 E Linvale Place #110, Aurora, CO 80014For Sale
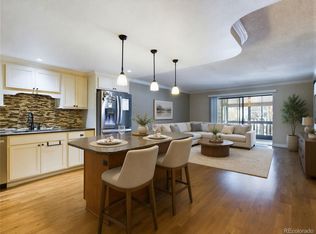
 MLS ID #1812411, Greg Livingston, Keller Williams DTC. REcolorado as distributed by MLS GRID
 - $299,9003 bd2 ba1.2k sqftSausalito, Aurora, CO 80014For Sale
 MLS ID #6245472, Douglas Frueh, Equity Colorado Real Estate. REcolorado as distributed by MLS GRID
 - $309,0002 bd3 ba1.2k sqftCopperstone, Denver, CO 80247For Sale
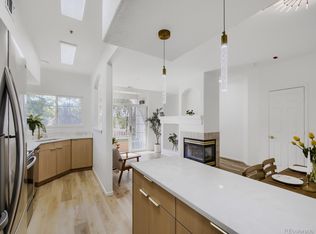 MLS ID #9456399, Sergiu Munteanu, HQ Homes. REcolorado as distributed by MLS GRID
 - $210,0002 bd1 ba993 sqftSECOND TIMBERS, Aurora, CO 80014For Sale
 MLS ID #5827112, Eric Lumsden, RE/MAX Alliance. REcolorado as distributed by MLS GRID
 - $315,0004 bd3 ba1.3k sqft12646 E Kansas Place, Aurora, CO 80012For SaleMLS ID #3160334, Phillip Bicker, MODestate. REcolorado as distributed by MLS GRID
- $310,0002 bd2 ba1.2k sqftMorningside, Denver, CO 80224For SaleMLS ID #9239516, Victoria Gartelos, The Real Estate Agency LLC. REcolorado as distributed by MLS GRID
- $185,0002 bd2 ba1k sqftBrookshire Downs, Aurora, CO 80014For SaleMLS ID #1753757, Amy Cammack, Your Castle Real Estate Inc. REcolorado as distributed by MLS GRID
- $315,0002 bd2 ba1.3k sqftMorningside, Denver, CO 80224For SaleMLS ID #5375386, Victoria Gartelos, The Real Estate Agency LLC. REcolorado as distributed by MLS GRID
- $275,0002 bd2 ba1.3k sqft7255 E Quincy Avenue #309, Denver, CO 80237For SaleMLS ID #4488647, Barret Blondeau, Falaya LLC. REcolorado as distributed by MLS GRID
- $299,0003 bd3 ba1.3k sqft6455 E Bates Avenue #4-105, Denver, CO 80222For SaleMLS ID #5980657, Joel Uhler, Orchard Brokerage LLC. REcolorado as distributed by MLS GRID
- $279,9003 bd2 ba1.2k sqft931 S Zeno Way #207, Aurora, CO 80017For SaleMLS ID #9755725, Lourdes Garcia, Resident Realty Colorado. REcolorado as distributed by MLS GRID
- $274,0002 bd2 ba1.1k sqft7265 S Xenia Circle #D, Centennial, CO 80112For SaleMLS ID #2829913, Shane Severson, Legacy Realty. REcolorado as distributed by MLS GRID
- $342,0002 bd2 ba863 sqftBoston Commons, Greenwood Village, CO 80111For SaleMLS ID #3618916, Matt S. Mansfield, RE/MAX Professionals. REcolorado as distributed by MLS GRID
- $269,9002 bd2 ba824 sqft1841 S Dunkirk Street #106, Aurora, CO 80017For SaleMLS ID #6069208, Idalia Padilla, Megastar Realty. REcolorado as distributed by MLS GRID
- $179,9991 bd1 ba786 sqft12514 E Cornell Avenue #203, Aurora, CO 80014For SaleMLS ID #4318835, Lidiya Koptev, JPAR Modern Real Estate. REcolorado as distributed by MLS GRID
- $299,0002 bd1 ba903 sqftPennsylvania Park, Denver, CO 80203For SaleMLS ID #7361779, Reece Reinema, The Agency - Denver. REcolorado as distributed by MLS GRID
- $320,0002 bd3 ba1.3k sqftStudio 70 Flats, Denver, CO 80204For SaleMLS ID #5204059, Jeff VanDerhule, Kentwood Real Estate City Properties. REcolorado as distributed by MLS GRID
- $347,4002 bd2 ba1.2k sqftHighlands at Stonegate, Parker, CO 80134For SaleMLS ID #1535724, Dalia Williams, Your Castle Real Estate Inc. REcolorado as distributed by MLS GRID
- $370,0002 bd2 ba1.1k sqft810 Oswego Street, Aurora, CO 80010For SaleMLS ID #5415417, Kelli Bairn, WestBound Realty, LLC. REcolorado as distributed by MLS GRID
- $350,0002 bd2 ba1.1k sqft9019 E Panorama Circle #D204, Englewood, CO 80112For SaleMLS ID #5683485, Myles Knechtges, West and Main Homes Inc. REcolorado as distributed by MLS GRID
