**Some homes need a vision—this one already has one. ** Thoughtfully reimagined from top to bottom, this quiet corner-unit condo delivers modern updates, exceptional storage, and true move-in-ready living. Renovated within the last two years, this spacious 1-bedroom, 1-bath home features new flooring, trim, paint, texture, recessed lighting, and a stunning kitchen with timeless cabinetry, granite countertops, and exceptional storage throughout. ** Enjoy community amenities including a pool, clubhouse, and tennis courts, all with incredibly low HOA dues of just $274/month—among the lowest in the area. ** Live close to where life happens—grab coffee nearby, explore Cherry Creek State Park, hop on the light rail at Nine Mile, or enjoy an easy commute to DTC, downtown Denver, and DIA. ** Whether you're a first-time buyer looking to skip the renovations, an investor seeking a move-in-ready opportunity, or someone downsizing without sacrificing space and storage, this home checks all the boxes. Don't delay, schedule your showing today.
For sale
Price cut: $14K (8/10)
$179,999
12514 E Cornell Avenue #203, Aurora, CO 80014
1beds
786sqft
Condominium
Built in 1980
-- sqft lot
$-- Zestimate®
$229/sqft
$274/mo HOA
What's special
- 51 days |
- 261 |
- 21 |
Zillow last checked:
Listing updated:
Listed by:
Lidiya Koptev 303-506-1103 lidiyakoptev@gmail.com,
JPAR Modern Real Estate,
Lidiya Koptev 303-506-1103,
JPAR Modern Real Estate
Source: REcolorado as distributed by MLS GRID,MLS#: 4318835
Facts & features
Interior
Bedrooms & bathrooms
- Bedrooms: 1
- Bathrooms: 1
- Full bathrooms: 1
- Main level bathrooms: 1
- Main level bedrooms: 1
Bedroom
- Description: Large Bedroom
- Level: Main
Bathroom
- Description: Dual Access Bathroom
- Level: Main
Kitchen
- Description: Kitchen Opens Into Spacious Dining Space, Great For Entertaining
- Level: Main
Laundry
- Description: In Unit Laundry Room, Washer And Dryer Stay
- Level: Main
Heating
- Forced Air
Cooling
- Central Air
Appliances
- Included: Dishwasher, Dryer, Range, Refrigerator, Washer
Features
- Has basement: No
- Number of fireplaces: 1
- Fireplace features: Living Room
- Common walls with other units/homes: End Unit
Interior area
- Total structure area: 786
- Total interior livable area: 786 sqft
- Finished area above ground: 786
Video & virtual tour
Property
Parking
- Total spaces: 1
- Details: Off Street Spaces: 1
Features
- Levels: Three Or More
- Entry location: Stairs
- Exterior features: Balcony, Tennis Court(s)
Details
- Parcel number: 031307627
- Special conditions: Standard
Construction
Type & style
- Home type: Condo
- Property subtype: Condominium
- Attached to another structure: Yes
Materials
- Frame, Wood Siding
Condition
- Updated/Remodeled
- Year built: 1980
Utilities & green energy
- Sewer: Public Sewer
- Water: Public
- Utilities for property: Cable Available
Community & HOA
Community
- Subdivision: Spinnaker Run
HOA
- Has HOA: Yes
- Amenities included: Clubhouse, Pool, Tennis Court(s)
- Services included: Maintenance Grounds, Maintenance Structure, Sewer, Snow Removal, Trash, Water
- HOA fee: $274 monthly
- HOA name: M&M Property Management
Location
- Region: Aurora
Financial & listing details
- Price per square foot: $229/sqft
- Tax assessed value: $219,200
- Annual tax amount: $1,179
- Date on market: 6/28/2026
- Listing terms: 1031 Exchange,Cash,Conventional,Other,VA Loan
- Exclusions: Sellers Personal Property
- Ownership: Individual
- Electric utility on property: Yes
Estimated market value
Not available
Estimated sales range
Not available
Not available
Price history
| Date | Event | Price |
|---|---|---|
| 8/10/2026 | Price change | $179,999-7.2%$229/sqft |
Source:  REcolorado as distributed by MLS GRID #4318835 Report a problem REcolorado as distributed by MLS GRID #4318835 Report a problem | ||
| 8/5/2026 | Price change | $194,000-7.6%$247/sqft |
Source: REcolorado as distributed by MLS GRID #4318835 Report a problem | ||
| 6/28/2026 | Listed for sale | $210,000+176.3%$267/sqft |
Source: REcolorado as distributed by MLS GRID #4318835 Report a problem | ||
| 5/18/2005 | Sold | $76,000+65.2%$97/sqft |
Source: Public Record Report a problem | ||
| 8/4/1997 | Sold | $46,000+15.1%$59/sqft |
Source: Public Record Report a problem | ||
| 9/5/1995 | Sold | $39,950$51/sqft |
Source: Public Record Report a problem | ||
Public tax history
| Year | Property taxes | Tax assessment |
|---|---|---|
| 2025 | $939 | $13,700 +14.5% |
| 2024 | -- | $11,966 -24.3% |
| 2023 | $861 -0.6% | $15,803 +32.9% |
| 2022 | $867 | $11,892 -2.8% |
| 2021 | -- | $12,234 +4.7% |
| 2020 | $839 +34.2% | $11,683 |
| 2019 | $625 | -- |
| 2018 | $625 +1.5% | $8,482 |
| 2017 | $616 | $8,482 +54.7% |
| 2016 | -- | $5,484 |
| 2015 | -- | $5,484 +105.6% |
| 2014 | $404 +82.1% | $2,667 -23.4% |
| 2013 | $222 | $3,480 |
| 2012 | -- | $3,480 |
| 2011 | $309 +2.7% | $3,480 -12.6% |
| 2010 | $301 -32.3% | $3,980 |
| 2009 | $444 | $3,980 -31.5% |
| 2008 | -- | $5,810 |
| 2007 | -- | $5,810 -11.3% |
| 2006 | -- | $6,551 |
| 2005 | -- | $6,551 -6.4% |
| 2002 | $516 +35.3% | $7,000 +42.6% |
| 2001 | $381 | $4,910 |
Find assessor info on the county website
Monthly payment
Est. payment
Payment breakdown
Explore the cost of this home by adjusting the details. Changes won't be saved.Climate risks
Neighborhood: Dam East
Nearby schools
GreatSchools rating
- 5/10Polton Community Elementary SchoolGrades: PK-5Distance: 0.5 mi
- 3/10Prairie Middle SchoolGrades: 6-8Distance: 1.4 mi
- 6/10Overland High SchoolGrades: 9-12Distance: 1.4 mi
Schools provided by the listing agent
- Elementary: Polton
- Middle: Prairie
- High: Overland
- District: Cherry Creek 5
Source: REcolorado as distributed by MLS GRID. This data may not be complete. We recommend contacting the local school district to confirm school assignments for this home.
- $192,1001 bd1 ba786 sqft12514 E Cornell Ave APT 101, Aurora, CO 80014Off Market
- $177,3001 bd1 ba770 sqft12514 E Cornell Ave APT 102, Aurora, CO 80014Off Market

- $179,9001 bd1 ba786 sqft12514 E Cornell Ave APT 103, Aurora, CO 80014Off Market
- $187,1001 bd1 ba786 sqft12514 E Cornell Ave APT 201, Aurora, CO 80014Off Market
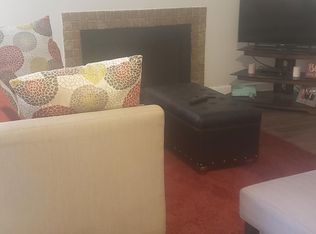
- $191,7001 bd1 ba786 sqft12514 E Cornell Ave APT 204, Aurora, CO 80014Off Market
- $178,5001 bd1 ba786 sqft12514 E Cornell Ave APT 301, Aurora, CO 80014Off Market
- $207,0001 bd1 ba786 sqft12514 E Cornell Ave APT 302, Aurora, CO 80014Off Market
- $182,0001 bd1 ba786 sqft12514 E Cornell Ave APT 303, Aurora, CO 80014Off Market
A local agent can set up tours, give advice and negotiate with sellers.
Similar homes
- $195,0001 bd1 ba786 sqft12502 E Cornell Avenue #102, Aurora, CO 80014For Sale

 MLS ID #1890335, Maira Montoya, Black & White Realty, LLC. REcolorado as distributed by MLS GRID
 - $200,0002 bd2 ba1k sqft2120 S Vaughn Way #206F, Aurora, CO 80014For Sale

 MLS ID #1066146, Amy Cammack, Your Castle Real Estate LLC. IRES as distributed by MLS GRID
 - $225,0002 bd2 ba1k sqft12526 E Cornell Avenue #304, Aurora, CO 80014For Sale
 MLS ID #5956141, Jodi Alderson, HomeSmart. REcolorado as distributed by MLS GRID
 - $174,0002 bd1 ba816 sqft968 S Peoria Street, Aurora, CO 80012For Sale
 MLS ID #9981316, Victor Lee, eXp Realty, LLC. REcolorado as distributed by MLS GRID
 - $234,9002 bd2 ba1k sqftSpinnaker Run, Aurora, CO 80014For SaleMLS ID #6332169, Chrissy Graham, Compass - Denver. REcolorado as distributed by MLS GRID
- $199,0001 bd1 ba688 sqftChapparal Condos BLDGS 9 THRU 10, Aurora, CO 80013For SaleMLS ID #3121382, Nicole Parisi. eXp Realty
- $179,9002 bd1 ba945 sqft605 S Alton Way #12C, Denver, CO 80247For SaleMLS ID #1057239, L Clinton Porter, Real. IRES as distributed by MLS GRID
- $189,0002 bd1 ba870 sqftWindsor Gardens, Denver, CO 80203For SaleMLS ID #7476209, Susan D Duncan, RE/MAX Professionals. REcolorado as distributed by MLS GRID
- $179,9001 bd1 ba734 sqft908 S Walden Way #206, Aurora, CO 80017For SaleMLS ID #9034397, Greg Livingston, Keller Williams DTC. REcolorado as distributed by MLS GRID
- $185,0002 bd2 ba858 sqft8826 E Florida #G12, Denver, CO 80247For SaleMLS ID #8957377, Samy Alkaihal, Real Broker, LLC DBA Real. REcolorado as distributed by MLS GRID
- $244,9002 bd1 ba1k sqftSomerset A, Aurora, CO 80014For SaleMLS ID #2930000, Leigh Kullas, Heather Gardens Brokers. REcolorado as distributed by MLS GRID
- $235,0002 bd1 ba1k sqft4066 S Atchison Way #102, Aurora, CO 80014For SaleMLS ID #3670813, Crystal Hart, EXIT Realty DTC, Cherry Creek, Pikes Peak.. REcolorado as distributed by MLS GRID
- $160,0001 bd1 ba574 sqft932 S Dearborn Bldg 932 #8, Aurora, CO 80012For SaleMLS ID #9772503, Heather Schott, RE/MAX Professionals. REcolorado as distributed by MLS GRID
- $185,0001 bd1 ba602 sqft1885 S Quebec Way #A111, Denver, CO 80231For SaleMLS ID #8240168, Dan Turner, South Denver Digs Realty. REcolorado as distributed by MLS GRID
- $230,0001 bd1 ba872 sqft11107 E Alameda Avenue #101, Aurora, CO 80012For SaleMLS ID #4545450, Steven Pilkington, Real Broker, LLC DBA Real. REcolorado as distributed by MLS GRID
- $159,0001 bd1 ba756 sqft14439 E 1st Drive #C11, Aurora, CO 80011For SaleMLS ID #3334697, Whitney L. Cain, LIV Sotheby's International Realty. REcolorado as distributed by MLS GRID
- $205,0001 bd1 ba700 sqft6455 E Bates Avenue #3-103, Denver, CO 80222For SaleMLS ID #8841876, Stacie Cunningham, HomeSmart. REcolorado as distributed by MLS GRID
- $220,0002 bd1 ba755 sqft12454 E Tennessee Circle #D, Aurora, CO 80012For SaleMLS ID #6824193, Brianne Erger, Your Castle Real Estate Inc. REcolorado as distributed by MLS GRID
- $209,9001 bd1 ba765 sqft17004 E Tennessee Drive Bldg 17004 #212, Aurora, CO 80017For SaleMLS ID #5577860, Will Nieto, Vision Quest Homes LLC. REcolorado as distributed by MLS GRID
- $195,0002 bd1 ba945 sqft740 S Alton Way #2B, Denver, CO 80247For SaleMLS ID #8830949, Edward Vaughn, Keller Williams Preferred Realty. REcolorado as distributed by MLS GRID
