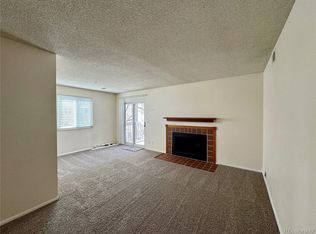
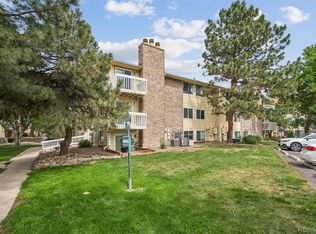
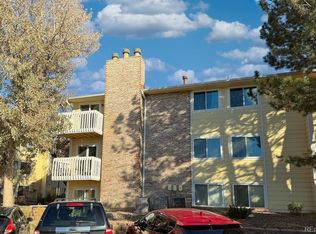
12 Months of HOA Dues Paid by Seller with an Acceptable Offer!!! Beautifully Remodeled Top Floor Condo with Tons of Natural Light * Recent Updates Include New Kitchen Cabinetry, New Stainless Steel Appliances, New Countertops, New Stainless Steel Sink, New Light Fixtures and Ceiling Fans Throughout, New Bathroom Vanities, New Luxury Vinyl Flooring Throughout, and New Decking on the Balcony * This Move-in Ready Corner Unit Features an Open Floorplan with Lots of Windows, Light and Bright Kitchen with a Breakfast Bar, Open Living Room with Woodburning Fireplace, Dining Area with Access to the Balcony, a Spacious Primary Bedroom with an Ensuite Full Bath and a Walk-in Closet, 2nd Bedroom with Adjacent Full Bath, Full Size Washer and Dryer, and a Covered Carport * Community Amenities Include an Outdoor Pool, Clubhouse and Tennis Courts * Exceptional Location in the Cherry Creek School District and Only Minutes to LightRail, Cherry Creek Reservoir, Shopping and Easy Access to I-225! Don't Miss This Incredible Home!
For sale
$234,900
12470 E Cornell Avenue #304, Aurora, CO 80014
2beds
1,016sqft
Condominium
Built in 1980
-- sqft lot
$-- Zestimate®
$231/sqft
$384/mo HOA
What's special
- 112 days |
- 147 |
- 15 |
Zillow last checked:
Listing updated:
Listed by:
Chrissy Graham 303-947-2043 chrissy@chrissygraham.com,
Compass - Denver
Source: REcolorado as distributed by MLS GRID,MLS#: 6332169
Facts & features
Interior
Bedrooms & bathrooms
- Bedrooms: 2
- Bathrooms: 2
- Full bathrooms: 2
- Main level bathrooms: 2
- Main level bedrooms: 2
Bedroom
- Level: Main
Bedroom
- Features: Primary Suite
- Level: Main
Bathroom
- Level: Main
Bathroom
- Features: Primary Suite
- Level: Main
Dining room
- Level: Main
Kitchen
- Level: Main
Living room
- Level: Main
Heating
- Forced Air, Natural Gas
Cooling
- Central Air
Appliances
- Included: Dishwasher, Disposal, Dryer, Oven, Range, Refrigerator, Washer
- Laundry: In Unit
Features
- Ceiling Fan(s), Open Floorplan, Primary Suite, Smoke Free, Walk-In Closet(s)
- Flooring: Vinyl
- Has basement: No
- Number of fireplaces: 1
- Fireplace features: Living Room, Wood Burning
- Common walls with other units/homes: End Unit
Interior area
- Total structure area: 1,016
- Total interior livable area: 1,016 sqft
- Finished area above ground: 1,016
Property
Parking
- Total spaces: 1
- Parking features: Carport
- Carport spaces: 1
Features
- Levels: One
- Stories: 1
- Patio & porch: Deck
- Exterior features: Balcony
- Pool features: Outdoor Pool
- Fencing: None
Details
- Parcel number: 197336222036
- Special conditions: Standard
Construction
Type & style
- Home type: Condo
- Property subtype: Condominium
- Attached to another structure: Yes
Materials
- Frame
- Roof: Composition
Condition
- Updated/Remodeled
- Year built: 1980
Utilities & green energy
- Sewer: Public Sewer
- Water: Public
- Utilities for property: Cable Available
Community & HOA
Community
- Security: Smoke Detector(s)
- Subdivision: Spinnaker Run
HOA
- Has HOA: Yes
- Amenities included: Clubhouse, Pool, Tennis Court(s)
- Services included: Sewer, Snow Removal, Trash, Water
- HOA fee: $384 monthly
- HOA name: M&M Property Management
- HOA phone: 866-611-5864
Location
- Region: Aurora
Financial & listing details
- Price per square foot: $231/sqft
- Tax assessed value: $265,100
- Annual tax amount: $888
- Date on market: 4/29/2026
- Listing terms: Cash,Conventional,VA Loan
- Exclusions: None
- Ownership: Individual
- Electric utility on property: Yes
- Road surface type: Paved
Estimated market value
Not available
Estimated sales range
Not available
Not available
Price history
| Date | Event | Price |
|---|---|---|
| 5/18/2026 | Price change | $234,900-5.7%$231/sqft |
Source:  REcolorado as distributed by MLS GRID #6332169 Report a problem REcolorado as distributed by MLS GRID #6332169 Report a problem | ||
| 4/29/2026 | Listed for sale | $249,000+308.2%$245/sqft |
Source: REcolorado as distributed by MLS GRID #6332169 Report a problem | ||
| 9/14/1994 | Sold | $61,000$60/sqft |
Source: Public Record Report a problem | ||
Public tax history
| Year | Property taxes | Tax assessment |
|---|---|---|
| 2025 | $591 +13.4% | $16,569 +16.4% |
| 2024 | $521 +5% | $14,238 -21.3% |
| 2023 | $497 -0.6% | $18,096 +32% |
| 2022 | $500 | $13,713 -2.8% |
| 2021 | -- | $14,107 +0.6% |
| 2020 | $504 +19.3% | $14,029 |
| 2019 | $422 | -- |
| 2018 | $422 +1.4% | $11,455 |
| 2017 | $416 | $11,455 +53.6% |
| 2016 | -- | $7,459 |
| 2015 | -- | $7,459 +66.5% |
| 2014 | $550 +47.5% | $4,481 -1.3% |
| 2013 | $373 | $4,540 |
| 2012 | -- | $4,540 |
| 2011 | $387 +2.7% | $4,540 -9% |
| 2010 | $377 -36.3% | $4,990 |
| 2009 | $592 | $4,990 -35.5% |
| 2008 | -- | $7,737 |
| 2007 | -- | $7,737 -7.2% |
| 2006 | -- | $8,335 |
| 2005 | -- | $8,335 -3% |
| 2002 | $633 +20.2% | $8,590 +26.7% |
| 2001 | $527 | $6,780 |
Find assessor info on the county website
Monthly payment
Est. payment
Payment breakdown
Explore the cost of this home by adjusting the details. Changes won't be saved.Climate risks
Neighborhood: Dam East
Nearby schools
GreatSchools rating
- 5/10Polton Community Elementary SchoolGrades: PK-5Distance: 0.5 mi
- 3/10Prairie Middle SchoolGrades: 6-8Distance: 1.4 mi
- 6/10Overland High SchoolGrades: 9-12Distance: 1.4 mi
Schools provided by the listing agent
- Elementary: Polton
- Middle: Prairie
- High: Overland
- District: Cherry Creek 5
Source: REcolorado as distributed by MLS GRID. This data may not be complete. We recommend contacting the local school district to confirm school assignments for this home.
- $204,0002 bd2 ba1k sqft12470 E Cornell Ave APT 203, Aurora, CO 80014Sold
- $232,5002 bd2 ba1k sqft12470 E Cornell Ave APT 204, Aurora, CO 80014Sold
- $175,0002 bd2 ba1k sqft12470 E Cornell Ave APT 302, Aurora, CO 80014Sold
- $208,7002 bd2 ba1k sqft12470 E Cornell Ave APT 102, Aurora, CO 80014Off Market
- $233,5002 bd2 ba1k sqft12470 E Cornell Ave APT 103, Aurora, CO 80014Off Market
- $206,1002 bd2 ba1k sqft12470 E Cornell Ave APT 201, Aurora, CO 80014Off Market
- $217,5002 bd2 ba1k sqft12470 E Cornell Ave APT 202, Aurora, CO 80014Off Market
- $208,3002 bd2 ba1k sqft12470 E Cornell Ave APT 301, Aurora, CO 80014Off Market
A local agent can set up tours, give advice and negotiate with sellers.
Similar homes
- $235,0002 bd2 ba1.3k sqft13635 E Bates Avenue #205, Aurora, CO 80014For Sale

 MLS ID #6947836, Mike Kooij, Altos Realty Advisors, Inc.. REcolorado as distributed by MLS GRID
 - $213,0002 bd2 ba1.3k sqft3082 S Wheeling Way Bldg 208 #205, Aurora, CO 80014For Sale
 MLS ID #4985714, Nick Zimmerman, A to Z Realty. REcolorado as distributed by MLS GRID
 - $225,0002 bd2 ba1k sqftCedar Cove Condos, Aurora, CO 80012For Sale
 MLS ID #8152031, Jennifer Montoya, Coldwell Banker Realty BK. REcolorado as distributed by MLS GRID
 - $285,0002 bd2 ba1.1k sqft2622 S Xanadu Way #B, Aurora, CO 80014For Sale
 MLS ID #3904815, Scott Smith, HomeSmart Realty. REcolorado as distributed by MLS GRID
 - $195,0001 bd1 ba786 sqft12502 E Cornell Avenue #102, Aurora, CO 80014For SaleMLS ID #1890335, Maira Montoya, Black & White Realty, LLC. REcolorado as distributed by MLS GRID
- $225,0002 bd2 ba948 sqftBrandychase, Aurora, CO 80012For SaleMLS ID #6761305, Beth Concha, Invalesco Real Estate. REcolorado as distributed by MLS GRID
- $215,0002 bd2 ba969 sqft10150 E Virginia Avenue Bldg 18 #205, Denver, CO 80247For SaleMLS ID #5334332, Deborah Hunt-Regan, Resident Realty North Metro LLC. REcolorado as distributed by MLS GRID
- $240,0002 bd2 ba942 sqft14780 E Kentucky Drive #416, Aurora, CO 80012For SaleMLS ID #2955345, Ryan Wunderlich, Real Broker, LLC DBA Real. REcolorado as distributed by MLS GRID
- $265,0002 bd2 ba968 sqftRaintree East, Denver, CO 80247For SaleMLS ID #4010628, Barb Perruccio, Great Place Real Estate Inc. REcolorado as distributed by MLS GRID
- $254,9992 bd2 ba956 sqftIvy Hill Condos @ Sterling Commons II, Aurora, CO 80015For SaleMLS ID #8241928, Mor Zucker, LIV Sotheby's International Realty. REcolorado as distributed by MLS GRID
- $248,0002 bd2 ba904 sqftBrandy Chase at Eastmoor Park, Denver, CO 80237For SaleMLS ID #4888695, Susan Alires, Citywide Brokers. REcolorado as distributed by MLS GRID
- $220,0003 bd2 ba1.1k sqft9700 E Iliff Avenue #C20, Denver, CO 80231For SaleMLS ID #8218733, Nicole Sabo, Your Castle Real Estate Inc. REcolorado as distributed by MLS GRID
- $299,0002 bd2 ba1k sqft14416 E Hawaii Circle #D, Aurora, CO 80012For SaleMLS ID #4056814, Jennifer Brink, Coldwell Banker Realty 44. REcolorado as distributed by MLS GRID
- $237,5002 bd1 ba725 sqft2575 S Syracuse Way #J108, Denver, CO 80231For SaleMLS ID #7189546, Neil Spencer, LIV Sotheby's International Realty. REcolorado as distributed by MLS GRID
- $249,0002 bd2 ba1.2k sqft705 S Alton Way #4C, Denver, CO 80247For SaleMLS ID #1641561, Kathy Goodman, HomeSmart. REcolorado as distributed by MLS GRID
- $233,5002 bd1 ba835 sqftLexington Village Condos U-100, Denver, CO 80222For SaleMLS ID #9592107, Audrey Will, LIV Sotheby's International Realty. REcolorado as distributed by MLS GRID
- $195,0002 bd1 ba894 sqft14852 E Kentucky Drive #923, Aurora, CO 80012For SaleMLS ID #5915258, Christopher Gravina. eXp Realty
- $199,0002 bd2 ba981 sqft1792 S Pitkin Circle #A, Aurora, CO 80017For SaleMLS ID #9639233, Anna Kaminsky, Keller Williams DTC. REcolorado as distributed by MLS GRID
- $225,0002 bd2 ba948 sqftWoodside Village Condos, Denver, CO 80247For SaleMLS ID #3286658, Reza Zahedi, Reza Sells LLC. REcolorado as distributed by MLS GRID
- $232,0002 bd1 ba957 sqft5300 E Cherry Creek South Drive #1211, Denver, CO 80246For SaleMLS ID #8195951, Olga Telesin, EXIT Realty DTC, Cherry Creek, Pikes Peak.. REcolorado as distributed by MLS GRID
