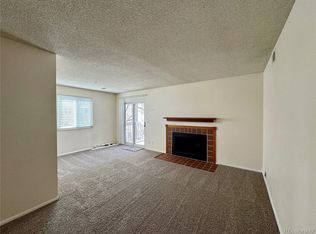
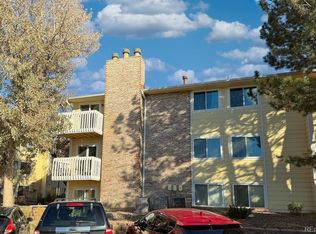
Now is your opportunity to own a beautifully polished, turnkey 2-bedroom, 2-bath condo with Interior development location, designed for modern, low-maintenance living. Every inch of this home has been refreshed with premium contemporary finishes and a neutral color palette. While located on the second floor, you just have 1/2 flight of stairs... Step inside and you will be met with Freshly painted walls throughout for a Crisp Clean feel. Brand new Luxury Vinyl Plank (LVP) in the entry, kitchen, bathrooms and laundry. Brand new luxury carpeting throughout the remainder of the home. Completely updated Kitchen with modern cabinets and hardware, Sleek new countertops & fully equipped with brand-new, modern kitchen appliances. Upgraded Bathrooms include New cabinetry, and modern fixtures with new sinks, faucets and hardware. The Primary bedroom features it own private full, attached En Suite bath. Upgraded light fixtures throughout the home. Brand New Trane Central A/C. This stylish condo is a corner property, facing east providing amazing natural light with the entry on the South providing shelter from the dreaded North ice and snow. Additionally this home includes a detached, side-enclosed carport to protect your vehicle from the elements. Swimming Pool, Club House and Tennis Court. Centrally located, walking distance to grocery, restaurants and light rail and in the Highly acclaimed Cherry Creek School district.
Sold for $232,500
$232,500
12470 E Cornell Avenue #204, Aurora, CO 80014
2beds
1,016sqft
Condominium
Built in 1980
-- sqft lot
$231,700 Zestimate®
$229/sqft
$1,664 Estimated rent
Home value
$231,700
$218,000 - $246,000
$1,664/mo
Zestimate® history
Owner options
List your home for rent
$1,664/mo
Rent Zestimate®
Find your next renter with Zillow Rental Manager. Plus, with online applications, you can quickly screen prospective tenants – for free.
$1,664/mo
Rent Zestimate®
Refinance and save
$1,813/mo
Est. payment
Refinancing to a lower rate could help reduce your monthly payments and save thousands over the life of the loan.
$1,813/mo
Est. payment
Explore your selling options
Work with a Zillow partner agent
Leverage their expertise and Zillow's premium Showcase listings to get your home seen by more buyers.
Get startedList with your own agent
Get your home in front of millions of buyers by listing it on Zillow.
Learn how to do itSell it yourself
Take full control of how buyers see your home on Zillow by listing For Sale by Owner (FSBO).
List your homeWhat's special
Zillow last checked:
Listing updated:
Listed by:
Margene Ricciardi 303-757-7474 homesbymargene@gmail.com,
RE/MAX Alliance,
Time to Close Team 303-522-7675,
RE/MAX Alliance
Bought with:
Bernardo Perez, 100102698
Compass - Denver
Source: REcolorado as distributed by MLS GRID,MLS#: 1657998
Facts & features
Interior
Bedrooms & bathrooms
- Bedrooms: 2
- Bathrooms: 2
- Full bathrooms: 2
- Main level bathrooms: 2
- Main level bedrooms: 2
Bedroom
- Level: Main
Bedroom
- Features: Primary Suite
- Level: Main
Bathroom
- Level: Main
Bathroom
- Features: En Suite Bathroom
- Level: Main
Dining room
- Level: Main
Kitchen
- Level: Main
Laundry
- Level: Main
Living room
- Level: Main
Heating
- Forced Air
Cooling
- Central Air
Appliances
- Included: Dishwasher, Disposal, Microwave, Oven, Range, Refrigerator
Features
- Flooring: Carpet, Laminate, Vinyl
- Has basement: No
- Number of fireplaces: 1
- Fireplace features: Living Room, Wood Burning
- Common walls with other units/homes: End Unit,2+ Common Walls
Interior area
- Total structure area: 1,016
- Total interior livable area: 1,016 sqft
- Finished area above ground: 1,016
Property
Parking
- Total spaces: 2
- Parking features: Carport
- Carport spaces: 1
- Details: Off Street Spaces: 1
Features
- Levels: One
- Stories: 1
- Exterior features: Balcony
Details
- Parcel number: 031306914
- Special conditions: Standard
Construction
Type & style
- Home type: Condo
- Property subtype: Condominium
- Attached to another structure: Yes
Materials
- Frame
- Roof: Composition
Condition
- Year built: 1980
Utilities & green energy
- Electric: 110V, 220 Volts
- Sewer: Public Sewer
Community & HOA
Community
- Subdivision: Spinnaker Run
HOA
- Has HOA: Yes
- Amenities included: Clubhouse, Pool, Tennis Court(s)
- Services included: Maintenance Grounds, Maintenance Structure, Sewer, Snow Removal, Trash, Water
- HOA fee: $384 monthly
- HOA name: M&M PROPERTY MANAGEMENT
- HOA phone: 866-611-5864
Location
- Region: Aurora
Financial & listing details
- Price per square foot: $229/sqft
- Tax assessed value: $265,100
- Annual tax amount: $1,426
- Date on market: 6/13/2026
- Listing terms: 1031 Exchange,Cash,Conventional,VA Loan
- Exclusions: None
- Ownership: Individual
Price history
| Date | Event | Price |
|---|---|---|
| 7/17/2026 | Sold | $232,500-3.1%$229/sqft |
Source:  REcolorado as distributed by MLS GRID #1657998 Report a problem REcolorado as distributed by MLS GRID #1657998 Report a problem | ||
| 6/29/2026 | Pending sale | $240,000$236/sqft |
Source: REcolorado as distributed by MLS GRID #1657998 Report a problem | ||
| 6/13/2026 | Listed for sale | $240,000+165.2%$236/sqft |
Source: REcolorado as distributed by MLS GRID #1657998 Report a problem | ||
| 9/14/1999 | Sold | $90,500$89/sqft |
Source: Public Record Report a problem | ||
Public tax history
| Year | Property taxes | Tax assessment |
|---|---|---|
| 2025 | $591 +13.4% | $16,569 +16.4% |
| 2024 | $521 +5% | $14,238 -21.3% |
| 2023 | $497 -0.6% | $18,096 +32% |
| 2022 | $500 | $13,713 -2.8% |
| 2021 | -- | $14,107 +0.6% |
| 2020 | $504 -40.3% | $14,029 |
| 2019 | $844 | -- |
| 2018 | $844 +1.5% | $11,455 |
| 2017 | $832 | $11,455 +53.6% |
| 2016 | -- | $7,459 |
| 2015 | -- | $7,459 +66.5% |
| 2014 | $550 +47.5% | $4,481 -1.3% |
| 2013 | $373 | $4,540 |
| 2012 | -- | $4,540 |
| 2011 | $387 +2.7% | $4,540 -9% |
| 2010 | $377 -36.3% | $4,990 |
| 2009 | $592 | $4,990 -35.5% |
| 2008 | -- | $7,737 |
| 2007 | -- | $7,737 -7.2% |
| 2006 | -- | $8,335 |
| 2005 | -- | $8,335 -3% |
| 2002 | $633 +20.2% | $8,590 +26.7% |
| 2001 | $527 | $6,780 |
Find assessor info on the county website
Neighborhood: Dam East
Nearby homes
- $204,0002 bd2 ba1k sqft12470 E Cornell Ave APT 203, Aurora, CO 80014Sold
- $239,0002 bd2 ba1k sqft12430 E Cornell Ave APT 101, Aurora, CO 80014For Sale

- $175,0002 bd2 ba1k sqft12470 E Cornell Ave APT 302, Aurora, CO 80014Sold
- $234,9002 bd2 ba1k sqft12470 E Cornell Ave APT 304, Aurora, CO 80014For Sale

- $252,0002 bd2 ba1k sqft12470 E Cornell Ave APT 104, Aurora, CO 80014Sold
- $246,5002 bd2 ba1k sqft12470 E Cornell Ave APT 101, Aurora, CO 80014Sold
- $209,7002 bd2 ba1k sqft12470 E Cornell Ave APT 102, Aurora, CO 80014Off Market
- $233,5002 bd2 ba1k sqft12470 E Cornell Ave APT 103, Aurora, CO 80014Off Market
Nearby schools
GreatSchools rating
- 5/10Polton Community Elementary SchoolGrades: PK-5Distance: 0.5 mi
- 3/10Prairie Middle SchoolGrades: 6-8Distance: 1.4 mi
- 6/10Overland High SchoolGrades: 9-12Distance: 1.4 mi
Schools provided by the listing agent
- Elementary: Polton
- Middle: Prairie
- High: Overland
- District: Cherry Creek 5
Source: REcolorado as distributed by MLS GRID. This data may not be complete. We recommend contacting the local school district to confirm school assignments for this home.
Get a cash offer in 3 minutes
Find out how much your home could sell for in as little as 3 minutes with a no-obligation cash offer.
Estimated market value
$231,700
Get a cash offer in 3 minutes
Find out how much your home could sell for in as little as 3 minutes with a no-obligation cash offer.
Estimated market value
$231,700
- Colorado
- Arapahoe County
- Aurora
- 80014
- Dam East
- 12470 E Cornell Avenue Unit 204
Nearby cities
Nearby neighborhoods
Nearby zip codes
Other Aurora Topics
