Stunning 2-Bedroom, 2-Bath End-Unit Condo
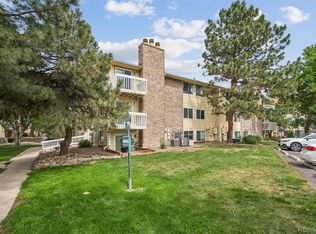
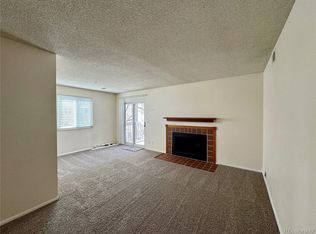
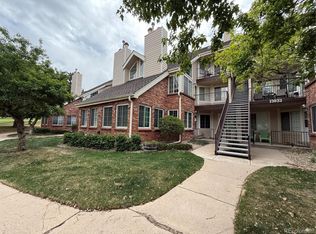
Welcome home to this bright, open-concept first-floor end unit. Freshly painted throughout and featuring brand-new flooring (2023), this condo sparkles from the moment you walk in. The spacious, open layout makes it perfect for everyday living and an excellent rental investment. The updated kitchen flows seamlessly into the living and dining areas — or convert the dining space into a home office to fit your lifestyle. Unwind by the cozy living room fireplace or step outside to your private ground-level patio.
Both bedrooms are generously sized, including a large primary suite with a walk-in closet and ensuite bath. Plus, enjoy peace of mind with a new water heater and HVAC system (2023).
Location is everything: situated near 9-Mile Station with easy access to I-225 & Parker Road, and just steps from shops, restaurants, and everyday conveniences.
Whether you're looking for your next home or a high-performing rental property, this condo delivers style, space, and smart updates. Don't miss it — schedule your showing today!
Although all information is deemed reliable and correct, the Buyer and Buyer's agent are responsible for verifying all information, including, but not limited to, schools, square footage, HOA rules, fees, and regulations (if applicable).
For sale
Price cut: $6K (7/28)
$239,000
12430 E Cornell Avenue #101, Aurora, CO 80014
2beds
1,016sqft
:
Get pre-qualified$1,925/mo
Condominium
Built in 1980
-- sqft lot
$238,400 Zestimate®
$235/sqft
$384/mo HOA
What's special
Private ground-level patioUpdated kitchenSpacious open layoutFreshly painted throughout
- 87 days |
- 258 |
- 8 |
Zillow last checked:
Listing updated:
Listed by:
Cristina Schutz 720-210-3663 cristina@tailorrealty.com,
Tailor & Co Realty Group
Source: REcolorado as distributed by MLS GRID,MLS#: 5467977
Facts & features
Interior
Bedrooms & bathrooms
- Bedrooms: 2
- Bathrooms: 2
- Full bathrooms: 2
- Main level bathrooms: 2
- Main level bedrooms: 2
Bedroom
- Description: Large Primary With Ensuite & Walk-In Closet
- Features: Primary Suite
- Level: Main
Bedroom
- Description: Large Second Bedroom
- Level: Main
Bathroom
- Description: Nicely Updated
- Features: Primary Suite
- Level: Main
Bathroom
- Description: Updated
- Level: Main
Dining room
- Description: Separate Dining Area W/ Access To Patio
- Level: Main
Kitchen
- Description: Stainless Steel Appliances
- Level: Main
Laundry
- Description: Separate Space Attached To Main Bathroom
- Level: Main
Living room
- Description: Updated, Open Floorplan W/ Fireplace
- Level: Main
Heating
- Forced Air
Cooling
- Central Air
Appliances
- Included: Cooktop, Dishwasher, Disposal, Dryer, Microwave, Refrigerator, Self Cleaning Oven, Washer
- Laundry: In Unit
Features
- High Ceilings, No Stairs, Open Floorplan, Pantry, Primary Suite, Walk-In Closet(s)
- Flooring: Laminate
- Windows: Double Pane Windows
- Has basement: No
- Number of fireplaces: 1
- Fireplace features: Living Room, Wood Burning
- Common walls with other units/homes: End Unit,1 Common Wall
Interior area
- Total structure area: 1,016
- Total interior livable area: 1,016 sqft
- Finished area above ground: 1,016
Property
Features
- Levels: One
- Stories: 1
- Entry location: Exterior Access
- Patio & porch: Patio
- Exterior features: Tennis Court(s)
- Pool features: Outdoor Pool
Details
- Parcel number: 031306965
- Special conditions: Standard
Construction
Type & style
- Home type: Condo
- Property subtype: Condominium
- Attached to another structure: Yes
Materials
- Frame, Wood Siding
- Roof: Composition
Condition
- Year built: 1980
Utilities & green energy
- Sewer: Public Sewer
- Water: Public
- Utilities for property: Cable Available, Electricity Connected, Internet Access (Wired), Phone Available
Community & HOA
Community
- Security: Carbon Monoxide Detector(s), Smoke Detector(s)
- Subdivision: Spinnaker Run
HOA
- Has HOA: Yes
- Amenities included: Clubhouse, Pool, Tennis Court(s)
- Services included: Maintenance Grounds, Maintenance Structure, Sewer, Snow Removal, Trash, Water
- HOA fee: $384 monthly
- HOA name: M&M Property Management
- HOA phone: 866-611-5864
Location
- Region: Aurora
Financial & listing details
- Price per square foot: $235/sqft
- Tax assessed value: $263,000
- Annual tax amount: $1,100
- Date on market: 5/15/2026
- Listing terms: Cash,Conventional,VA Loan
- Exclusions: Seller's Personal Property, Curtains & Curtain Rods
- Ownership: Individual
- Electric utility on property: Yes
- Road surface type: Paved
Estimated market value
$238,400
$226,000 - $250,000
$1,664/mo
Price history
| Date | Event | Price |
|---|---|---|
| 7/28/2026 | Price change | $239,000-2.4%$235/sqft |
Source:  REcolorado as distributed by MLS GRID #5467977 Report a problem REcolorado as distributed by MLS GRID #5467977 Report a problem | ||
| 7/18/2026 | Price change | $245,000-5.7%$241/sqft |
Source: REcolorado as distributed by MLS GRID #5467977 Report a problem | ||
| 6/26/2026 | Price change | $259,900-1%$256/sqft |
Source: REcolorado as distributed by MLS GRID #5467977 Report a problem | ||
| 6/12/2026 | Price change | $262,500-0.9%$258/sqft |
Source: REcolorado as distributed by MLS GRID #5467977 Report a problem | ||
| 6/8/2026 | Price change | $265,000-1.1%$261/sqft |
Source: REcolorado as distributed by MLS GRID #5467977 Report a problem | ||
| 5/15/2026 | Listed for sale | $268,000+5.1%$264/sqft |
Source: REcolorado as distributed by MLS GRID #5467977 Report a problem | ||
| 4/30/2023 | Listing removed | -- |
Source: REcolorado as distributed by MLS GRID #8877578 Report a problem | ||
| 4/27/2023 | Listed for rent | $1,900+4.1%$2/sqft |
Source: REcolorado as distributed by MLS GRID #8877578 Report a problem | ||
| 4/25/2023 | Listing removed | -- |
Source: Zillow Rentals Report a problem | ||
| 4/18/2023 | Price change | $1,825-6.4%$2/sqft |
Source: Zillow Rentals Report a problem | ||
| 3/28/2023 | Price change | $1,950-1.3%$2/sqft |
Source: Zillow Rentals Report a problem | ||
| 3/21/2023 | Price change | $1,975-1.3%$2/sqft |
Source: Zillow Rentals Report a problem | ||
| 3/7/2023 | Price change | $2,000-3.6%$2/sqft |
Source: Zillow Rentals Report a problem | ||
| 2/3/2023 | Listed for rent | $2,075+60.2%$2/sqft |
Source: Zillow Rentals Report a problem | ||
| 12/30/2022 | Sold | $255,000+19.2%$251/sqft |
Source: Public Record Report a problem | ||
| 4/23/2020 | Sold | $214,000+7.1%$211/sqft |
Source: Public Record Report a problem | ||
| 3/16/2020 | Pending sale | $199,900$197/sqft |
Source: Realty One Group Premier #7153027 Report a problem | ||
| 3/12/2020 | Listed for sale | $199,900+233.2%$197/sqft |
Source: Realty One Group Premier #7153027 Report a problem | ||
| 2/5/2019 | Listing removed | $1,295$1/sqft |
Source: Mavi Unlimited Report a problem | ||
| 1/22/2019 | Price change | $1,295-7.2%$1/sqft |
Source: Mavi Unlimited Report a problem | ||
| 1/9/2019 | Price change | $1,395-3.8%$1/sqft |
Source: Mavi Unlimited Report a problem | ||
| 11/2/2018 | Listed for rent | $1,450+26.1%$1/sqft |
Source: Mavi Unlimited Report a problem | ||
| 10/14/2014 | Listing removed | $1,150$1/sqft |
Source: Owner Report a problem | ||
| 9/17/2014 | Price change | $1,150-11.2%$1/sqft |
Source: Owner Report a problem | ||
| 9/3/2014 | Listed for rent | $1,295$1/sqft |
Source: Owner Report a problem | ||
| 6/1/2012 | Listing removed | $60,000+8.9%$59/sqft |
Source: Mile High Realty, INC #1072943 Report a problem | ||
| 5/8/2012 | Sold | $55,100-54.1%$54/sqft |
Source: Public Record Report a problem | ||
| 8/23/2001 | Sold | $120,000+35.3%$118/sqft |
Source: Public Record Report a problem | ||
| 5/11/2000 | Sold | $88,700$87/sqft |
Source: Public Record Report a problem | ||
Public tax history
| Year | Property taxes | Tax assessment |
|---|---|---|
| 2025 | $1,301 +13.4% | $16,438 -0.9% |
| 2024 | $1,147 +5% | $16,583 -19% |
| 2023 | $1,093 -0.6% | $20,464 +35.6% |
| 2022 | $1,100 | $15,089 -2.8% |
| 2021 | -- | $15,523 +12.5% |
| 2020 | $991 +22% | $13,800 |
| 2019 | $812 | -- |
| 2018 | $812 +1.5% | $11,016 |
| 2017 | $800 | $11,016 +49.1% |
| 2016 | -- | $7,387 |
| 2015 | -- | $7,387 +70.6% |
| 2014 | $545 +51.1% | $4,330 -5.5% |
| 2013 | $360 | $4,580 |
| 2012 | -- | $4,580 |
| 2011 | $392 +2.7% | $4,580 -9.3% |
| 2010 | $382 -33.7% | $5,050 |
| 2009 | $576 | $5,050 -32.9% |
| 2008 | -- | $7,530 |
| 2007 | -- | $7,530 -9.3% |
| 2006 | -- | $8,302 |
| 2005 | -- | $8,302 -1.8% |
| 2002 | $623 +21.5% | $8,450 +28% |
| 2001 | $513 | $6,600 |
Find assessor info on the county website
Monthly payment
Est. payment
Payment breakdown
Explore the cost of this home by adjusting the details. Changes won't be saved.Climate risks
Neighborhood: Dam East
Nearby schools
GreatSchools rating
- 5/10Polton Community Elementary SchoolGrades: PK-5Distance: 0.5 mi
- 3/10Prairie Middle SchoolGrades: 6-8Distance: 1.4 mi
- 6/10Overland High SchoolGrades: 9-12Distance: 1.4 mi
Schools provided by the listing agent
- Elementary: Polton
- Middle: Prairie
- High: Overland
- District: Cherry Creek 5
Source: REcolorado as distributed by MLS GRID. This data may not be complete. We recommend contacting the local school district to confirm school assignments for this home.
- $232,5002 bd2 ba1k sqft12470 E Cornell Ave APT 204, Aurora, CO 80014Sold
- $204,0002 bd2 ba1k sqft12470 E Cornell Ave APT 203, Aurora, CO 80014Sold
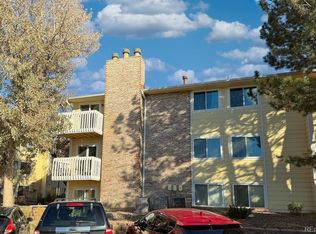
- $175,0002 bd2 ba1k sqft12470 E Cornell Ave APT 302, Aurora, CO 80014Sold
- $234,9002 bd2 ba1k sqft12470 E Cornell Ave APT 304, Aurora, CO 80014For Sale

- $252,0002 bd2 ba1k sqft12470 E Cornell Ave APT 104, Aurora, CO 80014Sold
- $246,5002 bd2 ba1k sqft12470 E Cornell Ave APT 101, Aurora, CO 80014Sold
- $160,0001 bd1 ba786 sqft12450 E Cornell Ave APT 104, Aurora, CO 80014Sold
- $211,9002 bd2 ba1k sqft12470 E Cornell Ave APT 102, Aurora, CO 80014Off Market
A local agent can set up tours, give advice and negotiate with sellers.
Similar homes
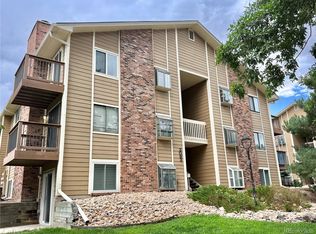
- $235,0002 bd2 ba1k sqftSpinnaker Run II Condos, Aurora, CO 80014For Sale
 MLS ID #9639315, Elsa Silva, Luxe Realty, Inc.. REcolorado as distributed by MLS GRID
 - $219,9002 bd2 ba1k sqft2280 S Oswego Way #105, Aurora, CO 80014For Sale
 MLS ID #4171417, Joshua Zelcer, Brokers Guild Real Estate. REcolorado as distributed by MLS GRID
 - $209,9002 bd1 ba746 sqft13833 E Lehigh Avenue #A, Aurora, CO 80014For Sale
 MLS ID #3333973, Janet Frederick, RE/MAX Professionals. REcolorado as distributed by MLS GRID
 - $285,0002 bd2 ba1.3k sqft13800, Aurora, CO 80014For Sale
 MLS ID #4212723, Rod Laing, Primary Real Estate Brokerage. REcolorado as distributed by MLS GRID
 - $234,9002 bd2 ba1k sqftChambers Place Condos, Aurora, CO 80017For SaleMLS ID #5092451, RealPro Team, Realpro Real Estate Professionals. REcolorado as distributed by MLS GRID
- $223,0002 bd2 ba1k sqftBayberry Condos, Aurora, CO 80017For SaleMLS ID #1795203, Elsa Silva, Luxe Realty, Inc.. REcolorado as distributed by MLS GRID
- $199,9002 bd2 ba982 sqft14500 E 2nd Avenue #209A, Aurora, CO 80011For SaleMLS ID #9285311, Boris Klein, A+ Life's Agency. REcolorado as distributed by MLS GRID
- $209,0002 bd2 ba1k sqftCHERRY GROVE EAST CONDOS, Aurora, CO 80011For SaleMLS ID #2090987, John Pezzuti, MB Pezzuti & Associates. REcolorado as distributed by MLS GRID
- $186,0001 bd1 ba870 sqftHeather Gardens, Aurora, CO 80014For SaleMLS ID #9010579, Fara Novin, RE/MAX Professionals. REcolorado as distributed by MLS GRID
- $199,9003 bd2 ba1.1k sqft18091 E Kentucky Avenue #101, Aurora, CO 80017For SaleMLS ID #5891380, Rachel Ma, Brokers Guild Homes. REcolorado as distributed by MLS GRID
- $259,9002 bd2 ba1k sqft14232 E Hawaii Cir Unit A, Aurora, CO 80012For Sale
 MLS ID #4298355, Aaron Hirsch, The Way Home Realty. elevateMLS
 - $247,5003 bd2 ba1.2k sqftC, Denver, CO 80231For SaleMLS ID #5366199, Keith Brown, HomeSmart Realty. REcolorado as distributed by MLS GRID
- $229,9952 bd2 ba1.4k sqft9335 E center Avenue #8B, Denver, CO 80247For SaleMLS ID #3722855, Rexanne F Kohler, The Rexanne Kohler Team LLC. REcolorado as distributed by MLS GRID
- $333,3332 bd2 ba1.2k sqft244, Aurora, CO 80014For SaleMLS ID #4706573, Duke Harris, HomeSmart Realty. REcolorado as distributed by MLS GRID
- $245,0003 bd2 ba1k sqft6800 E Tennessee Avenue #212, Denver, CO 80224For SaleMLS ID #6724794, Bruce Durrell, Different Realty Services. REcolorado as distributed by MLS GRID
- $214,9643 bd2 ba1k sqft561 Geneva Street #200, Aurora, CO 80010For SaleMLS ID #1843746, Matthew Collins, Keller Williams Integrity Real Estate LLC. REcolorado as distributed by MLS GRID
- $345,9002 bd2 ba1k sqftMeadow Hills V Condominiums, Aurora, CO 80014For SaleMLS ID #5377828, Ana Kurevija, UrbanGate Realty Group. REcolorado as distributed by MLS GRID
- $254,0002 bd1 ba945 sqft600 S Clinton, Denver, CO 80247For SaleMLS ID #9383939, Christopher Sholts, Coldwell Banker Global Luxury Denver. REcolorado as distributed by MLS GRID
- $222,5002 bd2 ba928 sqftAmericana Condos, Denver, CO 80220For SaleMLS ID #4174670, Jimmy Stretz, American Brokers Stretz Realty. REcolorado as distributed by MLS GRID
- $179,9001 bd1 ba734 sqft4062 S Atchison Way #101, Aurora, CO 80014For SaleMLS ID #4487360, Mitch Gilbert, RE/MAX Professionals. REcolorado as distributed by MLS GRID
