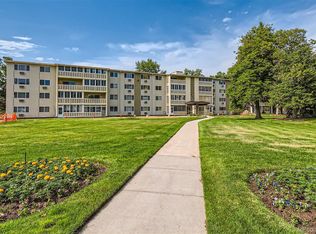
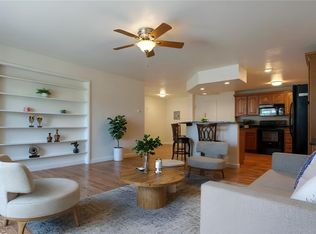
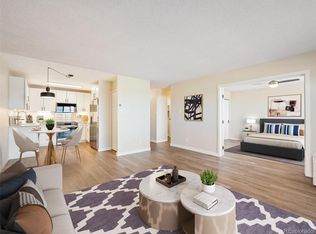
Discover your dream home Nestled within the vibrant Windsor Gardens, a sought-after 55+ age-restricted community. This stunning 2-bedroom, 2-bath condo with a spacious open floor plan that you'll instantly fall in love with! The elegant hardwood floors flow seamlessly throughout the living areas, while the formal dining room invites delightful gatherings. Enjoy culinary creations in the modern open kitchen and relax on the enclosed patio that shows off breathtaking mountain views.
Both well-appointed bedrooms feature new carpeting for added comfort. The primary suite offers a luxurious 3/4 bath with a walk-in shower and a generous walk-in closet, ensuring you have all the space you need.You'll enjoy an abundance of amenities and activities designed for an active lifestyle. The HOA covers access to indoor and outdoor pools, a rejuvenating hot tub, a fully-equipped fitness center, plus shuffleboard and bocce ball courts. Enjoy the challenge of a par 3 golf course, all within a resort-style community that embodies a warm and friendly atmosphere. Don’t miss your chance to embrace the exceptional lifestyle that awaits you here!
For sale
Price cut: $21K (9/1)
$209,000
9335 E center Avenue #8B, Denver, CO 80247
2beds
1,470sqft
Condominium
Built in 1972
-- sqft lot
$-- Zestimate®
$142/sqft
$858/mo HOA
What's special
Formal dining roomWell-appointed bedroomsGenerous walk-in closetWalk-in showerModern open kitchenElegant hardwood floorsSpacious open floor plan
- 208 days
- 109
- 4
Zillow last checked:
Listing updated:
Listed by:
Rexanne F Kohler 303-523-5257,
The Rexanne Kohler Team LLC,
Trevor Wetterling 720-235-6342,
The Rexanne Kohler Team LLC
Source: REcolorado as distributed by MLS GRID,MLS#: 3722855
Facts & features
Interior
Bedrooms & bathrooms
- Bedrooms: 2
- Bathrooms: 2
- Full bathrooms: 1
- 3/4 bathrooms: 1
- Main level bathrooms: 2
- Main level bedrooms: 2
Bedroom
- Description: New Carpet
- Level: Main
- Area: 154 Square Feet
- Dimensions: 11 x 14
Bedroom
- Description: New Carpet 9x5 Walk In Closet
- Features: Primary Suite
- Level: Main
- Area: 240 Square Feet
- Dimensions: 20 x 12
Bathroom
- Level: Main
- Area: 45 Square Feet
- Dimensions: 5 x 9
Bathroom
- Description: Convenient Primary Bath With Walk In Shower
- Features: Primary Suite
- Level: Main
- Area: 54 Square Feet
- Dimensions: 6 x 9
Dining room
- Description: Hardwood Floors
- Level: Main
- Area: 108 Square Feet
- Dimensions: 12 x 9
Family room
- Description: Large Open Room With Hardwood Floors
- Level: Main
- Area: 384 Square Feet
- Dimensions: 24 x 16
Kitchen
- Level: Main
- Area: 96 Square Feet
- Dimensions: 12 x 8
Sun room
- Description: Enclosed Patio With Mountain Views.
- Level: Main
- Area: 84 Square Feet
- Dimensions: 6 x 14
Heating
- Hot Water
Cooling
- Air Conditioning-Room
Appliances
- Included: Cooktop, Dishwasher, Microwave, Range, Refrigerator
- Laundry: Common Area
Features
- Ceiling Fan(s), Eat-in Kitchen, No Stairs, Open Floorplan, Primary Suite, Walk-In Closet(s)
- Flooring: Carpet, Laminate, Tile, Wood
- Has basement: No
- Common walls with other units/homes: 2+ Common Walls
Interior area
- Total structure area: 1,470
- Total interior livable area: 1,470 sqft
- Finished area above ground: 1,470
Property
Parking
- Total spaces: 1
- Parking features: Storage
- Attached garage spaces: 1
Features
- Levels: One
- Stories: 1
- Patio & porch: Covered
- Exterior features: Balcony
- Has view: Yes
- View description: Mountain(s)
Details
- Parcel number: 615214755
- Zoning: O-1
- Special conditions: Standard
Construction
Type & style
- Home type: Condo
- Property subtype: Condominium
- Attached to another structure: Yes
Materials
- Concrete
- Roof: Other
Condition
- Updated/Remodeled
- Year built: 1972
Utilities & green energy
- Sewer: Public Sewer
- Water: Public
- Utilities for property: Cable Available
Community & HOA
Community
- Security: Security Entrance
- Senior community: Yes
- Subdivision: Windsor Gardens
HOA
- Has HOA: Yes
- Amenities included: Business Center, Clubhouse, Coin Laundry, Elevator(s), Fitness Center, Management, Pool, Sauna, Security, Spa/Hot Tub, Storage
- Services included: Gas, Heat, Insurance, Maintenance Grounds, Maintenance Structure, Recycling, Sewer, Snow Removal, Trash, Water
- HOA fee: $858 monthly
- HOA name: Windsor Gardens
- HOA phone: 303-364-7485
Location
- Region: Denver
Financial & listing details
- Price per square foot: $142/sqft
- Tax assessed value: $310,000
- Annual tax amount: $1,082
- Date on market: 2/11/2026
- Listing terms: Cash,Conventional,FHA,VA Loan
- Exclusions: None
- Ownership: Individual
Estimated market value
Not available
Estimated sales range
Not available
Not available
Price history
| Date | Event | Price |
|---|---|---|
| 9/1/2026 | Price change | $209,000-9.1%$142/sqft |
Source:  REcolorado as distributed by MLS GRID #3722855 Report a problem REcolorado as distributed by MLS GRID #3722855 Report a problem | ||
| 5/5/2026 | Listed for sale | $229,995$156/sqft |
Source: REcolorado as distributed by MLS GRID #3722855 Report a problem | ||
| 4/26/2026 | Pending sale | $229,995$156/sqft |
Source: REcolorado as distributed by MLS GRID #3722855 Report a problem | ||
| 2/11/2026 | Listed for sale | $229,995+55.4%$156/sqft |
Source: REcolorado as distributed by MLS GRID #3722855 Report a problem | ||
| 3/20/2014 | Sold | $148,000-4.5%$101/sqft |
Source: Public Record Report a problem | ||
| 3/4/2014 | Price change | $154,900-1.3%$105/sqft |
Source: Action Properties, Inc. #1241719 Report a problem | ||
| 2/4/2014 | Price change | $156,900-1.9%$107/sqft |
Source: Action Properties, Inc. #1241719 Report a problem | ||
| 1/8/2014 | Price change | $159,900-3%$109/sqft |
Source: Action Properties, Inc. #1241719 Report a problem | ||
| 10/20/2013 | Listed for sale | $164,900+94%$112/sqft |
Source: Action Properties, Inc. #1241719 Report a problem | ||
| 9/4/2013 | Sold | $85,000+61.9%$58/sqft |
Source: Public Record Report a problem | ||
| 5/26/2010 | Sold | $52,500-59.6%$36/sqft |
Source: Public Record Report a problem | ||
| 4/3/2009 | Listing removed | $130,000$88/sqft |
Source: Listhub #704946 Report a problem | ||
| 10/16/2008 | Listed for sale | $130,000+26.2%$88/sqft |
Source: Listhub #704946 Report a problem | ||
| 5/11/2006 | Sold | $103,000-1.9%$70/sqft |
Source: Public Record Report a problem | ||
| 4/27/1995 | Sold | $105,000$71/sqft |
Source: Public Record Report a problem | ||
Public tax history
| Year | Property taxes | Tax assessment |
|---|---|---|
| 2025 | -- | -- |
| 2024 | $1,082 -25.6% | $13,970 -16.8% |
| 2023 | $1,455 +3.6% | $16,800 -8.1% |
| 2022 | $1,404 -2% | $18,290 -2.8% |
| 2021 | $1,433 +2.9% | $18,820 -2.6% |
| 2020 | $1,393 -2% | $19,313 -0.7% |
| 2019 | $1,421 | $19,447 +5.9% |
| 2018 | $1,421 +0.3% | $18,370 |
| 2017 | $1,417 +26% | $18,370 +27.7% |
| 2016 | $1,124 +68.6% | $14,390 |
| 2015 | $667 0% | $14,390 +79.2% |
| 2014 | $667 -0.9% | $8,030 |
| 2013 | $673 +17.9% | $8,030 +0.2% |
| 2012 | $571 -19.1% | $8,010 -24.9% |
| 2006 | $706 -8.4% | $10,670 |
| 2005 | $771 | $10,670 |
Find assessor info on the county website
Monthly payment
Est. payment
Payment breakdown
Explore the cost of this home by adjusting the details. Changes won't be saved.Climate risks
Neighborhood: Windsor
Nearby schools
Schools provided by the listing agent
- Elementary: Place Bridge Academy
- Middle: Place Bridge Academy
- High: George Washington
- District: Denver 1
Source: REcolorado as distributed by MLS GRID. This data may not be complete. We recommend contacting the local school district to confirm school assignments for this home.

Similar homes
- $190,0002 bd2 ba1.2k sqftWindsor Gardens East, Denver, CO 80247For SaleMLS ID #7825340, Milissa Jay, Town And Country Realty Inc. REcolorado as distributed by MLS GRID
- $180,0002 bd2 ba1.5k sqft680 S Alton Way #9A, Denver, CO 80247For Sale

 MLS ID #1067606, Team Revitte Old Town, Pro Realty Old Town. IRES as distributed by MLS GRID
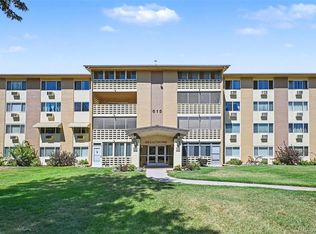
 - $220,0002 bd2 ba1.2k sqft615 S Alton Way #7D, Denver, CO 80247For Sale
 MLS ID #6917227, LaShon Carter, Corcoran Perry & Co.. REcolorado as distributed by MLS GRID
 - $210,0002 bd2 ba1.1k sqft7877 E Mississippi Avenue #506, Denver, CO 80247For Sale
 MLS ID #5297618, Dave Edwards, Key Real Estate Group LLC. REcolorado as distributed by MLS GRID
 - $179,9002 bd1 ba945 sqft49, Denver, CO 80247For SaleMLS ID #9692399, Todd Holmes, RE/MAX Alliance. REcolorado as distributed by MLS GRID
- $254,0002 bd1 ba945 sqft600 S Clinton, Denver, CO 80247For SaleMLS ID #9383939, Christopher Sholts, Coldwell Banker Global Luxury Denver. REcolorado as distributed by MLS GRID
- $145,0002 bd1 ba945 sqft495 S Dayton Street #1C, Denver, CO 80247For SaleMLS ID #7012925, Joey Cranford, RE/MAX Professionals. REcolorado as distributed by MLS GRID
- $230,0002 bd2 ba960 sqft9300 E Florida Avenue #608, Denver, CO 80247For SaleMLS ID #7390972, Hainan Huang, Brokers Guild Homes. REcolorado as distributed by MLS GRID
- $222,5002 bd2 ba928 sqftAmericana Condos, Denver, CO 80220For SaleMLS ID #4174670, Jimmy Stretz, American Brokers Stretz Realty. REcolorado as distributed by MLS GRID
- $179,9001 bd1 ba855 sqft750 S Alton Way #8C, Denver, CO 80247For SaleMLS ID #6306170, Carolyn Ingebritson, Your Castle Real Estate Inc. REcolorado as distributed by MLS GRID
- $269,5002 bd2 ba1k sqft8600 E Alameda Avenue #13-204, Denver, CO 80247For SaleMLS ID #3821902, Carrie Wigglesworth, Worth Clark Realty. REcolorado as distributed by MLS GRID
- $214,9643 bd2 ba1k sqft561 Geneva Street #200, Aurora, CO 80010For SaleMLS ID #1843746, Matthew Collins, Keller Williams Integrity Real Estate LLC. REcolorado as distributed by MLS GRID
- $210,0002 bd1 ba952 sqftWhispering Pines West, Denver, CO 80237For SaleMLS ID #8727760, Fouad Graoui, Brokers Guild Real Estate. REcolorado as distributed by MLS GRID
- $223,0002 bd2 ba1k sqftBayberry Condos, Aurora, CO 80017For SaleMLS ID #1795203, Elsa Silva, Luxe Realty, Inc.. REcolorado as distributed by MLS GRID
- $225,0002 bd2 ba1k sqft12430 E Cornell Avenue #101, Aurora, CO 80014For SaleMLS ID #5467977, Cristina Schutz, Tailor & Co Realty Group. REcolorado as distributed by MLS GRID
- $174,9002 bd2 ba840 sqft364 S Ironton Street #128, Aurora, CO 80012For SaleMLS ID #8928308, Dawit Alebachew, Keller Williams DTC. REcolorado as distributed by MLS GRID
- $200,0002 bd2 ba1.2k sqft3082 S Wheeling Way #105, Aurora, CO 80014For SaleMLS ID #4979016, Don Bobeda, Berkshire Hathaway HomeServices Rocky Mountain, REALTORS- Castle Pines Office. REcolorado as distributed by MLS GRID
- $144,9002 bd1 ba870 sqft725 S Clinton Street #2B, Denver, CO 80247For SaleMLS ID #8445602, Jarrod Stokes, Brick & Main Real Estate. REcolorado as distributed by MLS GRID
- $189,5002 bd2 ba982 sqft14602 E 2nd Avenue #109C, Aurora, CO 80011For SaleMLS ID #6935508, Jacqueline Gamboa, Code of the West Real Estate. REcolorado as distributed by MLS GRID
- $148,0001 bd1 ba855 sqft745 S Alton Way #8A, Denver, CO 80247For SaleMLS ID #4838059, Mike Schoenecker, SCHOENECKER & CO. REcolorado as distributed by MLS GRID
