Welcome to Candlewyk! Perched on the 5th floor, this desirable east-facing residence welcomes you with abundant morning light and beautiful, unobstructed views. The spacious floor plan features a large, bright kitchen perfect for culinary adventures, flowing effortlessly into the dining and living spaces. Entertaining is a breeze with a dedicated wet bar perfectly positioned for hosting friends and family. Retreat to the generous primary suite, complete with its own private en-suite bathroom, while a well-appointed 3/4 guest bathroom sits conveniently adjacent to the second sizable bedroom.
For sale
Price cut: $19K (8/1)
$230,000
7877 E Mississippi Avenue #506, Denver, CO 80247
2beds
1,194sqft
:
Get pre-qualified$2,261/mo
Condominium
Built in 1975
-- sqft lot
$229,000 Zestimate®
$193/sqft
$778/mo HOA
What's special
- 64 days |
- 182 |
- 3 |
Zillow last checked:
Listing updated:
Listed by:
Dave Edwards 303-740-7676 Dave@keyrealestategroup.com,
Key Real Estate Group LLC
Source: REcolorado as distributed by MLS GRID,MLS#: 5297618
Facts & features
Interior
Bedrooms & bathrooms
- Bedrooms: 2
- Bathrooms: 2
- Full bathrooms: 1
- 3/4 bathrooms: 1
- Main level bathrooms: 2
- Main level bedrooms: 2
Bedroom
- Level: Main
Bedroom
- Features: Primary Suite
- Level: Main
Bathroom
- Features: En Suite Bathroom
- Level: Main
Bathroom
- Level: Main
Great room
- Level: Main
Kitchen
- Level: Main
Heating
- Hot Water
Cooling
- Central Air
Features
- Has basement: No
- Common walls with other units/homes: 2+ Common Walls
Interior area
- Total structure area: 1,194
- Total interior livable area: 1,194 sqft
- Finished area above ground: 1,194
Property
Parking
- Total spaces: 1
- Parking features: Garage
- Garage spaces: 1
Features
- Levels: One
- Stories: 1
- Entry location: Ground
Details
- Parcel number: 616305038
- Zoning: R-2-A
- Special conditions: Standard
Construction
Type & style
- Home type: Condo
- Property subtype: Condominium
- Attached to another structure: Yes
Materials
- Brick
- Roof: Membrane
Condition
- Year built: 1975
Utilities & green energy
- Water: Public
Community & HOA
Community
- Subdivision: Candlewyck
HOA
- Has HOA: Yes
- HOA fee: $778 monthly
- HOA name: Candlewyk
- HOA phone: 303-394-2377
Location
- Region: Denver
Financial & listing details
- Price per square foot: $193/sqft
- Tax assessed value: $306,000
- Annual tax amount: $1,332
- Date on market: 5/31/2026
- Listing terms: Cash,Conventional
- Exclusions: None
- Ownership: Government
Estimated market value
$229,000
$218,000 - $240,000
$1,825/mo
Price history
| Date | Event | Price |
|---|---|---|
| 8/1/2026 | Price change | $230,000-7.6%$193/sqft |
Source:  REcolorado as distributed by MLS GRID #5297618 Report a problem REcolorado as distributed by MLS GRID #5297618 Report a problem | ||
| 6/30/2026 | Price change | $249,000-4.2%$209/sqft |
Source: REcolorado as distributed by MLS GRID #5297618 Report a problem | ||
| 5/31/2026 | Listed for sale | $260,000-26.4%$218/sqft |
Source: REcolorado as distributed by MLS GRID #5297618 Report a problem | ||
| 4/19/2023 | Sold | $353,500-2.3%$296/sqft |
Source:  IRES as distributed by MLS GRID #983024 Report a problem IRES as distributed by MLS GRID #983024 Report a problem | ||
| 3/7/2023 | Listed for sale | $362,000+199.8%$303/sqft |
Source: IRES as distributed by MLS GRID #983024 Report a problem | ||
| 7/24/1996 | Sold | $120,750$101/sqft |
Source: Public Record Report a problem | ||
Public tax history
| Year | Property taxes | Tax assessment |
|---|---|---|
| 2024 | $1,303 +6% | $16,820 -14.6% |
| 2023 | $1,229 +3.6% | $19,690 +27.4% |
| 2022 | $1,186 +76.7% | $15,460 -2.8% |
| 2021 | $671 +2.9% | $15,900 -1.9% |
| 2020 | $653 +6.4% | $16,202 -0.7% |
| 2019 | $614 | $16,315 +7.8% |
| 2018 | $614 +0.3% | $15,130 |
| 2017 | $612 +14% | $15,130 +10% |
| 2016 | $537 +36.3% | $13,750 |
| 2015 | $394 0% | $13,750 +45.2% |
| 2014 | $394 -14% | $9,470 |
| 2013 | $458 -41% | $9,470 -13.1% |
| 2012 | $777 -15.1% | $10,900 -22.4% |
| 2010 | $915 +109.2% | $14,050 |
| 2009 | $437 -0.2% | $14,050 +7.3% |
| 2008 | $438 -50% | $13,100 |
| 2007 | $876 +1.1% | $13,100 +0.2% |
| 2006 | $866 +7.8% | $13,080 |
| 2005 | $803 | $13,080 |
Find assessor info on the county website
Monthly payment
Est. payment
Payment breakdown
Explore the cost of this home by adjusting the details. Changes won't be saved.Climate risks
Neighborhood: Windsor
Nearby schools
GreatSchools rating
- 5/10Denver Green SchoolGrades: K-8Distance: 0.9 mi
- 5/10George Washington High SchoolGrades: 9-12Distance: 1.1 mi
Schools provided by the listing agent
- Elementary: Denver Green
- Middle: Denver Green
- High: George Washington
- District: Denver 1
Source: REcolorado as distributed by MLS GRID. This data may not be complete. We recommend contacting the local school district to confirm school assignments for this home.
- $330,0002 bd2 ba1.4k sqft7877 E Mississippi Ave APT 1505, Denver, CO 80247Sold
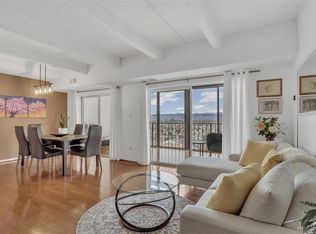
- $299,0002 bd2 ba1.6k sqft7877 E Mississippi Ave APT 1402, Denver, CO 80247For Sale By Owner
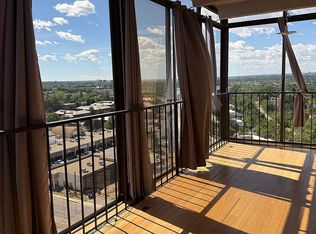
- $334,3002 bd2 ba1.4k sqft7877 E Mississippi Ave APT 1508, Denver, CO 80247Sold
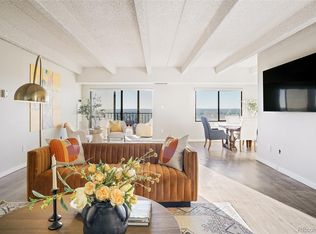
- $350,0002 bd2 ba1.4k sqft7877 E Mississippi Ave APT 901, Denver, CO 80247Sold

- $340,0002 bd2 ba1.6k sqft7877 E Mississippi Ave APT 1108, Denver, CO 80247For Sale
- $339,0002 bd2 ba1.6k sqft7877 E Mississippi Ave BUILDING 7877-602, Denver, CO 80247For Sale
- $265,0002 bd2 ba1.4k sqft7877 E Mississippi Ave APT 402, Denver, CO 80247For Sale
- $367,0002 bd2 ba1.6k sqft7877 E Mississippi Ave APT 608, Denver, CO 80247Sold
A local agent can set up tours, give advice and negotiate with sellers.
Similar homes
- $229,9952 bd2 ba1.4k sqft9335 E center Avenue #8B, Denver, CO 80247For Sale
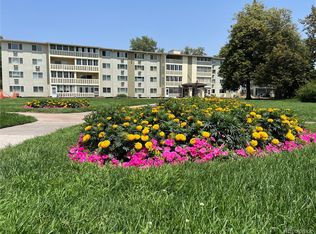
 MLS ID #3722855, Rexanne F Kohler, The Rexanne Kohler Team LLC. REcolorado as distributed by MLS GRID
 - $320,0002 bd2 ba1.4k sqft7877 E Mississippi Avenue #1501, Denver, CO 80247For Sale
 MLS ID #3673969, Logan Opheim, RE/MAX Professionals. REcolorado as distributed by MLS GRID
 - $239,9002 bd2 ba1.2k sqft725 S Alton Way #7A, Denver, CO 80247For Sale
 MLS ID #7625085, Carol Guzman, Your Castle Real Estate Inc. REcolorado as distributed by MLS GRID
 - $210,0002 bd2 ba1.2k sqft9150 E Center Avenue #10C, Denver, CO 80247For Sale
 MLS ID #8942518, Bob Andrews, Brokers Guild Homes. REcolorado as distributed by MLS GRID
 - $249,0002 bd2 ba1.2k sqft705 S Alton Way #4C, Denver, CO 80247For SaleMLS ID #1641561, Kathy Goodman, HomeSmart. REcolorado as distributed by MLS GRID
- $229,0002 bd2 ba928 sqftAmericana Condos, Denver, CO 80220For SaleMLS ID #4174670, Jimmy Stretz, American Brokers Stretz Realty. REcolorado as distributed by MLS GRID
- $254,0002 bd1 ba945 sqft600 S Clinton, Denver, CO 80247For SaleMLS ID #9383939, Christopher Sholts, Coldwell Banker Global Luxury Denver. REcolorado as distributed by MLS GRID
- $245,0003 bd2 ba1k sqft6800 E Tennessee Avenue #212, Denver, CO 80224For SaleMLS ID #6724794, Bruce Durrell, Different Realty Services. REcolorado as distributed by MLS GRID
- $235,0002 bd1 ba957 sqft5300 E Cherry Creek South Drive Bldg 1 #115, Denver, CO 80246For SaleMLS ID #3812704, Bill Frank, Frank Realty. REcolorado as distributed by MLS GRID
- $269,9002 bd2 ba1.2k sqftWindsor Gardens, Denver, CO 80247For SaleMLS ID #5563017, The Grossman Team, Madison & Company Properties. REcolorado as distributed by MLS GRID
- $285,0002 bd2 ba1.2k sqft690 S Alton Way #10D, Denver, CO 80247For SaleMLS ID #8321285, Amy Rome, Rosenhagen Real Estate Professionals. REcolorado as distributed by MLS GRID
- $210,0002 bd1 ba952 sqftWhispering Pines West, Denver, CO 80237For SaleMLS ID #8727760, Fouad Graoui, Brokers Guild Real Estate. REcolorado as distributed by MLS GRID
- $199,9002 bd2 ba982 sqft14500 E 2nd Avenue #209A, Aurora, CO 80011For SaleMLS ID #9285311, Boris Klein, A+ Life's Agency. REcolorado as distributed by MLS GRID
- $247,5003 bd2 ba1.2k sqftC, Denver, CO 80231For SaleMLS ID #5366199, Keith Brown, HomeSmart Realty. REcolorado as distributed by MLS GRID
- $235,0002 bd2 ba1k sqftSpinnaker Run II Condos, Aurora, CO 80014For SaleMLS ID #9639315, Elsa Silva, Luxe Realty, Inc.. REcolorado as distributed by MLS GRID
- $142,5002 bd2 ba858 sqftCountry Club Villas, Denver, CO 80247For SaleMLS ID #6495845, Ana Kurevija, UrbanGate Realty Group. REcolorado as distributed by MLS GRID
- $239,0002 bd2 ba1k sqft12430 E Cornell Avenue #101, Aurora, CO 80014For SaleMLS ID #5467977, Cristina Schutz, Tailor & Co Realty Group. REcolorado as distributed by MLS GRID
- $330,0002 bd2 ba1.3k sqft3450 S Poplar S #403, Denver, CO 80224For SaleMLS ID #9330029, Tamara Whelpley, EXIT Realty DTC, Cherry Creek, Pikes Peak.. REcolorado as distributed by MLS GRID
- $142,5002 bd2 ba858 sqft8828 E Florida Avenue #113, Denver, CO 80247For SaleMLS ID #8322207, Zachry Feuer, Hands Full Real Estate Colorado. REcolorado as distributed by MLS GRID
- $234,9002 bd2 ba1k sqft2280 S Oswego Way #105, Aurora, CO 80014For SaleMLS ID #4171417, Joshua Zelcer, Brokers Guild Real Estate. REcolorado as distributed by MLS GRID
