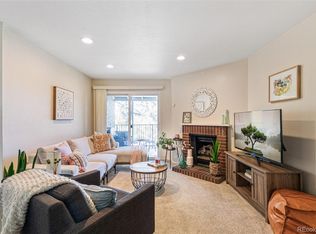
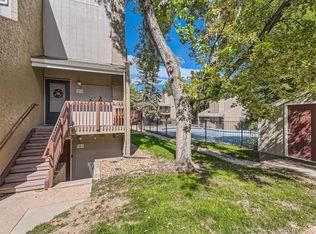
Beautiful cozy 1st-floor unit by the pool, clubhouse, and mailbox. Entry foyer with a large closet. Private balcony with access from the family room and main bedroom. Updated kitchen, tile flooring in the living, dining room, foyer, and kitchen, carpet in bedrooms, newer closet doors, new lighting, and a large updated full bathroom with a stackable washer and dryer. Great location near Cherry Creek bike path, parks, schools, Infinity Park, and Cherry Creek Mall. Come make this your home.
For sale
$235,000
5300 E Cherry Creek South Drive Bldg 1 #115, Denver, CO 80246
2beds
957sqft
Condominium
Built in 1973
-- sqft lot
$226,400 Zestimate®
$246/sqft
$511/mo HOA
What's special
Private balconyStackable washer and dryerTile flooringUpdated kitchenCarpet in bedrooms
- 405 days
- 66
- 2
Zillow last checked:
Listing updated:
Listed by:
Bill Frank 720-628-9523 billfrankrealty@gmail.com,
Frank Realty
Source: REcolorado as distributed by MLS GRID,MLS#: 3812704
Facts & features
Interior
Bedrooms & bathrooms
- Bedrooms: 2
- Bathrooms: 1
- Full bathrooms: 1
- Main level bathrooms: 1
- Main level bedrooms: 2
Bedroom
- Level: Main
Bedroom
- Level: Main
Bathroom
- Level: Main
Dining room
- Level: Main
Family room
- Level: Main
Kitchen
- Level: Main
Heating
- Forced Air
Cooling
- None
Appliances
- Included: Dishwasher, Disposal, Dryer, Range, Refrigerator, Washer
- Laundry: In Unit
Features
- Flooring: Carpet, Tile
- Has basement: No
- Number of fireplaces: 1
- Fireplace features: Family Room
- Common walls with other units/homes: 2+ Common Walls
Interior area
- Total structure area: 957
- Total interior livable area: 957 sqft
- Finished area above ground: 957
Property
Parking
- Total spaces: 1
- Details: Off Street Spaces: 1
Features
- Levels: One
- Stories: 1
- Patio & porch: Covered
- Pool features: Outdoor Pool
Details
- Parcel number: 618401005
- Zoning: R-2-A
- Special conditions: Standard
Construction
Type & style
- Home type: Condo
- Property subtype: Condominium
- Attached to another structure: Yes
Materials
- Stucco
- Roof: Composition
Condition
- Year built: 1973
Utilities & green energy
- Sewer: Public Sewer
- Water: Public
- Utilities for property: Natural Gas Available
Community & HOA
Community
- Security: Carbon Monoxide Detector(s)
- Subdivision: Cherry Creek Village
HOA
- Has HOA: Yes
- Amenities included: Clubhouse, Coin Laundry, Fitness Center, Pool
- Services included: Reserve Fund, Insurance, Maintenance Grounds, Maintenance Structure, Sewer, Snow Removal, Trash, Water
- HOA fee: $511 monthly
- HOA name: ACCU
- HOA phone: 303-733-1121
Location
- Region: Denver
Financial & listing details
- Price per square foot: $246/sqft
- Tax assessed value: $257,000
- Annual tax amount: $1,217
- Date on market: 7/23/2025
- Listing terms: Cash,Conventional,FHA,Jumbo,USDA Loan,VA Loan
- Exclusions: None
- Ownership: Individual
- Electric utility on property: Yes
Estimated market value
$226,400
$215,000 - $238,000
$1,729/mo
Price history
| Date | Event | Price |
|---|---|---|
| 6/26/2026 | Price change | $235,000-2.1%$246/sqft |
Source:  REcolorado as distributed by MLS GRID #3812704 Report a problem REcolorado as distributed by MLS GRID #3812704 Report a problem | ||
| 11/25/2025 | Price change | $240,000-4%$251/sqft |
Source: REcolorado as distributed by MLS GRID #3812704 Report a problem | ||
| 9/6/2025 | Price change | $250,000-3.8%$261/sqft |
Source: REcolorado as distributed by MLS GRID #3812704 Report a problem | ||
| 7/24/2025 | Listed for sale | $260,000+337%$272/sqft |
Source: REcolorado as distributed by MLS GRID #3812704 Report a problem | ||
| 5/31/1996 | Sold | $59,500$62/sqft |
Source: Public Record Report a problem | ||
Public tax history
| Year | Property taxes | Tax assessment |
|---|---|---|
| 2025 | $1,217 +2.2% | -- |
| 2024 | $1,191 +10.5% | $15,370 -15.6% |
| 2023 | $1,078 +3.6% | $18,210 +34.4% |
| 2022 | $1,040 +3.2% | $13,550 -2.8% |
| 2021 | $1,008 +2.9% | $13,940 +2.7% |
| 2020 | $979 +30.6% | $13,578 -0.7% |
| 2019 | $750 | $13,673 +41.1% |
| 2018 | $750 +0.3% | $9,690 |
| 2017 | $747 +36.5% | $9,690 +38.2% |
| 2016 | $548 +34% | $7,010 |
| 2015 | $409 0% | $7,010 +42.5% |
| 2014 | $409 -22.1% | $4,920 |
| 2013 | $525 +17.9% | $4,920 -21.2% |
| 2012 | $445 -12% | $6,240 |
| 2011 | $505 +2.2% | $6,240 -17.8% |
| 2010 | $494 -6.1% | $7,590 |
| 2009 | $526 -0.2% | $7,590 -3.7% |
| 2008 | $527 -2.5% | $7,880 |
| 2007 | $541 +1.1% | $7,880 -2.5% |
| 2006 | $535 -7.9% | $8,080 |
| 2005 | $581 | $8,080 |
Find assessor info on the county website
Monthly payment
Est. payment
Payment breakdown
Explore the cost of this home by adjusting the details. Changes won't be saved.Climate risks
Neighborhood: Washington Virginia Vale
Nearby schools
Schools provided by the listing agent
- Elementary: McMeen
- Middle: Hill
- High: Thomas Jefferson
- District: Denver 1
Source: REcolorado as distributed by MLS GRID. This data may not be complete. We recommend contacting the local school district to confirm school assignments for this home.
- $264,4502 bd2 ba1k sqft5300 E Cherry Creek South Dr APT 124, Denver, CO 80246Sold
- $215,0001 bd1 ba697 sqft5300 E Cherry Creek South Dr APT 116, Denver, CO 80246Sold

- $170,000-- bd1 ba537 sqft5300 Cherry Creek Dr #14-1403, Denver, CO 80246Sold
- $250,0002 bd2 ba1.1k sqft5300 E Cherry Creek South Dr APT 620, Denver, CO 80246Sold

Similar homes
- $--1 bd1 ba600 sqft1302 S Parker Rd APT 134, Denver, CO 80231Auction
 Xome
Xome - $230,0002 bd2 ba1.1k sqft7877 E Mississippi Avenue #506, Denver, CO 80247For Sale

 MLS ID #5297618, Dave Edwards, Key Real Estate Group LLC. REcolorado as distributed by MLS GRID
 - $222,5002 bd2 ba928 sqftAmericana Condos, Denver, CO 80220For Sale
 MLS ID #4174670, Jimmy Stretz, American Brokers Stretz Realty. REcolorado as distributed by MLS GRID
 - $275,0002 bd2 ba944 sqft1225 S Oneida Street #254, Denver, CO 80224For Sale
 MLS ID #8170441, Zakary Smith, Real Broker, LLC DBA Real. REcolorado as distributed by MLS GRID
 - $245,0003 bd2 ba1k sqft6800 E Tennessee Avenue #212, Denver, CO 80224For SaleMLS ID #6724794, Bruce Durrell, Different Realty Services. REcolorado as distributed by MLS GRID
- $220,000-- bd-- ba701 sqft8335 Fairmount Drive #3-203, Denver, CO 80247For SaleMLS ID #6944432, Josh Roy, The Roy Group, Inc. REcolorado as distributed by MLS GRID
- $230,0002 bd2 ba960 sqft9300 E Florida Avenue #608, Denver, CO 80247For SaleMLS ID #7390972, Hainan Huang, Brokers Guild Homes. REcolorado as distributed by MLS GRID
- $254,0002 bd1 ba945 sqft600 S Clinton, Denver, CO 80247For SaleMLS ID #9383939, Christopher Sholts, Coldwell Banker Global Luxury Denver. REcolorado as distributed by MLS GRID
- $236,9002 bd2 ba785 sqftEmerson Court, Denver, CO 80218For SaleMLS ID #3585717, Mike Kooij, Altos Realty Advisors, Inc.. REcolorado as distributed by MLS GRID
- $203,9952 bd1 ba945 sqft620 S Alton Way #1A, Denver, CO 80247For SaleMLS ID #7046963, David Cabrera, HomeSmart Realty. REcolorado as distributed by MLS GRID
- $247,0003 bd2 ba1.2k sqftC, Denver, CO 80231For SaleMLS ID #5366199, Keith Brown, HomeSmart Realty. REcolorado as distributed by MLS GRID
- $234,0002 bd2 ba1k sqft12430 E Cornell Avenue #101, Aurora, CO 80014For SaleMLS ID #5467977, Cristina Schutz, Tailor & Co Realty Group. REcolorado as distributed by MLS GRID
- $225,0002 bd1 ba725 sqft2575 S Syracuse Way #M108, Denver, CO 80231For SaleMLS ID #3381930, Anthony Limpede, Coldwell Banker Realty 54. REcolorado as distributed by MLS GRID
- $269,5002 bd2 ba1k sqft8600 E Alameda Avenue #13-204, Denver, CO 80247For SaleMLS ID #3821902, Carrie Wigglesworth, Worth Clark Realty. REcolorado as distributed by MLS GRID
- $174,9992 bd2 ba1k sqft10650 E Tennessee Avenue #101, Aurora, CO 80012For SaleMLS ID #9333441, Hzikiase Haile, Brokers Guild Homes. REcolorado as distributed by MLS GRID
- $235,0002 bd2 ba1k sqftSpinnaker Run II Condos, Aurora, CO 80014For SaleMLS ID #9639315, Elsa Silva, Luxe Realty, Inc.. REcolorado as distributed by MLS GRID
- $195,0001 bd1 ba800 sqft2525 S Dayton Way #1705, Denver, CO 80231For SaleMLS ID #6902330, Flossie Ella-Jackson, Keller Williams DTC. REcolorado as distributed by MLS GRID
- $195,0002 bd1 ba945 sqft2835 S Monaco Parkway #1-202, Denver, CO 80222For SaleMLS ID #8832100, Harold Hultquist, American Property Solutions. REcolorado as distributed by MLS GRID
- $214,9643 bd2 ba1k sqft561 Geneva Street #200, Aurora, CO 80010For SaleMLS ID #1843746, Matthew Collins, Keller Williams Integrity Real Estate LLC. REcolorado as distributed by MLS GRID
