Skip main navigation
Sold for $237,500
  • $237,500

    5300 E Cherry Creek South Drive #121, Denver, CO 80246

    2beds
    1,006sqft
    Condominium
    Built in 1973
    -- sqft lot
    $234,300 Zestimate®
    $236/sqft
    $1,792 Estimated rent

    Home value

    $234,300

    Estimated sales range

    Not available

    $1,792/mo

    Zestimate® history
    Loading
    Loading...

    Owner options

    List your home for rent

    $1,792/mo

    Rent Zestimate®

    Find your next renter with Zillow Rental Manager. Plus, with online applications, you can quickly screen prospective tenants – for free.

    Learn more

    $1,792/mo

    Rent Zestimate®

    Refinance and save

    $1,958/mo

    Est. payment

    Refinancing to a lower rate could help reduce your monthly payments and save thousands over the life of the loan.

    See today's rates

    $1,958/mo

    Est. payment

    Explore your selling options

    Work with a Zillow partner agent

    Leverage their expertise and Zillow's premium Showcase listings to get your home seen by more buyers.

    Get started

    List with your own agent

    Get your home in front of millions of buyers by listing it on Zillow.

    Learn how to do it

    Sell it yourself

    Take full control of how buyers see your home on Zillow by listing For Sale by Owner (FSBO).

    List your home

    What's special

    Cozy fireplaceFresh designer paintPrivate balconyPrimary suiteTop-floor end-unitExceptional privacyLuxurious quartzite countertops
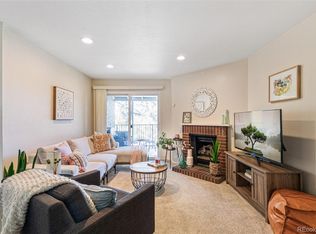
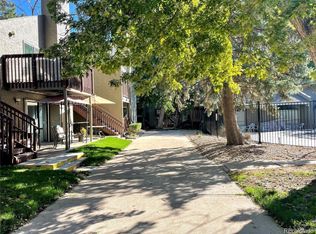
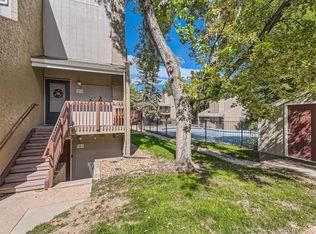
    CHERRY CREEK GEM WITH TWO BATH POTENTIAL, COMPLETELY UPGRADED This highly coveted TOP-FLOOR END-UNIT provides exceptional privacy, with NO ONE above you! Designed with a spacious two-bath floor plan, this home currently features one bathroom, and the second is just waiting to be easily finished, providing instant value and flexibility. Natural light fills the open layout, highlighting fresh designer paint, new chic wood look flooring, and thoughtful upgrades throughout. The living and dining spaces flow seamlessly together and open through double French doors to a private outdoor living space. A cozy fireplace anchors the room, drawing you in perfect for relaxing on Colorado evenings. The kitchen is a chef’s delight offering brand new, never-used, stainless steel appliances and luxurious quartzite countertops, and a design that is ideal for entertaining or daily living. Additional upgrades include a new furnace, new A C, fresh interior paint, new lighting, new doors, and more, making this home completely move in ready. Both bedrooms are generously sized, with the primary suite serving as a true retreat. It offers a spacious walk in closet and sliding glass doors to a private balcony, your personal oasis for morning coffee or evening wine. Cherry Creek Village enhances your lifestyle with a Clubhouse, Gym, sparkling pool and ample parking. From here, you are steps from Cherry Creek Trail, Garland and Potenza Parks, Lollipop Lake, and minutes from Cherry Creek’s premier shopping, dining, nightlife, and easy access to downtown Denver, the DTC, and the light rail for convenient commuting. This is your chance to own in one of Denver’s most desirable neighborhoods. Come see the possibilities, finish the second bath, and create lifetime memories in this stunning Cherry Creek home! Don't miss the incredible INCENTIVES for this like-new home. ASK NOW!

    Zillow last checked:

    Listing updated:

    Listed by:

    Christine Battista 303-500-2414 homes@thebattistateam.com,

    Keller Williams DTC,

    Carl & Christine Battista 303-500-2414,

    Keller Williams DTC

    Bought with:

    Phillip Ganguly, 100084504

    Keller Williams DTC

    Source: REcolorado as distributed by MLS GRID,MLS#: 5190720MLS Logo

    Facts & features

    Interior

    Bedrooms & bathrooms
    • Bedrooms: 2
    • Bathrooms: 1
    • Full bathrooms: 1
    • Main level bathrooms: 1
    • Main level bedrooms: 2
    Bedroom
    • Level: Main
    Bathroom
    • Level: Main
    Other
    • Level: Main
    Dining room
    • Level: Main
    Family room
    • Level: Main
    Kitchen
    • Level: Main
    Laundry
    • Level: Main
    Heating
    • Forced Air
    Cooling
    • Central Air
    Appliances
    • Included: Convection Oven, Cooktop, Dishwasher, Disposal, Dryer, Gas Water Heater, Microwave, Oven, Refrigerator, Self Cleaning Oven, Washer
    • Laundry: In Unit
    Features
    • Ceiling Fan(s), Eat-in Kitchen, Quartz Counters, Smart Thermostat, Walk-In Closet(s)
    • Flooring: Laminate, Tile
    • Windows: Double Pane Windows, Window Coverings
    • Has basement: No
    • Number of fireplaces: 1
    • Fireplace features: Family Room
    • Common walls with other units/homes: 2+ Common Walls
    Interior area
    • Total structure area: 1,006
    • Total interior livable area: 1,006 sqft
    • Finished area above ground: 1,006

    Property

    Parking
    • Total spaces: 2
    • Details: Off Street Spaces: 2
    Features
    • Levels: One
    • Stories: 1
    • Patio & porch: Covered
    • Exterior features: Balcony
    • Pool features: Outdoor Pool
    Details
    • Parcel number: 618401009
    • Zoning: R-2-A
    • Special conditions: Standard

    Construction

    Type & style
    • Home type: Condo
    • Property subtype: Condominium
    • Attached to another structure: Yes
    Materials
    • Stucco
    • Roof: Composition
    Condition
    • Updated/Remodeled
    • Year built: 1973

    Utilities & green energy

    • Sewer: Public Sewer
    Green energy
    • Energy efficient items: Appliances, Thermostat

    Community & HOA

    Community
    • Security: Carbon Monoxide Detector(s), Smoke Detector(s)
    • Subdivision: Cherry Creek Village
    HOA
    • Has HOA: Yes
    • Amenities included: Clubhouse, Coin Laundry, Fitness Center, Pool
    • Services included: Reserve Fund, Insurance, Maintenance Grounds, Maintenance Structure, Sewer, Snow Removal, Trash, Water
    • HOA fee: $511 monthly
    • HOA name: ACCU Inc
    • HOA phone: 303-733-1121
    Location
    • Region: Denver

    Financial & listing details

    • Price per square foot: $236/sqft
    • Tax assessed value: $280,500
    • Annual tax amount: $1,207
    • Date on market: 4/17/2025
    • Listing terms: Cash,Conventional,FHA,VA Loan
    • Exclusions: Personal And Staging Items
    • Ownership: Individual

    Price history

    DateEventPrice
    10/2/2025Sold$237,500-4%$236/sqft
    Source: REcolorado as distributed by MLS GRID #5190720 Report a problem
    9/7/2025Pending sale$247,500$246/sqft
    Source: REcolorado as distributed by MLS GRID #5190720 Report a problem
    8/21/2025Price change$247,500-1%$246/sqft
    Source: REcolorado as distributed by MLS GRID #5190720 Report a problem
    6/5/2025Listed for sale$250,000$249/sqft
    Source: REcolorado as distributed by MLS GRID #5190720 Report a problem
    5/30/2025Pending sale$250,000$249/sqft
    Source: REcolorado as distributed by MLS GRID #5190720 Report a problem
    5/28/2025Listed for sale$250,000$249/sqft
    Source: REcolorado as distributed by MLS GRID #5190720 Report a problem
    4/28/2025Pending sale$250,000$249/sqft
    Source: REcolorado as distributed by MLS GRID #5190720 Report a problem
    4/17/2025Listed for sale$250,000+35.1%$249/sqft
    Source: REcolorado as distributed by MLS GRID #5190720 Report a problem
    12/20/2017Sold$185,000+3.4%$184/sqft
    Source: Public Record Report a problem
    11/18/2017Pending sale$179,000$178/sqft
    Source: American Home Agents #4726684 Report a problem
    11/14/2017Listed for sale$179,000$178/sqft
    Source: American Home Agents #4726684 Report a problem

    Public tax history

    YearProperty taxesTax assessment
    2025$1,207 +2.2%--
    2024$1,181 +5.9%$15,240 -15.8%
    2023$1,115 +3.5%$18,090 +29%
    2022$1,077 +4.3%$14,020 -2.8%
    2021$1,033 +2.9%$14,430 +3.7%
    2020$1,004 +25.5%$13,921 -0.7%
    2019$800 $14,018 +35.6%
    2018$800 +0.3%$10,340
    2017$798 +35.4%$10,340 +37.1%
    2016$589 +34.6%$7,540
    2015$438 0%$7,540 +43.1%
    2014$438 $5,270
    Find assessor info on the county website

    Neighborhood: Washington Virginia Vale

    Nearby schools

    GreatSchools rating
    Schools provided by the listing agent
    • Elementary: McMeen
    • Middle: Hill
    • High: Thomas Jefferson
    • District: Denver 1

    Source: REcolorado as distributed by MLS GRID. This data may not be complete. We recommend contacting the local school district to confirm school assignments for this home.

    Get a cash offer in 3 minutes
    Find out how much your home could sell for in as little as 3 minutes with a no-obligation cash offer.
    Estimated market value
    $234,300
    Get a cash offer in 3 minutes
    Find out how much your home could sell for in as little as 3 minutes with a no-obligation cash offer.
    Estimated market value
    $234,300