Skip main navigation
Sold for $250,000
  • $250,000

    5300 E Cherry Creek South Drive #620, Denver, CO 80246

    2beds
    1,121sqft
    Condominium
    Built in 1973
    -- sqft lot
    $-- Zestimate®
    $223/sqft
    $1,964 Estimated rent

    Home value

    Not available

    Estimated sales range

    Not available

    $1,964/mo

    Zestimate® history
    Loading
    Loading...

    Owner options

    List your home for rent

    $1,964/mo

    Rent Zestimate®

    Find your next renter with Zillow Rental Manager. Plus, with online applications, you can quickly screen prospective tenants – for free.

    Learn more

    $1,964/mo

    Rent Zestimate®

    Refinance and save

    $1,972/mo

    Est. payment

    Refinancing to a lower rate could help reduce your monthly payments and save thousands over the life of the loan.

    See today's rates

    $1,972/mo

    Est. payment

    Explore your selling options

    Work with a Zillow partner agent

    Leverage their expertise and Zillow's premium Showcase listings to get your home seen by more buyers.

    Get started

    List with your own agent

    Get your home in front of millions of buyers by listing it on Zillow.

    Learn how to do it

    Sell it yourself

    Take full control of how buyers see your home on Zillow by listing For Sale by Owner (FSBO).

    List your home

    What's special

    Private balconySleek stainless steel appliancesGenerously sized closetLarge windowsWood-burning fireplace
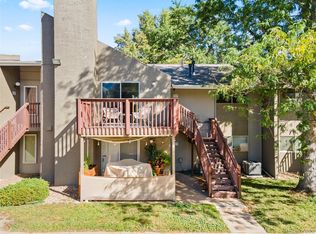
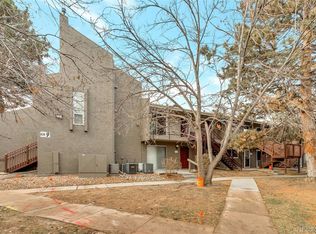
    Welcome to this bright and inviting 2-bedroom, 2-bathroom condo, a rare two-story end unit offering the perfect blend of style and practicality. Tucked into a peaceful, well-maintained community, this home provides an ideal base for both relaxation and adventure. The spacious floor plan is designed for effortless living, with large windows and a skylight that fill the home with natural sunlight. The cozy living room, anchored by a charming wood-burning fireplace, flows seamlessly into the dining area and kitchen, where sleek stainless steel appliances make meal prep a breeze. A private balcony offers a quiet spot to enjoy the Colorado sunshine. Upstairs, the primary bedroom features a generously sized closet, while the second bedroom with its own skylight offers versatility as a home office, 2nd bedroom, or creative space. With HOA approval, there's even the option to install in-unit laundry. Residents enjoy access to a range of community amenities including a swimming pool, fitness center, clubhouse, and convenient on-site laundry. Two reserved parking spaces are included, and the location is unbeatable—just a short walk to the scenic Cherry Creek Trail and Garland Park, with its tennis courts, lake loop, and playground. Only minutes from shopping, dining, and future attractions like the Four Mile Entertainment District, this home offers the perfect balance of urban access and neighborhood charm. Whether you’re looking to move in or invest, this property is ready to meet your needs.

    Zillow last checked:

    Listing updated:

    Listed by:

    Samantha Miller 720-302-3556 sam@samsellsco.com,

    Century 21 Elevated Real Estate

    Bought with:

    Felix Cruz, 100068975

    HomeSmart

    Source: REcolorado as distributed by MLS GRID,MLS#: 6775768MLS Logo

    Facts & features

    Interior

    Bedrooms & bathrooms
    • Bedrooms: 2
    • Bathrooms: 2
    • Full bathrooms: 1
    • 1/2 bathrooms: 1
    • Main level bathrooms: 1
    Primary bedroom
    • Description: Primary Bedroom, Skylight, Carpet
    • Level: Upper
    Bedroom
    • Description: Bedroom 2, Carpet
    • Level: Upper
    Primary bathroom
    • Description: Shared Primary Full Bath, Tile Flooring
    • Level: Upper
    Bathroom
    • Description: Main Floor 1/2 Bath, Tile Flooring
    • Level: Main
    Dining room
    • Description: Open To Kitchen And Living Room, Carpet
    • Level: Main
    Kitchen
    • Description: Stainless Steel Appliances, Tile Flooring
    • Level: Main
    Living room
    • Description: Wood Burning Fireplace, Sliding Glass Door To Balcony, Carpet
    • Level: Main
    Heating
    • Forced Air, Natural Gas
    Cooling
    • Central Air
    Appliances
    • Included: Dishwasher, Oven, Range, Refrigerator
    • Laundry: Common Area
    Features
    • Laminate Counters
    • Flooring: Carpet, Tile
    • Windows: Window Coverings
    • Has basement: No
    • Number of fireplaces: 1
    • Fireplace features: Living Room, Wood Burning
    • Common walls with other units/homes: End Unit,No One Above,1 Common Wall
    Interior area
    • Total structure area: 1,121
    • Total interior livable area: 1,121 sqft
    • Finished area above ground: 1,121

    Property

    Parking
    • Total spaces: 2
    • Details: Off Street Spaces: 2
    Features
    • Levels: Two
    • Stories: 2
    • Entry location: Stairs
    • Patio & porch: Covered, Deck, Front Porch
    • Exterior features: Balcony, Lighting
    • Fencing: None
    Lot
    • Features: Near Public Transit
    Details
    • Parcel number: 618401091
    • Zoning: R-2-A
    • Special conditions: Standard

    Construction

    Type & style
    • Home type: Condo
    • Architectural style: Urban Contemporary
    • Property subtype: Condominium
    • Attached to another structure: Yes
    Materials
    • Concrete, Frame, Stucco
    • Roof: Composition
    Condition
    • Year built: 1973

    Utilities & green energy

    • Sewer: Public Sewer
    • Water: Public
    • Utilities for property: Cable Available, Electricity Connected, Natural Gas Connected, Phone Available

    Community & HOA

    Community
    • Security: Smoke Detector(s)
    • Subdivision: Cherry Creek Village
    HOA
    • Has HOA: Yes
    • Amenities included: Clubhouse, Coin Laundry, Fitness Center, Parking, Pool
    • Services included: Reserve Fund, Insurance, Maintenance Grounds, Maintenance Structure, Recycling, Snow Removal, Trash, Water
    • HOA fee: $452 monthly
    • HOA name: The Cherry Creek Village Homeowners Association
    • HOA phone: 303-733-1121
    Location
    • Region: Denver

    Financial & listing details

    • Price per square foot: $223/sqft
    • Tax assessed value: $281,100
    • Annual tax amount: $1,348
    • Date on market: 5/8/2025
    • Listing terms: Cash,Conventional,VA Loan
    • Exclusions: Seller's Personal Property, All Staging Items
    • Ownership: Individual
    • Electric utility on property: Yes
    • Road surface type: Paved

    Price history

    DateEventPrice
    6/13/2025Sold$250,000$223/sqft
    Source: REcolorado as distributed by MLS GRID #6775768 Report a problem
    5/16/2025Pending sale$250,000$223/sqft
    Source: REcolorado as distributed by MLS GRID #6775768 Report a problem
    5/8/2025Listed for sale$250,000+19%$223/sqft
    Source: REcolorado as distributed by MLS GRID #6775768 Report a problem
    3/27/2023Listing removed--
    Source: Zillow Rentals Report a problem
    3/11/2023Price change$1,950-7.1%$2/sqft
    Source: Zillow Rentals Report a problem
    1/26/2023Listed for rent$2,099+62.1%$2/sqft
    Source: Zillow Rentals Report a problem
    2/18/2020Sold$210,000+0%$187/sqft
    Source: Public Record Report a problem
    1/6/2020Pending sale$209,900$187/sqft
    Source: Your Castle Realty LLC #4673958 Report a problem
    1/4/2020Listed for sale$209,900+82.5%$187/sqft
    Source: Your Castle Realty LLC #4673958 Report a problem
    7/17/2017Listing removed$1,295$1/sqft
    Source: Owner Report a problem
    7/12/2017Listed for rent$1,295$1/sqft
    Source: Owner Report a problem
    9/8/2014Sold$115,000+4.5%$103/sqft
    Source: Public Record Report a problem
    8/8/2014Listed for sale$110,000+35.8%$98/sqft
    Source: Madison and Company Properties, LTD #6920116 Report a problem
    7/27/2005Sold$81,029+9.5%$72/sqft
    Source: Public Record Report a problem
    4/5/1999Sold$74,000$66/sqft
    Source: Public Record Report a problem

    Public tax history

    YearProperty taxesTax assessment
    2025-- --
    2024$1,319 +6.7%$17,020 -14.4%
    2023$1,236 +3.6%$19,880 +27.9%
    2022$1,193 +11.3%$15,540 -2.8%
    2021$1,072 +2.9%$15,990 +10.7%
    2020$1,042 +24.7%$14,450 -5.5%
    2019$836 $15,286 +41.5%
    2018$836 +0.3%$10,800
    2017$833 +14.4%$10,800 +15.9%
    2016$728 +50.6%$9,320
    2015$483 0%$9,320 +60.1%
    2014$484 $5,820
    Find assessor info on the county website

    Neighborhood: Washington Virginia Vale

    Nearby schools

    GreatSchools rating
    Schools provided by the listing agent
    • Elementary: McMeen
    • Middle: Hill
    • High: Thomas Jefferson
    • District: Denver 1

    Source: REcolorado as distributed by MLS GRID. This data may not be complete. We recommend contacting the local school district to confirm school assignments for this home.

    Get pre-qualified for a loan
    At Zillow Home Loans, we can pre-qualify you in as little as 5 minutes with no impact to your credit score.

    An equal housing lender. NMLS #10287.