Skip main navigation
Sold for $194,500
  • $194,500

    5300 E Cherry Creek South Drive #906, Denver, CO 80246

    0beds
    537sqft
    Condominium
    Built in 1973
    -- sqft lot
    $153,700 Zestimate®
    $362/sqft
    $1,229 Estimated rent

    Home value

    $153,700

    $143,000 - $166,000

    $1,229/mo

    Zestimate® history
    Loading
    Loading...

    Owner options

    List your home for rent

    $1,229/mo

    Rent Zestimate®

    Find your next renter with Zillow Rental Manager. Plus, with online applications, you can quickly screen prospective tenants – for free.

    Learn more

    $1,229/mo

    Rent Zestimate®

    Refinance and save

    $1,429/mo

    Est. payment

    Refinancing to a lower rate could help reduce your monthly payments and save thousands over the life of the loan.

    See today's rates

    $1,429/mo

    Est. payment

    Explore your selling options

    Work with a Zillow partner agent

    Leverage their expertise and Zillow's premium Showcase listings to get your home seen by more buyers.

    Get started

    List with your own agent

    Get your home in front of millions of buyers by listing it on Zillow.

    Learn how to do it

    Sell it yourself

    Take full control of how buyers see your home on Zillow by listing For Sale by Owner (FSBO).

    List your home

    What's special

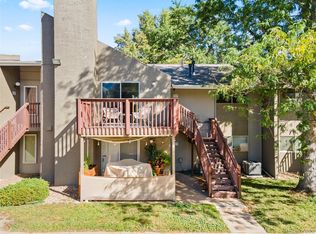
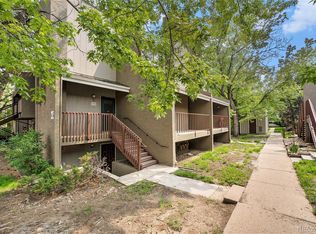
    Location, location, location! Upgraded studio condo in the highly desired Cherry Creek Village complex, close to everything! Walk to the Cherry Creek Trail, City of Potenza Park, Garland Park, and Infinity Park. Easy access to RTD as the closest bus stop is right in your parking lot, literally steps away from your front door. This unit has been recently upgraded, with a brand new furnace, new stainless GE stove/oven and refrigerator (being installed November 8), new storm door, newer Central AC, LVP flooring and newer baseboards, and no more popcorn ceilings! This flexible open floor plan can be used as a bedroom, living room, dining room, office, and of course also features a kitchen with pantry and dishwasher, as well as a full bathroom and a walk in closet. The HOA is an amazing bargain as it includes water, hot water (central boiler system for the community), sewer, trash, recycling, exterior maintenance including roof coverage, common area maintenance and insurance, and has a pool, gym, and common laundry rooms on site. The spacious parking lot contains open parking for residents and their guests. Enjoy the beautiful grounds of Cherry Creek Village. This is the most affordable home in the 80246 zip code!

    Zillow last checked:

    Listing updated:

    Listed by:

    The Thayer Group 720-663-1224 thayergroup@kw.com,

    Keller Williams Action Realty LLC,

    Steve Thayer 303-521-5568,

    Keller Williams Action Realty LLC

    Bought with:

    Perri Guzofsky Hope, 100074614

    Berkshire Hathaway Home Services, Rocky Mountain Realtors

    Source: REcolorado as distributed by MLS GRID,MLS#: 8981946MLS Logo

    Facts & features

    Interior

    Bedrooms & bathrooms
    • Bedrooms: 0
    • Bathrooms: 1
    • Full bathrooms: 1
    • Main level bathrooms: 1
    Bathroom
    • Description: Full Bathroom
    • Level: Main
    Bonus room
    • Description: Walk In Closet
    • Level: Main
    Dining room
    • Description: Office Or Dining Area -- Flexible Space!
    • Level: Main
    Kitchen
    • Description: Kitchen With Eat In Area, New Refrigerator And Dishwasher, Pantry
    • Level: Main
    Living room
    • Description: Open Floor Plan -- Multipurpose Living Room/Bedroom
    • Level: Main
    Heating
    • Forced Air, Natural Gas
    Cooling
    • Central Air
    Appliances
    • Included: Dishwasher, Oven, Refrigerator
    • Laundry: Common Area
    Features
    • Ceiling Fan(s), Laminate Counters, Open Floorplan, Pantry, Walk-In Closet(s)
    • Flooring: Tile, Vinyl
    • Windows: Window Coverings
    • Has basement: No
    • Common walls with other units/homes: End Unit
    Interior area
    • Total structure area: 537
    • Total interior livable area: 537 sqft
    • Finished area above ground: 537

    Property

    Parking
    • Total spaces: 2
    • Parking features: Asphalt
    • Details: Off Street Spaces: 2
    Features
    • Levels: One
    • Stories: 1
    • Entry location: Exterior Access
    • Patio & porch: Covered, Front Porch, Patio
    • Exterior features: Lighting
    Lot
    • Features: Landscaped, Near Public Transit
    Details
    • Parcel number: 618401132
    • Zoning: R-2-A
    • Special conditions: Standard

    Construction

    Type & style
    • Home type: Condo
    • Property subtype: Condominium
    • Attached to another structure: Yes
    Materials
    • Frame, Stucco, Wood Siding
    • Roof: Composition
    Condition
    • Year built: 1973

    Utilities & green energy

    • Sewer: Public Sewer
    • Water: Public
    • Utilities for property: Cable Available, Electricity Connected, Natural Gas Connected

    Community & HOA

    Community
    • Security: Carbon Monoxide Detector(s), Smoke Detector(s)
    • Subdivision: Cherry Creek Village
    HOA
    • Has HOA: Yes
    • Amenities included: Clubhouse, Coin Laundry, Fitness Center, Garden Area, Laundry, Park, Parking, Pool, Trail(s)
    • Services included: Insurance, Maintenance Grounds, Maintenance Structure, Recycling, Snow Removal, Trash, Water
    • HOA fee: $246 monthly
    • HOA name: M & M Property Management
    • HOA phone: 866-611-5864
    Location
    • Region: Denver

    Financial & listing details

    • Price per square foot: $362/sqft
    • Tax assessed value: $188,200
    • Annual tax amount: $783
    • Date on market: 11/2/2023
    • Listing terms: Cash,Conventional
    • Exclusions: None
    • Ownership: Individual
    • Electric utility on property: Yes
    • Road surface type: Paved

    Price history

    DateEventPrice
    4/28/2025Listing removed$1,295$2/sqft
    Source: Zillow Rentals Report a problem
    4/8/2025Listed for rent$1,295$2/sqft
    Source: Zillow Rentals Report a problem
    12/5/2023Sold$194,500$362/sqft
    Source: REcolorado as distributed by MLS GRID #8981946 Report a problem
    11/9/2023Pending sale$194,500$362/sqft
    Source: REcolorado as distributed by MLS GRID #8981946 Report a problem
    11/2/2023Listed for sale$194,500+523.4%$362/sqft
    Source: REcolorado as distributed by MLS GRID #8981946 Report a problem
    7/9/2009Sold$31,200-15.7%$58/sqft
    Source: Public Record Report a problem
    2/16/2007Sold$37,000-36.2%$69/sqft
    Source: Public Record Report a problem
    2/9/2004Sold$58,000+0.9%$108/sqft
    Source: Public Record Report a problem
    9/26/2001Sold$57,500$107/sqft
    Source: Public Record Report a problem

    Public tax history

    YearProperty taxesTax assessment
    2025-- --
    2024$674 -13.9%$8,700 -24.3%
    2023$783 +3.6%$11,490 +16.6%
    2022$756 +27%$9,850 -2.8%
    2021$595 +2.9%$10,130 +26.4%
    2020$578 +49.8%$8,016 -0.7%
    2019$386 $8,071 +61.7%
    2018$386 +0.3%$4,990
    2017$385 +26%$4,990 +27.6%
    2016$305 +44.2%$3,910
    2015$212 0%$3,910 +53.3%
    2014$212 $2,550
    Find assessor info on the county website

    Neighborhood: Washington Virginia Vale

    Nearby schools

    GreatSchools rating
    Schools provided by the listing agent
    • Elementary: McMeen
    • Middle: Hill
    • High: Thomas Jefferson
    • District: Denver 1

    Source: REcolorado as distributed by MLS GRID. This data may not be complete. We recommend contacting the local school district to confirm school assignments for this home.

    Get a cash offer in 3 minutes
    Find out how much your home could sell for in as little as 3 minutes with a no-obligation cash offer.
    Estimated market value
    $153,700
    Get a cash offer in 3 minutes
    Find out how much your home could sell for in as little as 3 minutes with a no-obligation cash offer.
    Estimated market value
    $153,700