PRICED TO SELL @ $180,000! Welcome to Cherry Creek Village, one of Denver's friendliest & most peaceful condo communities. Located off the creek/path in charming Glendale, this community offers a rare quiet tranquility in an otherwise busy urban setting. Filled with mature trees & landscaping and desirable amenities like a large pool & clubhouse, plenty of parking and close proximity to local parks & rec, you will love how simple life is here. On site you will appreciate this move-in ready studio home with modern finishes throughout, plus multiple ways to configure the space to meet your active lifestyle. The remodeled kitchen features new stainless steel appliances (2022), a pantry and an open concept cooking/dining area; your main living area consists of a large sleeping/relaxing/working space with a full modern bathroom, including private tub & toilet, adjoining walk-in closet and convenient access to your mechanical room (ask us about the furniture, too!). Smart thermostat & video doorbell also included. Off site you will love being right across the street from serene City of Potenza Park; walking or biking over to nearby Infinity Park, one of Denver's best and the heart of Glendale. Known for its multiple uses, including walking/running, concerts, sports & more, it's no secret why so many locals hang out here. Plus – walk or ride the Cherry Creek path itself northwest to dining & shopping or further southeast to Aurora and all the nature that the creek/path have to offer. You can also get virtually anything you need at nearby Cherry Plaza. It's hard to beat the price of this quaint little condo, so stop renting and start building your own equity this year. Or add it to your growing rental portfolio as an inexpensive, turnkey investment property.
Sold for $170,000
Zillow last checked:
Listing updated:
Bought with:
Ashley Reed, 100072679
6035 Real Estate Group, LLC
Source: REcolorado as distributed by MLS GRID,MLS#: 1827245
Price history
| Date | Event | Price |
|---|---|---|
| 6/28/2024 | Sold | $170,000-5.6%$317/sqft |
Source:  REcolorado as distributed by MLS GRID #1827245 Report a problem REcolorado as distributed by MLS GRID #1827245 Report a problem | ||
| 6/4/2024 | Pending sale | $180,000$335/sqft |
Source: REcolorado as distributed by MLS GRID #1827245 Report a problem | ||
| 5/31/2024 | Price change | $180,000-2.7%$335/sqft |
Source: REcolorado as distributed by MLS GRID #1827245 Report a problem | ||
| 5/6/2024 | Price change | $185,000-2.6%$345/sqft |
Source: REcolorado as distributed by MLS GRID #1827245 Report a problem | ||
| 4/18/2024 | Price change | $190,000-2.3%$354/sqft |
Source: REcolorado as distributed by MLS GRID #1827245 Report a problem | ||
| 3/5/2024 | Price change | $194,500-0.3%$362/sqft |
Source: REcolorado as distributed by MLS GRID #1827245 Report a problem | ||
| 1/10/2024 | Listed for sale | $195,000$363/sqft |
Source: REcolorado as distributed by MLS GRID #1827245 Report a problem | ||
| 12/19/2023 | Listing removed | -- |
Source: REcolorado as distributed by MLS GRID #1827245 Report a problem | ||
| 11/1/2023 | Price change | $195,000-2%$363/sqft |
Source: REcolorado as distributed by MLS GRID #1827245 Report a problem | ||
| 10/18/2023 | Price change | $199,000-2.9%$371/sqft |
Source: REcolorado as distributed by MLS GRID #1827245 Report a problem | ||
| 9/28/2023 | Listed for sale | $205,000$382/sqft |
Source: REcolorado as distributed by MLS GRID #1827245 Report a problem | ||
Nearby homes
- $175,0001 bd1 ba634 sqft5300 E Cherry Creek South Dr APT 1327, Denver, CO 80246Sold

- $212,0001 bd1 ba634 sqft5300 E Cherry Creek South Dr APT 1312, Denver, CO 80246Sold
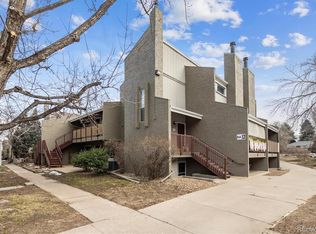
- $235,0002 bd1 ba957 sqft5300 E Cherry Creek South Dr APT 115, Denver, CO 80246For Sale
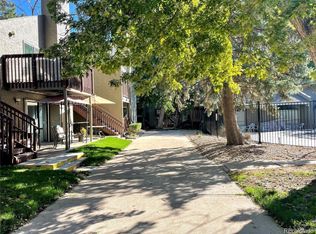
- $264,4502 bd2 ba1k sqft5300 E Cherry Creek South Dr APT 124, Denver, CO 80246Sold
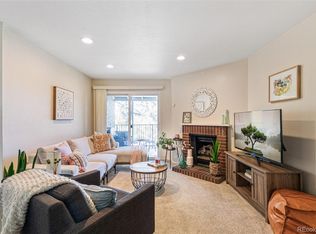
Get a cash offer in 3 minutes
Find out how much your home could sell for in as little as 3 minutes with a no-obligation cash offer.
Estimated market value
$156,300
