Skip main navigation
Sold for $175,000
  • $175,000

    5300 E Cherry Creek South Drive Bldg 13 #1327, Denver, CO 80246

    1beds
    634sqft
    Condominium
    Built in 1973
    -- sqft lot
    $172,600 Zestimate®
    $276/sqft
    $1,318 Estimated rent

    Home value

    $172,600

    Estimated sales range

    Not available

    $1,318/mo

    Zestimate® history
    Loading
    Loading...

    Owner options

    List your home for rent

    $1,318/mo

    Rent Zestimate®

    Find your next renter with Zillow Rental Manager. Plus, with online applications, you can quickly screen prospective tenants – for free.

    Learn more

    $1,318/mo

    Rent Zestimate®

    Refinance and save

    $1,473/mo

    Est. payment

    Refinancing to a lower rate could help reduce your monthly payments and save thousands over the life of the loan.

    See today's rates

    $1,473/mo

    Est. payment

    Explore your selling options

    Work with a Zillow partner agent

    Leverage their expertise and Zillow's premium Showcase listings to get your home seen by more buyers.

    Get started

    List with your own agent

    Get your home in front of millions of buyers by listing it on Zillow.

    Learn how to do it

    Sell it yourself

    Take full control of how buyers see your home on Zillow by listing For Sale by Owner (FSBO).

    List your home

    What's special

    Private deckCoat and linen closetsSunny southern exposureWalk-in closet
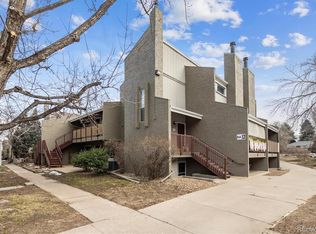
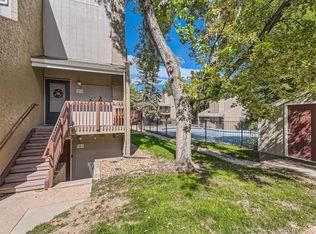
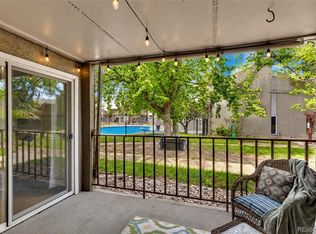
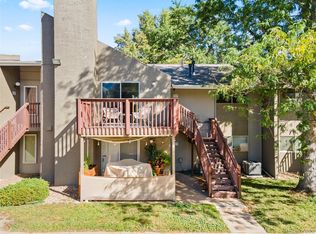
    New price! Incredible value and nestled in the sought-after Cherry Creek Village community, this charming condo has been freshly painted throughout with many updates. The bright, open living area is spacious and inviting, with views of the tree-lined greenbelt entrance. Enjoy sunny, southern exposure from your private deck—a perfect spot to relax and unwind. Features include a walk-in closet, in-unit washer/dryer, plus coat and linen closets for added convenience. The community offers all the amenities to include: pool, hot tub, fitness center, and clubhouse! Just steps from the Cherry Creek Trail and minutes from the vibrant Cherry Creek shopping district, fabulous restaurants, entertainment and parks, this location offers the best of both worlds. Situated between downtown Denver and the Denver Tech Center, you'll never be far from where you need to be. Plus, plenty of unassigned parking spaces ensure you'll always have a spot. **This condo qualifies for a lender covered 2-1 buy down! Please ask me for more details.**

    Zillow last checked:

    Listing updated:

    Listed by:

    Kim Salacinski 303-619-7117 KimSalSells@gmail.com,

    Your Castle Real Estate Inc

    Bought with:

    Paul Cunningham, 40042227

    RE/MAX of Cherry Creek

    Source: REcolorado as distributed by MLS GRID,MLS#: 7074179MLS Logo

    Facts & features

    Interior

    Bedrooms & bathrooms
    • Bedrooms: 1
    • Bathrooms: 1
    • Full bathrooms: 1
    • Main level bathrooms: 1
    • Main level bedrooms: 1
    Bedroom
    • Description: Southern Light, Walk-In Closet
    • Level: Main
    • Area: 115.5 Square Feet
    • Dimensions: 10.5 x 11
    Bathroom
    • Description: Glass Shower Doors & Contemporary Tile Tub Surround, Tile Floor, Cherry Vanity, Ss Hardware
    • Level: Main
    • Area: 40 Square Feet
    • Dimensions: 8 x 5
    Dining room
    • Description: Open To Living And Kitchen Areas
    • Level: Main
    • Area: 59.5 Square Feet
    • Dimensions: 7 x 8.5
    Kitchen
    • Description: Ss & Blk Appliances, Glass Backsplash, Cherry Cabs
    • Level: Main
    • Area: 68 Square Feet
    • Dimensions: 8 x 8.5
    Living room
    • Description: Southern Light, Bright, Spacious
    • Level: Main
    • Area: 195 Square Feet
    • Dimensions: 15 x 13
    Heating
    • Forced Air
    Cooling
    • Central Air
    Appliances
    • Included: Dishwasher, Dryer, Microwave, Refrigerator, Self Cleaning Oven, Washer
    • Laundry: In Unit
    Features
    • Ceiling Fan(s), Granite Counters, Open Floorplan, Smoke Free, Tile Counters, Walk-In Closet(s)
    • Flooring: Tile, Vinyl
    • Windows: Double Pane Windows
    • Has basement: No
    • Common walls with other units/homes: End Unit,No One Above,2+ Common Walls
    Interior area
    • Total structure area: 634
    • Total interior livable area: 634 sqft
    • Finished area above ground: 634

    Property

    Parking
    • Total spaces: 2
    • Details: Off Street Spaces: 2
    Features
    • Levels: One
    • Stories: 1
    • Entry location: Exterior Access
    • Patio & porch: Covered, Deck
    • Pool features: Outdoor Pool
    Lot
    • Features: Near Public Transit
    Details
    • Parcel number: 618401207
    • Zoning: R-2-A
    • Special conditions: Standard

    Construction

    Type & style
    • Home type: Condo
    • Architectural style: Contemporary
    • Property subtype: Condominium
    • Attached to another structure: Yes
    Materials
    • Stucco
    • Roof: Composition
    Condition
    • Updated/Remodeled
    • Year built: 1973

    Utilities & green energy

    • Sewer: Public Sewer
    • Water: Public
    • Utilities for property: Cable Available, Electricity Connected

    Community & HOA

    Community
    • Subdivision: Cherry Creek Village
    HOA
    • Has HOA: Yes
    • Amenities included: Clubhouse, Coin Laundry, Fitness Center, Parking, Pool
    • Services included: Reserve Fund, Insurance, Irrigation, Maintenance Grounds, Sewer, Snow Removal, Trash, Water
    • HOA fee: $409 monthly
    • HOA name: Cherry Creek Village
    • HOA phone: 303-733-1121
    Location
    • Region: Denver

    Financial & listing details

    • Price per square foot: $276/sqft
    • Tax assessed value: $226,700
    • Annual tax amount: $893
    • Date on market: 5/2/2025
    • Listing terms: Cash,Conventional,Other,VA Loan
    • Exclusions: All Staging Items To Include Rod And Curtains On Patio Slider.
    • Ownership: Corporation/Trust
    • Electric utility on property: Yes
    • Road surface type: Paved

    Price history

    DateEventPrice
    9/30/2025Sold$175,000-7.9%$276/sqft
    Source: REcolorado as distributed by MLS GRID #7074179 Report a problem
    9/18/2025Pending sale$190,000$300/sqft
    Source: REcolorado as distributed by MLS GRID #7074179 Report a problem
    9/4/2025Listing removed$1,550$2/sqft
    Source: Zillow Rentals Report a problem
    8/29/2025Price change$190,000-5%$300/sqft
    Source: REcolorado as distributed by MLS GRID #7074179 Report a problem
    8/12/2025Price change$1,550-6.1%$2/sqft
    Source: Zillow Rentals Report a problem
    7/27/2025Listed for rent$1,650+37.5%$3/sqft
    Source: Zillow Rentals Report a problem
    5/2/2025Listed for sale$200,000+21.2%$315/sqft
    Source: REcolorado as distributed by MLS GRID #7074179 Report a problem
    4/24/2018Sold$165,000$260/sqft
    Source: Public Record Report a problem
    3/26/2018Pending sale$165,000$260/sqft
    Source: Your Castle Realty LLC #6311531 Report a problem
    3/26/2018Listed for sale$165,000+10%$260/sqft
    Source: Your Castle Realty LLC #6311531 Report a problem
    8/8/2017Listing removed$1,200$2/sqft
    Source: Owner Report a problem
    7/14/2017Listed for rent$1,200+9.1%$2/sqft
    Source: Owner Report a problem
    7/7/2017Sold$150,000+30.4%$237/sqft
    Source: Public Record Report a problem
    8/12/2016Sold$115,000+4.5%$181/sqft
    Source: Public Record Report a problem
    1/31/2016Listing removed$1,100$2/sqft
    Source: Owner Report a problem
    12/26/2015Price change$1,100-4.3%$2/sqft
    Source: Owner Report a problem
    12/9/2015Listed for rent$1,150+109.1%$2/sqft
    Source: Owner Report a problem
    3/31/2015Sold$110,000+4.9%$174/sqft
    Source: Public Record Report a problem
    3/4/2015Listed for sale$104,900+47.7%$165/sqft
    Source: Realty Solutions #6025980 Report a problem
    9/30/2012Listing removed$550$1/sqft
    Source: Woodruff Property Management Report a problem
    9/29/2012Listed for rent$550-8.3%$1/sqft
    Source: Woodruff Property Management Report a problem
    4/8/2011Listing removed$600$1/sqft
    Source: HouseHitz, Inc. Report a problem
    3/8/2011Listed for rent$600$1/sqft
    Source: HouseHitz, Inc. Report a problem
    11/14/2006Sold$71,000-5.3%$112/sqft
    Source: Public Record Report a problem
    10/6/2000Sold$75,000$118/sqft
    Source: Public Record Report a problem

    Public tax history

    YearProperty taxesTax assessment
    2025-- --
    2024$873 -1.3%$11,270 -20%
    2023$885 +3.6%$14,090 +26.6%
    2022$854 -2.2%$11,130 -2.8%
    2021$873 +2.9%$11,450 -2.6%
    2020$849 +23%$11,761 -0.7%
    2019$690 $11,844 +32.8%
    2018$690 +0.3%$8,920
    2017$688 +42%$8,920 +43.9%
    2016$484 +41.6%$6,200
    2015$342 0%$6,200 +50.5%
    2014$342 -17.4%$4,120
    2013$414 +17.9%$4,120 -16.4%
    2012$352 -3%$4,930 +0%
    2011$362 +2.2%$4,928 -9.4%
    2010$354 +11.2%$5,440
    2009$319 -0.2%$5,440 +14%
    2008$319 -9.9%$4,770
    2007$354 +1.1%$4,770 -9.8%
    2006$350 -13.8%$5,290
    2005$406 $5,290
    Find assessor info on the county website

    Neighborhood: Washington Virginia Vale

    Nearby schools

    GreatSchools rating
    Schools provided by the listing agent
    • Elementary: McMeen
    • Middle: Hill
    • High: Thomas Jefferson
    • District: Denver 1

    Source: REcolorado as distributed by MLS GRID. This data may not be complete. We recommend contacting the local school district to confirm school assignments for this home.

    Get a cash offer in 3 minutes
    Find out how much your home could sell for in as little as 3 minutes with a no-obligation cash offer.
    Estimated market value
    $172,600
    Get a cash offer in 3 minutes
    Find out how much your home could sell for in as little as 3 minutes with a no-obligation cash offer.
    Estimated market value
    $172,600