Fantastic Denver opportunity for a first time home buyer, downsizers and investors in the highly desirable Virginia Vale neighborhood! This 2-bedroom, 1.5-bath townhome is ideally situated directly across from a beautiful, expansive park in the peaceful Raintree community. The property has been successfully rented for more than five years, making it an excellent opportunity for an investor seeking a rental with a proven rental history and long-term potential.
The light and bright interior features an open-concept main level, new flooring, new carpet, new vanities, and new toilets. Upstairs offers two spacious bedrooms, including a primary bedroom with a large walk-in closet, plus a full bath. The home also features central A/C, ceiling fans, abundant storage, and laundry hookups for a future washer and dryer installation.
Enjoy a covered front porch overlooking the park, a one-car attached garage, and additional parking. Residents also have access to the community pool and tennis courts. Conveniently located near the Cherry Creek Trail, Garland Park, Lollipop Lake, Cook Park Recreation Center, neighborhood shops, public transportation, I-25, Cherry Creek, Downtown Denver, Aurora, and Glendale's growing selection of shopping and dining.
Whether you're looking for a solid rental investment or a home with room to build equity, this townhome offers an excellent combination of location, updates, rental history, and long-term potential in the Denver market.
For sale
Price cut: $10K (9/27)
$260,000
1225 S Oneida Street #254, Denver, CO 80224
2beds
944sqft
Townhouse
Built in 1973
548 Square Feet Lot
$-- Zestimate®
$275/sqft
$405/mo HOA
What's special
- 39 days
- 248
- 13
Zillow last checked:
Listing updated:
Listed by:
Zakary Smith 303-710-4871 zakonhand@gmail.com,
Real Broker, LLC DBA Real
Source: REcolorado as distributed by MLS GRID,MLS#: 8170441
Facts & features
Interior
Bedrooms & bathrooms
- Bedrooms: 2
- Bathrooms: 2
- Full bathrooms: 1
- 1/2 bathrooms: 1
- Main level bathrooms: 1
Bedroom
- Level: Upper
Bedroom
- Level: Upper
Bathroom
- Level: Main
Bathroom
- Level: Upper
Dining room
- Level: Main
Kitchen
- Level: Main
Living room
- Level: Main
Heating
- Forced Air
Cooling
- Central Air
Appliances
- Included: Dishwasher, Disposal, Gas Water Heater, Microwave, Oven, Range, Refrigerator, Self Cleaning Oven
Features
- Ceiling Fan(s), Smoke Free, Synthetic Counters, Walk-In Closet(s)
- Flooring: Carpet, Vinyl
- Windows: Double Pane Windows, Window Coverings
- Has basement: No
- Common walls with other units/homes: 2+ Common Walls
Interior area
- Total structure area: 944
- Total interior livable area: 944 sqft
- Finished area above ground: 944
Property
Parking
- Total spaces: 2
- Parking features: Garage - Attached
- Attached garage spaces: 1
- Details: Off Street Spaces: 1
Features
- Levels: Two
- Stories: 2
- Entry location: Ground
- Fencing: None
Lot
- Size: 548 Square Feet
- Features: Landscaped, Open Space, Sprinklers In Front
Details
- Parcel number: 620112310
- Special conditions: Standard
Construction
Type & style
- Home type: Townhouse
- Architectural style: Mountain Contemporary
- Property subtype: Townhouse
- Attached to another structure: Yes
Materials
- Frame, Wood Siding
- Roof: Composition
Condition
- Updated/Remodeled
- Year built: 1973
Utilities & green energy
- Water: Public
- Utilities for property: Cable Available, Electricity Connected, Natural Gas Connected
Community & HOA
Community
- Subdivision: Raintree
HOA
- Has HOA: Yes
- Amenities included: Parking, Pool, Tennis Court(s)
- Services included: Insurance, Maintenance Grounds, Maintenance Structure, Road Maintenance, Snow Removal, Trash
- HOA fee: $405 monthly
- HOA name: Raintree
- HOA phone: 303-260-7177
Location
- Region: Denver
Financial & listing details
- Price per square foot: $275/sqft
- Tax assessed value: $286,100
- Annual tax amount: $1,589
- Date on market: 8/31/2026
- Listing terms: 1031 Exchange,Cash,Conventional,FHA,Other
- Exclusions: None.
- Ownership: Individual
- Electric utility on property: Yes
- Road surface type: Paved
Estimated market value
Not available
Estimated sales range
Not available
Not available
Price history
| Date | Event | Price |
|---|---|---|
| 9/27/2026 | Price change | $260,000-3.7%$275/sqft |
Source:  REcolorado as distributed by MLS GRID #8170441 Report a problem REcolorado as distributed by MLS GRID #8170441 Report a problem | ||
| 9/11/2026 | Price change | $270,000-1.8%$286/sqft |
Source: REcolorado as distributed by MLS GRID #8170441 Report a problem | ||
| 8/31/2026 | Listed for sale | $275,000+44.7%$291/sqft |
Source: REcolorado as distributed by MLS GRID #8170441 Report a problem | ||
| 5/15/2017 | Listing removed | $190,000$201/sqft |
Source: RE/MAX Cherry Creek #5897406 Report a problem | ||
| 5/11/2017 | Listed for sale | $190,000$201/sqft |
Source: RE/MAX Cherry Creek #5897406 Report a problem | ||
| 3/18/2016 | Listing removed | $1,350$1/sqft |
Source: RE Property Management Report a problem | ||
| 3/3/2016 | Price change | $1,350-3.6%$1/sqft |
Source: RE Property Management Report a problem | ||
| 1/18/2016 | Listed for rent | $1,400$1/sqft |
Source: RE Property Management Report a problem | ||
Public tax history
| Year | Property taxes | Tax assessment |
|---|---|---|
| 2023 | $1,225 +3.5% | $18,340 +19.1% |
| 2022 | $1,183 +9.8% | $15,400 -2.9% |
| 2021 | $1,078 +2.9% | $15,860 +9.2% |
| 2020 | $1,048 +2.7% | $14,528 -0.7% |
| 2019 | $1,020 | $14,630 +10.9% |
| 2018 | $1,020 +0.3% | $13,190 |
| 2017 | $1,017 +42% | $13,190 +43.8% |
| 2016 | $716 +28% | $9,170 |
| 2015 | $560 0% | $9,170 +36.1% |
| 2014 | $560 -10.9% | $6,740 |
| 2013 | $629 +17.9% | $6,740 -9.9% |
| 2012 | $533 +9.4% | $7,480 +0% |
| 2011 | $487 +2.2% | $7,478 +2.2% |
| 2010 | $477 -23.7% | $7,320 |
| 2009 | $625 -0.2% | $7,320 -21.8% |
| 2008 | $626 -1.8% | $9,360 |
| 2007 | $637 +1.1% | $9,360 -1.7% |
| 2006 | $630 +0.3% | $9,520 |
| 2005 | $629 | $9,520 |
Find assessor info on the county website
Monthly payment
Est. payment
Payment breakdown
Explore the cost of this home by adjusting the details. Changes won't be saved.Climate risks
Neighborhood: Washington Virginia Vale
Nearby schools
Schools provided by the listing agent
- Elementary: McMeen
- Middle: Hill
- High: George Washington
- District: Denver 1
Source: REcolorado as distributed by MLS GRID. This data may not be complete. We recommend contacting the local school district to confirm school assignments for this home.
- $261,3001 bd1 ba861 sqft1225 S Oneida St APT 177, Denver, CO 80224Off Market
- $283,7002 bd1 ba472 sqft1225 S Oneida St APT 178, Denver, CO 80224Off Market
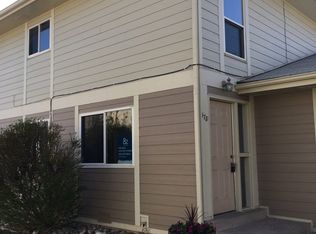
- $283,7002 bd1 ba944 sqft1225 S Oneida St APT 179, Denver, CO 80224Off Market
- $278,4001 bd1 ba860 sqft1225 S Oneida St APT 180, Denver, CO 80224Off Market

Similar homes
- $239,9002 bd1 ba810 sqftRainTree, Denver, CO 80224For Sale
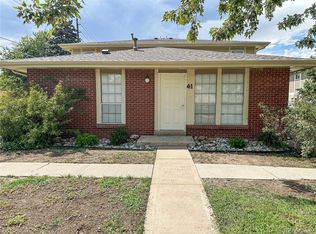
 MLS ID #8540653, Kevin Good, Executor's Real Estate, LLC. REcolorado as distributed by MLS GRID
 - $245,0003 bd2 ba1k sqft6800 E Tennessee Avenue #212, Denver, CO 80224For Sale
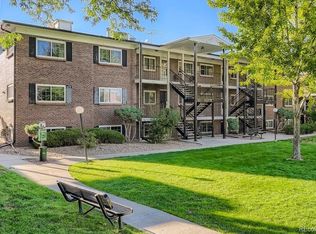 MLS ID #6724794, Bruce Durrell, Different Realty Services. REcolorado as distributed by MLS GRID
 - $257,9002 bd2 ba968 sqft10001 E Evans Avenue #88C, Aurora, CO 80247For Sale
 MLS ID #1945224, Eli Levy, LoKation Real Estate. REcolorado as distributed by MLS GRID
 - $254,0002 bd1 ba945 sqft600 S Clinton, Denver, CO 80247For Sale
 MLS ID #9383939, Christopher Sholts, Coldwell Banker Global Luxury Denver. REcolorado as distributed by MLS GRID
 - $310,0002 bd2 ba1.2k sqftMorningside, Denver, CO 80224For SaleMLS ID #2622681, Victoria Gartelos, The Real Estate Agency LLC. REcolorado as distributed by MLS GRID
- $269,5002 bd2 ba1k sqft8600 E Alameda Avenue #13-204, Denver, CO 80247For SaleMLS ID #3821902, Carrie Wigglesworth, Worth Clark Realty. REcolorado as distributed by MLS GRID
- $180,0002 bd2 ba1.2k sqftWindsor Gardens, Denver, CO 80247For SaleMLS ID #8418961, Joyce Davis, Coldwell Banker Realty 56. REcolorado as distributed by MLS GRID
- $299,9002 bd2 ba1.3k sqft7020 E Girard Avenue #405, Denver, CO 80224For SaleMLS ID #6387444, Genevie Williams-Andrews, Bloom Real Estate. REcolorado as distributed by MLS GRID
- $315,0002 bd2 ba1.3k sqftCandlewyck, Denver, CO 80247For SaleMLS ID #6174752, Susan D Duncan, RE/MAX Professionals. REcolorado as distributed by MLS GRID
- $250,0002 bd3 ba1.1k sqft175 S Sable Boulevard #P14, Aurora, CO 80012For SaleMLS ID #8749140, Walter Joseph, Premier Realty 1 LLC. REcolorado as distributed by MLS GRID
- $150,0002 bd1 ba945 sqftWindsor Gardens, Denver, CO 80247For SaleMLS ID #3041002, The Grossman Team, Madison & Company Properties. REcolorado as distributed by MLS GRID
- $306,0003 bd2 ba1.1k sqft1543 N Willow Street, Denver, CO 80220For SaleMLS ID #6996771, Crystalle Guss, Invalesco Real Estate. REcolorado as distributed by MLS GRID
- $199,5002 bd2 ba1.1k sqft7877 E Mississippi Avenue #506, Denver, CO 80247For SaleMLS ID #5297618, Dave Edwards, Key Real Estate Group LLC. REcolorado as distributed by MLS GRID
- $269,5002 bd2 ba840 sqftFlorida Park, Lakewood, CO 80232For SaleMLS ID #3866452, Rebecca Garbe, Key Real Estate Group LLC. REcolorado as distributed by MLS GRID
- $263,9002 bd1 ba906 sqftYukon Reserve Condos, Lakewood, CO 80226For SaleMLS ID #1913815, Eva Marie Hunter, AFC Realty & MGMT Inc.. REcolorado as distributed by MLS GRID
- $220,0001 bd1 ba701 sqft8335 Fairmount Drive #3-203, Denver, CO 80247For SaleMLS ID #6944432, Josh Roy, The Roy Group, Inc. REcolorado as distributed by MLS GRID
- $235,0002 bd2 ba1.3k sqft11105 E Alameda Avenue #202, Aurora, CO 80012For SaleMLS ID #7894944, Jason Corriere, Corriere Group LLC. REcolorado as distributed by MLS GRID
- $225,0002 bd2 ba1k sqft3550 S Harlan Street #242, Denver, CO 80235For SaleMLS ID #2144654, April Cooper, Canyon Way Realty. REcolorado as distributed by MLS GRID
- $295,0002 bd2 ba1.2k sqft8761 Yukon Street, Arvada, CO 80005For SaleMLS ID #1847000, Raul Ochoa, Keller Williams Advantage Realty LLC. REcolorado as distributed by MLS GRID
- $285,0002 bd2 ba1k sqftCottage Grove, Aurora, CO 80011For SaleMLS ID #2626966, Heidi Hendrick, Bluebird Cottage Realty, LLC. REcolorado as distributed by MLS GRID
