Skip main navigation
Sold for $243,500
  • $243,500

    3465 S Poplar Street #304, Denver, CO 80224

    2beds
    1,173sqft
    Condominium
    Built in 1978
    -- sqft lot
    $242,300 Zestimate®
    $208/sqft
    $1,823 Estimated rent

    Home value

    $242,300

    $230,000 - $257,000

    $1,823/mo

    Zestimate® history
    Loading
    Loading...

    Owner options

    List your home for rent

    $1,823/mo

    Rent Zestimate®

    Find your next renter with Zillow Rental Manager. Plus, with online applications, you can quickly screen prospective tenants – for free.

    Learn more

    $1,823/mo

    Rent Zestimate®

    Refinance and save

    $2,076/mo

    Est. payment

    Refinancing to a lower rate could help reduce your monthly payments and save thousands over the life of the loan.

    See today's rates

    $2,076/mo

    Est. payment

    Explore your selling options

    Work with a Zillow partner agent

    Leverage their expertise and Zillow's premium Showcase listings to get your home seen by more buyers.

    Get started

    List with your own agent

    Get your home in front of millions of buyers by listing it on Zillow.

    Learn how to do it

    Sell it yourself

    Take full control of how buyers see your home on Zillow by listing For Sale by Owner (FSBO).

    List your home

    What's special

    New light fixturesNew blindsStainless steel refrigeratorLarge laundry roomCrown mouldingsNewer windows
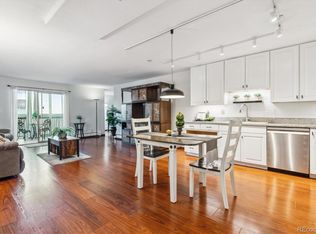
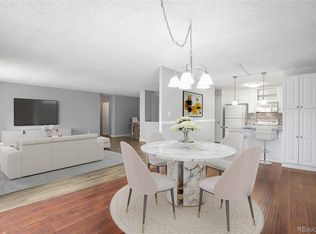
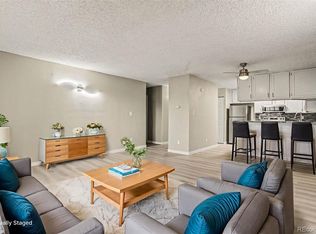
    Priced to sell. Newly remodeled 2 bedroom 2 bathroom condo. Hall bath with new vanity and bath porcelain tile .Porcelain tile flooring, plumbing fixtures and texture and paint. New flooring in kitchen and mstr bath. Step in shower with newer 12 X 24 tile. new carpet, living room, dining, and bedrooms. New electrical panel and GFI outlets. New light fixture, window blinds ,disposal and newer stainless refrigerator. Sliding doors and windows have been replaced and newer A/C units. The condo has been completely repainted, has crown moldings. Opening to 2nd bedroom can easily be walled off. Kitchen cabinets have been painted with new brushed nickle hardware. large in unit laundry room, washer and dryer included. Storage closet adjacent to unit. spacious enclosed lanai. Heat included in monthly HOA. Grand clubhouse with indoor and outdoor swimming pools.Mens and Womens lockers with exercise equipment and restrooms. saunas and steam rooms. walking distance to Bible Park, Southmoor Park, Whole foods, shopping and restaurants Under ground parking space and pets are ok.

    Zillow last checked:

    Listing updated:

    Listed by:

    Michael S Dickman 303-792-0404 centronrealty@aol.com,

    Centron Realty

    Bought with:

    Mark Trenka, 40039968

    Century 21 Trenka Real Estate

    Source: REcolorado as distributed by MLS GRID,MLS#: 8789016MLS Logo

    Facts & features

    Interior

    Bedrooms & bathrooms
    • Bedrooms: 2
    • Bathrooms: 2
    • Full bathrooms: 1
    • 3/4 bathrooms: 1
    • Main level bathrooms: 2
    • Main level bedrooms: 2
    Bedroom
    • Description: Walk In Closet
    • Level: Main
    • Area: 228 Square Feet
    • Dimensions: 19 x 12
    Bedroom
    • Description: Has Closet, Can Be An Office
    • Features: Primary Suite
    • Level: Main
    • Area: 154 Square Feet
    • Dimensions: 11 x 14
    Bathroom
    • Description: Updated
    • Features: En Suite Bathroom
    • Level: Main
    Bathroom
    • Description: Updated
    • Level: Main
    Dining room
    • Level: Main
    • Area: 80 Square Feet
    • Dimensions: 8 x 10
    Kitchen
    • Level: Main
    • Area: 90 Square Feet
    • Dimensions: 10 x 9
    Laundry
    • Description: Washer And Dryer Included
    • Level: Main
    Living room
    • Description: Opens To Lanai
    • Level: Main
    • Area: 192 Square Feet
    • Dimensions: 16 x 12
    Heating
    • Baseboard, Natural Gas
    Cooling
    • Air Conditioning-Room
    Appliances
    • Included: Dishwasher, Disposal, Dryer, Microwave, Range, Range Hood, Refrigerator, Washer
    Features
    • Walk-In Closet(s)
    • Flooring: Carpet, Laminate
    • Windows: Double Pane Windows
    • Has basement: No
    • Common walls with other units/homes: 2+ Common Walls
    Interior area
    • Total structure area: 1,173
    • Total interior livable area: 1,173 sqft
    • Finished area above ground: 1,173

    Property

    Parking
    • Total spaces: 1
    • Parking features: Underground
    • Garage spaces: 1
    Features
    • Levels: One
    • Stories: 1
    • Entry location: Corridor Access
    • Exterior features: Balcony
    • Pool features: Indoor
    Details
    • Parcel number: 632432024
    • Zoning: B-A-1
    • Special conditions: Standard

    Construction

    Type & style
    • Home type: Condo
    • Property subtype: Condominium
    • Attached to another structure: Yes
    Materials
    • Block
    • Roof: Unknown
    Condition
    • Updated/Remodeled
    • Year built: 1978

    Utilities & green energy

    • Electric: 110V, 220 Volts
    • Sewer: Public Sewer
    • Water: Public
    • Utilities for property: Cable Available, Electricity Connected, Natural Gas Connected

    Community & HOA

    Community
    • Security: Carbon Monoxide Detector(s), Key Card Entry, Secured Garage/Parking, Security Entrance, Smoke Detector(s)
    • Subdivision: Morningside
    HOA
    • Has HOA: Yes
    • Amenities included: Clubhouse, Elevator(s), Fitness Center, Management, Storage
    • Services included: Heat, Insurance, Maintenance Grounds, Maintenance Structure, Sewer, Snow Removal, Trash, Water
    • HOA fee: $554 monthly
    • HOA name: MORNINGSIDE CONDOS
    • HOA phone: 303-759-0776
    Location
    • Region: Denver

    Financial & listing details

    • Price per square foot: $208/sqft
    • Tax assessed value: $324,200
    • Annual tax amount: $897
    • Date on market: 12/1/2025
    • Listing terms: Cash,Conventional,FHA
    • Exclusions: Sellers Personal Property
    • Ownership: Individual
    • Electric utility on property: Yes

    Price history

    DateEventPrice
    3/12/2026Sold$243,500-6.3%$208/sqft
    Source: REcolorado as distributed by MLS GRID #8789016 Report a problem
    3/4/2026Pending sale$259,900$222/sqft
    Source: REcolorado as distributed by MLS GRID #8789016 Report a problem
    2/21/2026Price change$259,900-1.9%$222/sqft
    Source: REcolorado as distributed by MLS GRID #8789016 Report a problem
    2/5/2026Pending sale$264,900$226/sqft
    Source: REcolorado as distributed by MLS GRID #8789016 Report a problem
    12/12/2025Listed for sale$264,900$226/sqft
    Source: REcolorado as distributed by MLS GRID #8789016 Report a problem
    12/10/2025Pending sale$264,900$226/sqft
    Source: REcolorado as distributed by MLS GRID #8789016 Report a problem
    12/1/2025Listed for sale$264,900+15.2%$226/sqft
    Source: REcolorado as distributed by MLS GRID #8789016 Report a problem
    9/23/2025Sold$230,000-8%$196/sqft
    Source: Public Record Report a problem
    9/2/2025Pending sale$250,000$213/sqft
    Source: REcolorado as distributed by MLS GRID #8315004 Report a problem
    7/31/2025Listed for sale$250,000+216.5%$213/sqft
    Source: REcolorado as distributed by MLS GRID #8315004 Report a problem
    9/24/1993Sold$79,000$67/sqft
    Source: Public Record Report a problem

    Public tax history

    YearProperty taxesTax assessment
    2024$1,397 -1.4%$18,030 -13.8%
    2023$1,416 +3.6%$20,910 +17.4%
    2022$1,367 +79.9%$17,810 -2.8%
    2021$760 +2.9%$18,320 +5.4%
    2020$738 +29.2%$17,389 -0.7%
    2019$572 $17,510 +20%
    2018$572 +0.3%$14,590
    2017$570 +26%$14,590 +26%
    2016$452 +44.9%$11,580
    2015$312 0%$11,580 +53.8%
    2014$312 -20.8%$7,530
    2013$394 -41.1%$7,530 -19.8%
    2012$670 +10.6%$9,390 +1.1%
    2010$605 +79.1%$9,290
    2009$338 -0.2%$9,290 -8.2%
    2008$339 -0.3%$10,120
    2007$339 -49.4%$10,120 -0.1%
    2006$671 +1%$10,130
    2005$664 $10,130
    Find assessor info on the county website

    Neighborhood: Hampden

    Nearby schools

    GreatSchools rating
    Schools provided by the listing agent
    • Elementary: Holm
    • Middle: Hamilton
    • High: Thomas Jefferson
    • District: Denver 1

    Source: REcolorado as distributed by MLS GRID. This data may not be complete. We recommend contacting the local school district to confirm school assignments for this home.

    Get a cash offer in 3 minutes
    Find out how much your home could sell for in as little as 3 minutes with a no-obligation cash offer.
    Estimated market value
    $242,300
    Get a cash offer in 3 minutes
    Find out how much your home could sell for in as little as 3 minutes with a no-obligation cash offer.
    Estimated market value
    $242,300